Welcome to this exceptional waterfront retreat at 152 Kingston Park Lane, where breathtaking Chesapeake Bay views meet comfort, space, and functionality. Situated on approximately a 1/4-acre lot, this beautifully maintained 3-bedroom, 2.5-bath home offers the perfect blend of indoor luxury and outdoor waterfront living. Step inside to soaring cathedral wood ceilings that span the living room, dining room, and kitchen, creating a warm yet expansive feel throughout the main living area. The oversized kitchen is designed for entertaining and everyday convenience, featuring Corian countertops, a large center island, 42” cabinets, ceramic tile flooring, recessed lighting, double sink areas, two stoves with built-in microwaves above each, and an under-counter ice maker. Hardwood flooring adds timeless charm throughout much of the home. The finished walkout basement provides additional living and entertaining space, while the pellet stove offers cozy comfort during cooler months. Outside, enjoy your own private waterfront oasis complete with a partially in-ground/above-ground pool, hot tub, attached 1-car garage, and a newly blacktopped driveway (2022) with parking for 6+ vehicles. For boating enthusiasts, the private pier is fully equipped with electric and water service, two boat lifts, two Jet Ski lifts, a new bulkhead, and updated pier stringers. Deep water access makes this a dream setup for enjoying life on the Chesapeake. Additional updates include a new roof in 2018 and owned solar panels installed in 2019 for energy efficiency and long-term savings. Two storage sheds with newer roofs provide even more flexibility and storage space. Rarely does a waterfront property combine this level of functionality, updates, and panoramic water views — all in one incredible package.
For sale
Price cut: $25.1K (7/14)
$599,900
152 Kingston Park Ln, Middle River, MD 21220
3beds
1,588sqft
:
Get pre-qualified$3,851/mo
Single Family Residence
Built in 1924
0.26 Acres Lot
$582,900 Zestimate®
$378/sqft
$-- HOA
What's special
- 71 days |
- 2,077 |
- 131 |
Zillow last checked:
Listing updated:
Listed by:
Scott Copinger 410-563-4040,
Platinum Realty Group 410-563-4040,
Co-Listing Agent: Scott S Copinger Jr. 410-563-4040,
Platinum Realty Group
Source: Bright MLS,MLS#: MDBC2162932
Facts & features
Interior
Bedrooms & bathrooms
- Bedrooms: 3
- Bathrooms: 3
- Full bathrooms: 2
- 1/2 bathrooms: 1
- Main level bathrooms: 2
- Main level bedrooms: 2
Basement
- Area: 612
Heating
- Forced Air, Oil
Cooling
- Other, Electric
Appliances
- Included: Electric Water Heater
Features
- Basement: Finished
- Has fireplace: No
Interior area
- Total structure area: 2,200
- Total interior livable area: 1,588 sqft
- Finished area above ground: 1,588
- Finished area below ground: 0
Property
Parking
- Total spaces: 1
- Parking features: Garage Faces Front, Garage Faces Rear, Attached
- Attached garage spaces: 1
Accessibility
- Accessibility features: None
Features
- Levels: Two
- Stories: 2
- Has private pool: Yes
- Pool features: Private
- Has view: Yes
- View description: River
- Has water view: Yes
- Water view: River
- Waterfront features: River
- Frontage length: Water Frontage Ft: 50
Lot
- Size: 0.26 Acres
Details
- Additional structures: Above Grade, Below Grade
- Parcel number: 04151518101141
- Zoning: R1
- Special conditions: Standard
Construction
Type & style
- Home type: SingleFamily
- Architectural style: Other
- Property subtype: Single Family Residence
Materials
- Vinyl Siding
- Foundation: Block
Condition
- New construction: No
- Year built: 1924
Utilities & green energy
- Sewer: Public Sewer
- Water: Public
Community & HOA
Community
- Subdivision: Kingston Park
HOA
- Has HOA: No
Location
- Region: Middle River
Financial & listing details
- Price per square foot: $378/sqft
- Tax assessed value: $325,800
- Annual tax amount: $3,796
- Date on market: 5/25/2026
- Listing agreement: Exclusive Right To Sell
- Ownership: Fee Simple
Estimated market value
$582,900
$554,000 - $612,000
$2,629/mo
Price history
| Date | Event | Price |
|---|---|---|
| 7/14/2026 | Price change | $599,900-4%$378/sqft |
Source:  Bright MLS #MDBC2162932 Report a problem Bright MLS #MDBC2162932 Report a problem | ||
| 5/25/2026 | Listed for sale | $625,000$394/sqft |
Source: Bright MLS #MDBC2162932 Report a problem | ||
Public tax history
Tax history is unavailable.
Monthly payment
Est. payment
Payment breakdown
Explore the cost of this home by adjusting the details. Changes won't be saved.Climate risks
Neighborhood: 21220
Nearby schools
GreatSchools rating
- 2/10Hawthorne Elementary SchoolGrades: PK-5Distance: 0.7 mi
- 2/10Stemmers Run Middle SchoolGrades: 6-8Distance: 1.6 mi
- 2/10Kenwood High SchoolGrades: 9-12Distance: 1.9 mi
Schools provided by the listing agent
- District: Baltimore County Public Schools
Source: Bright MLS. This data may not be complete. We recommend contacting the local school district to confirm school assignments for this home.
- $480,0003 bd2 ba2.1k sqft154 E Kingston Park Ln, Baltimore, MD 21220Sold
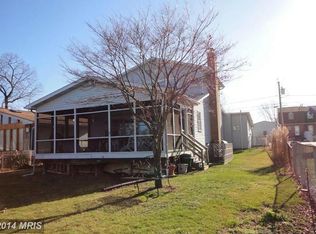
- $425,800-- bd2 ba1.5k sqft152 E Kingston Park Ln, Baltimore, MD 21220Off Market
- $447,700-- bd2 ba1.4k sqft156 Kingston Park Ln, Baltimore, MD 21220Off Market
- $480,0003 bd2 ba2.6k sqft154 Kingston Park Ln, Middle River, MD 21220Sold
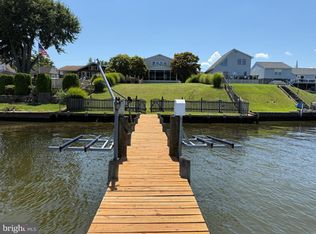
- $297,000-- bd1 ba760 sqft150 E Kingston Park Ln, Baltimore, MD 21220Off Market
- $323,400-- bd1 ba1k sqft148 E Kingston Park Ln, Baltimore, MD 21220Off Market
- $171,8003 bd2 ba1k sqft743 Kingston Rd, Middle River, MD 21220Off Market
- $525,100-- bd3 ba2.4k sqft158 E Kingston Park Ln, Middle River, MD 21220Off Market
A local agent can set up tours, give advice and negotiate with sellers.
Similar homes
- $649,9004 bd3 ba1.8k sqft1510 Denton Rd, Essex, MD 21221For Sale
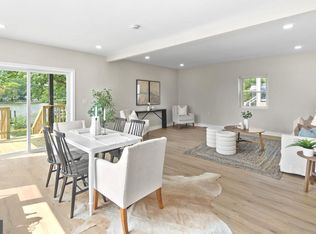
 MLS ID #MDBC2170738, Brittney Bushee, Corner House Realty. Bright MLS
 - $459,9995 bd3 ba1.8k sqft2 Mainsail Ct, Baltimore, MD 21220For Sale
 MLS ID #MDBC2166784, Michelle Kemerer, Compass. Bright MLS
 - $615,0003 bd3 ba1.9k sqft20714 Wilkins Ave, Rock Hall, MD 21661For Sale
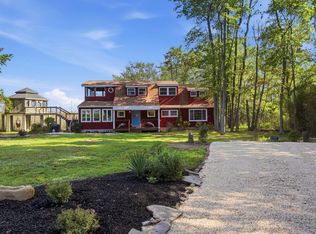 MLS ID #MDKE2006892, Sarah Ulrick, Rock Hall Properties Real Estate. Bright MLS
 - $369,5004 bd2 ba1.9k sqft612 Bowleys Quarters Rd, Baltimore, MD 21220For Sale
 MLS ID #MDBC2168234, Alexander Lee, Cummings & Co. Realtors. Bright MLS
 - $385,0003 bd2 ba1.1k sqft8 Eva Ct, Baltimore, MD 21220For SaleMLS ID #MDBC2170170, Tom Hesselbein, The Pinnacle Real Estate Co.. Bright MLS
- $650,0003 bd3 ba2.3k sqft3 Old Sound Rd, Joppa, MD 21085For SaleMLS ID #MDHR2058476, Ms. Jennifer R Cabeza, Realty Plus Associates. Bright MLS
- $600,0003 bd3 ba2.2k sqft1 Whisperwood Ct, Baltimore, MD 21208For SaleMLS ID #MDBC2168496, Marni Sacks, Northrop Realty. Bright MLS
- $575,0004 bd2 ba1.8k sqft2620 Brannan Ave, Baltimore, MD 21219For SaleMLS ID #MDBC2167790, Sheri Hipsley, Cummings & Co. Realtors. Bright MLS
- $349,9243 bd2 ba1.7k sqft919 Martin Rd, Baltimore, MD 21221For SaleMLS ID #MDBC2171616, Donna Steffe, RE/MAX Components. Bright MLS
- $550,0003 bd2 ba1.7k sqft8014 Forest Glen Dr, Pasadena, MD 21122For SaleMLS ID #MDAA2153050, Sarah Garza, Compass. Bright MLS
- $524,9005 bd3 ba2.2k sqft1248 48th St, Baltimore, MD 21222For SaleMLS ID #MDBC2167874, Mike Booz, Signature Realty Group, LLC. Bright MLS
- $515,0005 bd3 ba2.1k sqft628 George Ave, Essex, MD 21221For SaleMLS ID #MDBC2169058, Bob Tran, ExecuHome Realty. Bright MLS
- $395,0003 bd2 ba1.5k sqft5126 McFaul Rd, Baltimore, MD 21206For SaleMLS ID #MDBC2171574, Leslie O Carter, Carter Real Estate, Inc.. Bright MLS
- $599,0004 bd3 ba1.8k sqft14009 Fox Run Ct, Phoenix, MD 21131For SaleMLS ID #MDBC2162536, Dorian Filbert, O'Conor, Mooney & Fitzgerald. Bright MLS
- $565,0003 bd3 ba2.1k sqft25124 E Kentfield Rd, Worton, MD 21678For SaleMLS ID #MDKE2006464, Julia Hilfiker, Gunther-McClary Real Estate. Bright MLS
- $650,0003 bd3 ba1.7k sqft7884 Belhaven Ave, Pasadena, MD 21122For SaleMLS ID #MDAA2150824, Joshua Shapiro, Douglas Realty, LLC. Bright MLS
- $409,9004 bd2 ba1.8k sqft7415 Greenbank Rd, Middle River, MD 21220For SaleMLS ID #MDBC2168074, Collin Gay, Signature Realty Group, LLC. Bright MLS
- $639,0003 bd3 ba2k sqft9120 Hinton Ave, Sparrows Point, MD 21219For SaleMLS ID #MDBC2159254, Daniel Perticone, Perticone Properties, Inc.. Bright MLS
- $590,0003 bd2 ba1.5k sqft8250 Railroad Ave, Pasadena, MD 21122For SaleMLS ID #MDAA2146696, David Orso, Berkshire Hathaway HomeServices PenFed Realty. Bright MLS
- $499,9003 bd2 ba1.5k sqft2411 Everton Rd, Baltimore, MD 21209For SaleMLS ID #MDBA2226178, Marc Blair, Own Real Estate. Bright MLS
