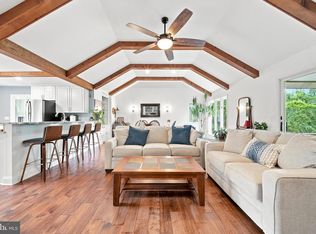
Light-filled home with glowing wood floors, exposed beams, skylights, and open living space. This one-level home is nestled on just under two acres! The expansive yard offers room for many activities and provides scenic views from the home. Inside, the open living space is bright and airy, with skylights, bay windows, and vaulted ceilings with exposed beams. The large kitchen has beautiful updated granite countertops, a large pantry, kitchen island with seating, and ample cabinet space. From the dining room you can explore the raised deck with a hot tub! Or enjoy meals on the screened porch, finished with water and electricity. This one-level home boasts 3 spacious bedrooms and 2.5 bathrooms. The primary bedroom has a walk-in closet and opens to a sun-filled studio or office space, which has access to the raised deck. There is an attached two-car garage with ample storage space, which could also make a great workshop. Under 15 minutes to downtown Chestertown and less than an hour to Middletown DE. This home is move in ready! The sellers are selling turn-key with contents. Recent updates include: -Refinished hardwood floors throughout home -Granite countertops in kitchen -Updated kitchen appliances -Water treatment system - & more! Solar leased through Tesla
For sale
$565,000
25124 E Kentfield Rd, Worton, MD 21678
3beds
2,187sqft
Single Family Residence
Built in 1993
1.97 Acres Lot
$546,800 Zestimate®
$258/sqft
$17/mo HOA
What's special
Expansive yardLight-filled homeGlowing wood floorsLarge kitchenBay windowsExposed beamsLarge pantry
- 74 days
- 355
- 9
Zillow last checked:
Listing updated:
Listed by:
Julia Hilfiker 443-480-6770,
Gunther-McClary Real Estate 410-275-2118,
Co-Listing Agent: Lynn M Hilfiker 443-480-1163,
Gunther-McClary Real Estate
Source: Bright MLS,MLS#: MDKE2006464
Facts & features
Interior
Bedrooms & bathrooms
- Bedrooms: 3
- Bathrooms: 3
- Full bathrooms: 2
- 1/2 bathrooms: 1
- Main level bathrooms: 3
- Main level bedrooms: 3
Basement
- Area: 0
Heating
- Heat Pump, Propane
Cooling
- Central Air, Electric
Appliances
- Included: Stainless Steel Appliance(s), Water Heater, Washer, Cooktop, Refrigerator, Oven/Range - Electric, Range Hood, Exhaust Fan, Dryer, Dishwasher, Water Conditioner - Owned, Ice Maker, Water Treat System, Electric Water Heater
- Laundry: Has Laundry, Main Level
Features
- Walk-In Closet(s), Upgraded Countertops, Store/Office, Studio, Recessed Lighting, Primary Bath(s), Pantry, Kitchen Island, Kitchen - Gourmet, Eat-in Kitchen, Open Floorplan, Flat, Family Room Off Kitchen, Exposed Beams, Entry Level Bedroom, Dining Area, Combination Kitchen/Living, Combination Kitchen/Dining, Combination Dining/Living, Ceiling Fan(s), Built-in Features, Breakfast Area, Bathroom - Tub Shower, Soaking Tub, Dry Wall
- Flooring: Hardwood, Ceramic Tile, Carpet, Wood
- Doors: Sliding Glass, Storm Door(s)
- Windows: Skylight(s), Screens, Bay/Bow
- Has basement: No
- Number of fireplaces: 1
- Fireplace features: Gas/Propane, Free Standing
Interior area
- Total structure area: 2,187
- Total interior livable area: 2,187 sqft
- Finished area above ground: 2,187
- Finished area below ground: 0
Property
Parking
- Total spaces: 6
- Parking features: Garage Door Opener, Covered, Built In, Storage, Oversized, Inside Entrance, Garage Faces Side, Asphalt, Private, Attached, Driveway
- Attached garage spaces: 2
- Uncovered spaces: 4
Accessibility
- Accessibility features: None
Features
- Levels: One
- Stories: 1
- Patio & porch: Deck, Porch, Enclosed, Screened
- Exterior features: Awning(s), Lighting, Chimney Cap(s), Rain Gutters, Play Area, Storage, Sidewalks
- Pool features: None
- Has spa: Yes
- Spa features: Bath, Hot Tub
- Has view: Yes
- View description: Garden, Pasture, Scenic Vista, Trees/Woods
Lot
- Size: 1.97 Acres
- Features: Backs to Trees, Cul-De-Sac, Front Yard, Level, Premium, Private, Rear Yard, Rural, SideYard(s)
Details
- Additional structures: Above Grade, Below Grade
- Parcel number: 1503025128
- Zoning: RR
- Special conditions: Standard
Construction
Type & style
- Home type: SingleFamily
- Architectural style: Ranch/Rambler
- Property subtype: Single Family Residence
Materials
- Frame
- Foundation: Crawl Space
- Roof: Architectural Shingle
Condition
- Excellent
- New construction: No
- Year built: 1993
Utilities & green energy
- Sewer: Community Septic Tank
- Water: Private
Green energy
- Energy generation: PV Solar Array(s) Leased
Community & HOA
Community
- Subdivision: Kentfield
HOA
- Has HOA: Yes
- Services included: Common Area Maintenance
- HOA fee: $200 annually
Location
- Region: Worton
Financial & listing details
- Price per square foot: $258/sqft
- Tax assessed value: $400,467
- Annual tax amount: $4,254
- Date on market: 7/10/2026
- Listing agreement: Exclusive Right To Sell
- Ownership: Fee Simple
Estimated market value
$546,800
$519,000 - $574,000
$2,935/mo
Price history
| Date | Event | Price |
|---|---|---|
| 7/10/2026 | Listed for sale | $565,000+20.2%$258/sqft |
Source:  Bright MLS #MDKE2006464 Report a problem Bright MLS #MDKE2006464 Report a problem | ||
| 7/11/2024 | Sold | $470,000-3.1%$215/sqft |
Source: Bright MLS #MDKE2003682 Report a problem | ||
| 6/20/2024 | Pending sale | $485,000$222/sqft |
Source: Bright MLS #MDKE2003682 Report a problem | ||
| 5/12/2024 | Contingent | $485,000$222/sqft |
Source: Bright MLS #MDKE2003682 Report a problem | ||
| 4/27/2024 | Listed for sale | $485,000$222/sqft |
Source: Bright MLS #MDKE2003682 Report a problem | ||
| 4/9/2024 | Contingent | $485,000$222/sqft |
Source: Bright MLS #MDKE2003682 Report a problem | ||
| 4/4/2024 | Listed for sale | $485,000+78.3%$222/sqft |
Source: Bright MLS #MDKE2003682 Report a problem | ||
| 7/30/2002 | Sold | $272,000$124/sqft |
Source: Public Record Report a problem | ||
Public tax history
| Year | Property taxes | Tax assessment |
|---|---|---|
| 2025 | $8,627 +113.6% | $375,100 +5.3% |
| 2024 | $4,038 +5.6% | $356,100 +5.6% |
| 2023 | $3,823 +6.9% | $337,100 +6% |
| 2022 | $3,575 +1.1% | $318,100 +2% |
| 2021 | $3,535 +2.1% | $311,733 +2.1% |
| 2020 | $3,463 +2.1% | $305,367 +2.1% |
| 2019 | $3,391 | $299,000 |
| 2018 | $3,391 | $299,000 |
| 2017 | $3,391 +2.9% | $299,000 |
| 2016 | $3,294 | $299,000 |
| 2015 | $3,294 | $299,000 |
| 2014 | $3,294 | $299,000 -6.6% |
| 2013 | -- | $320,000 |
| 2012 | -- | $320,000 |
| 2011 | -- | $320,000 -23.5% |
| 2010 | -- | $418,500 +12.5% |
| 2009 | -- | $371,946 +12.6% |
| 2008 | -- | $330,393 +18.5% |
| 2007 | -- | $278,840 +10.1% |
| 2006 | -- | $253,250 +11.2% |
| 2005 | -- | $227,660 +12.7% |
| 2004 | -- | $202,070 +1.6% |
| 2003 | -- | $198,960 +1.6% |
| 2002 | -- | $195,850 +1.6% |
| 2001 | -- | $192,740 |
Find assessor info on the county website
Monthly payment
Est. payment
Payment breakdown
Explore the cost of this home by adjusting the details. Changes won't be saved.Climate risks
Neighborhood: 21678
Nearby schools
Schools provided by the listing agent
- District: Kent County Public Schools
Source: Bright MLS. This data may not be complete. We recommend contacting the local school district to confirm school assignments for this home.
Similar homes
- $559,5003 bd2 ba2.3k sqft12613 Walnut Valley Ct, Worton, MD 21678For Sale
 MLS ID #MDKE2006990, Murphy ONeill, Coldwell Banker Chesapeake Real Estate Company. Bright MLS
 - $575,0001 bd2 ba1.7k sqft25133 Wymont Park Rd, Worton, MD 21678For Sale
 MLS ID #MDKE2006602, Brittany Fox, RE/MAX Chesapeake. Bright MLS
 - $765,0004 bd4 ba3k sqft24274 Waterview Dr, Worton, MD 21678For Sale
 MLS ID #MDKE2006662, Murphy ONeill, Coldwell Banker Chesapeake Real Estate Company. Bright MLS
 - $487,0003 bd3 ba1.9k sqft16 Howell Point Rd, Betterton, MD 21610For Sale
 MLS ID #MDKE2006964, Kristina Hyland, Coldwell Banker Chesapeake Real Estate Company. Bright MLS
 - $499,9003 bd3 ba2k sqft1003 Twin Ct, Chestertown, MD 21620For SaleMLS ID #MDKE2006974, Jody Baker, Cross Street Realtors LLC. Bright MLS
- $357,9974 bd3 ba2.2k sqft25133 Smithville Rd, Worton, MD 21678For SaleMLS ID #MDKE2006930, Aly Anderson, Allfirst Realty, Inc.. Bright MLS
- $599,9003 bd3 ba2k sqft13981 Mill Creek Ln, Galena, MD 21635For SaleMLS ID #MDKE2007046, Jason Zang, RE/MAX Chesapeake. Bright MLS
- $599,9993 bd3 ba1.7k sqft620 Baxter Rd, Sudlersville, MD 21668For SaleMLS ID #MDQA2018074, Lona Sue Todd, Taylor Properties. Bright MLS
- $575,0003 bd3 ba1.9k sqft20714 Wilkins Ave, Rock Hall, MD 21661For SaleMLS ID #MDKE2006892, Sarah Ulrick, Rock Hall Properties Real Estate. Bright MLS
- $565,0003 bd3 ba2.6k sqft639 Westwood Dr, Aberdeen, MD 21001For SaleMLS ID #MDHR2059154, Lee Tessier, EXP Realty, LLC. Bright MLS
- $550,0004 bd3 ba2.4k sqft11006 Pfeffers Rd, Kingsville, MD 21087For SaleMLS ID #MDBC2172054, Chelsea Smith, LPT Realty, LLC. Bright MLS
- $539,9874 bd3 ba2.5k sqft611 Clark Corners Rd, Centreville, MD 21617For SaleMLS ID #MDQA2017884, Michael Roenigk, Chaney Homes, LLC. Bright MLS
- $575,0003 bd2 ba2.8k sqft939 Nena Ave, Havre De Grace, MD 21078For SaleMLS ID #MDHR2057946, Al Peteraf, Integrity Real Estate. Bright MLS
- $499,9003 bd2 ba1.6k sqft4109 Webster Rd, Havre De Grace, MD 21078For SaleMLS ID #MDHR2060040, Zachary Champion, North Sea Realty, LLC. Bright MLS
- $598,5004 bd3 ba2.7k sqft913 Clark Corners Rd, Centreville, MD 21617For SaleMLS ID #MDQA2017320, Jennifer Norfolk, Coldwell Banker Waterman Realty. Bright MLS
- $485,0003 bd2 ba1.9k sqft226 Lakeside Dr, Millington, MD 21651For SaleMLS ID #MDQA2018538, Allie Harris, Taylor Properties. Bright MLS
- $489,9004 bd3 ba2.5k sqft8620 Park Dr, Chestertown, MD 21620For SaleMLS ID #MDKE2005850, Doug Ashley, Doug Ashley Realtors, LLC. Bright MLS
- $429,9004 bd3 ba2.1k sqft10781 Fermoy Rd, Chestertown, MD 21620For SaleMLS ID #MDKE2006640, Mr. David J Moore, Real Broker, LLC. Bright MLS
- $599,9004 bd3 ba2.6k sqft7611 Mount Vista Rd, Kingsville, MD 21087For SaleMLS ID #MDBC2173984, Lance Tiso, Compass. Bright MLS
- $455,0002 bd2 ba1.9k sqft7982 Radcliffe Rd, Chestertown, MD 21620For SaleMLS ID #MDKE2006950, Abigail Usilton, Doug Ashley Realtors, LLC. Bright MLS
