There's a joyful feeling here that takes you straight back to childhood summers on the water. The Kinnairds Point community and property itself delivers this on just over two private acres at the end of a quiet cul-de-sac in Worton. Fully remodeled in 2020, the home opens into a vaulted great room with an exposed beam ceiling and a brick fireplace, flowing into a gorgeous, move-in-ready kitchen finished in crisp white cabinetry and a farmhouse sink. The owner's suite offers a spacious walk-in closet and an amazing renovated bath, while a screened porch and picnic lawn keep everyday living just as easy outdoors. The screened porch is designed for sharing beautiful moments and taking in nature. The full basement allows you to keep all of your "toys" tucked away while still keeping your cars in the garage. Best of all, Kinnairds Point offers access to two private Chesapeake waterfronts each with its own beach, pavilion, and kayak storage, one with a boat ramp just a walk or golf cart ride from your door. Crab pots, boat cruises, and sunset chairs are all in your future. Come life the Eastern Shore lifestyle in a polished setting just minutes from Historic Chestertown.
For sale
$559,500
12613 Walnut Valley Ct, Worton, MD 21678
3beds
2,316sqft
Single Family Residence
Built in 1987
2.28 Acres Lot
$-- Zestimate®
$242/sqft
$33/mo HOA
What's special
Brick fireplacePicnic lawnCrisp white cabinetryAmazing renovated bathFarmhouse sinkGorgeous move-in-ready kitchen
- 10 days
- 699
- 47
Likely to sell faster than
Zillow last checked:
Listing updated:
Listed by:
Murphy ONeill 443-480-4275,
Coldwell Banker Chesapeake Real Estate Company 410-778-0330
Source: Bright MLS,MLS#: MDKE2006990
Facts & features
Interior
Bedrooms & bathrooms
- Bedrooms: 3
- Bathrooms: 2
- Full bathrooms: 2
- Main level bathrooms: 2
- Main level bedrooms: 3
Basement
- Area: 800
Heating
- Heat Pump, Electric
Cooling
- Central Air, Electric
Appliances
- Included: Stainless Steel Appliance(s), Electric Water Heater
- Laundry: Main Level
Features
- Open Floorplan, Eat-in Kitchen, Kitchen - Gourmet, Recessed Lighting, Upgraded Countertops
- Basement: Unfinished
- Number of fireplaces: 1
- Fireplace features: Wood Burning
Interior area
- Total structure area: 2,716
- Total interior livable area: 2,316 sqft
- Finished area above ground: 1,916
- Finished area below ground: 400
Property
Parking
- Total spaces: 2
- Parking features: Oversized, Attached
- Attached garage spaces: 2
Accessibility
- Accessibility features: Other
Features
- Levels: One
- Stories: 1
- Patio & porch: Deck, Porch, Screened
- Pool features: None
- Has view: Yes
- View description: Scenic Vista, Trees/Woods
- Waterfront features: Bay
- Body of water: Still Pond Bay
Lot
- Size: 2.28 Acres
Details
- Additional structures: Above Grade, Below Grade, Outbuilding
- Parcel number: 1503010597
- Zoning: CAR
- Special conditions: Standard
Construction
Type & style
- Home type: SingleFamily
- Architectural style: Ranch/Rambler
- Property subtype: Single Family Residence
Materials
- Frame
- Foundation: Permanent
Condition
- New construction: No
- Year built: 1987
Utilities & green energy
- Sewer: Private Septic Tank
- Water: Well
Community & HOA
Community
- Subdivision: Kinnairds Point
HOA
- Has HOA: Yes
- Amenities included: Beach Access, Boat Ramp, Common Grounds
- Services included: Common Area Maintenance, Recreation Facility
- HOA fee: $400 annually
- HOA name: KINNAIRDS POINT
Location
- Region: Worton
Financial & listing details
- Price per square foot: $242/sqft
- Tax assessed value: $436,500
- Annual tax amount: $4,922
- Date on market: 8/29/2026
- Listing agreement: Exclusive Right To Sell
- Ownership: Fee Simple
Estimated market value
Not available
Estimated sales range
Not available
Not available
Price history
| Date | Event | Price |
|---|---|---|
| 8/29/2026 | Listed for sale | $559,500+133.1%$242/sqft |
Source:  Bright MLS #MDKE2006990 Report a problem Bright MLS #MDKE2006990 Report a problem | ||
| 7/16/2019 | Sold | $240,000-17%$104/sqft |
Source: Public Record Report a problem | ||
| 6/18/2019 | Pending sale | $289,000$125/sqft |
Source: Coldwell Banker Chesapeake Real Estate Company #MDKE114114 Report a problem | ||
| 3/23/2019 | Price change | $289,000-8%$125/sqft |
Source: Coldwell Banker Chesapeake Real Estate Company #MDKE114114 Report a problem | ||
| 6/4/2018 | Price change | $314,000-2.5%$136/sqft |
Source: Coldwell Banker Chesapeake Real Estate Company #1001623528 Report a problem | ||
| 5/25/2018 | Listed for sale | $322,000-0.9%$139/sqft |
Source: Coldwell Banker Chesapeake Real Estate Company #1001623528 Report a problem | ||
| 4/23/2018 | Listing removed | $325,000$140/sqft |
Source: Champion Realty, Inc. #1003677329 Report a problem | ||
| 9/6/2017 | Price change | $325,000-4.4%$140/sqft |
Source: Champion Realty, Inc. #KE9926247 Report a problem | ||
| 6/30/2017 | Price change | $339,900-9.4%$147/sqft |
Source: Champion Realty, Inc. #KE9926247 Report a problem | ||
| 4/25/2017 | Listed for sale | $375,000$162/sqft |
Source: Champion Realty, Inc. #KE9926247 Report a problem | ||
Public tax history
| Year | Property taxes | Tax assessment |
|---|---|---|
| 2025 | $9,963 +111.1% | $434,000 +4.3% |
| 2024 | $4,720 +4.4% | $416,267 +4.4% |
| 2023 | $4,519 +5.6% | $398,533 +4.7% |
| 2022 | $4,280 -0.7% | $380,800 +0.1% |
| 2021 | $4,312 +0.1% | $380,267 +0.1% |
| 2020 | $4,306 +0.1% | $379,733 +0.1% |
| 2019 | $4,300 | $379,200 |
| 2018 | $4,300 | $379,200 |
| 2017 | $4,300 +32% | $379,200 -0.9% |
| 2016 | $3,259 | $382,600 |
| 2015 | $3,259 | $382,600 |
| 2014 | $3,259 | $382,600 -6.3% |
| 2013 | -- | $408,300 |
| 2012 | -- | $408,300 |
| 2011 | -- | $408,300 -3.4% |
| 2010 | -- | $422,780 +14.8% |
| 2009 | -- | $368,280 +17.4% |
| 2008 | -- | $313,780 +21% |
| 2007 | -- | $259,280 +2.6% |
| 2006 | -- | $252,632 +2.7% |
| 2005 | -- | $245,986 +2.8% |
| 2004 | -- | $239,340 +11% |
| 2003 | -- | $215,696 +12.3% |
| 2002 | -- | $192,053 +14% |
| 2001 | -- | $168,410 |
Find assessor info on the county website
Monthly payment
Est. payment
Payment breakdown
Explore the cost of this home by adjusting the details. Changes won't be saved.Climate risks
Neighborhood: 21678
Nearby schools
Schools provided by the listing agent
- District: Kent County Public Schools
Source: Bright MLS. This data may not be complete. We recommend contacting the local school district to confirm school assignments for this home.

Similar homes
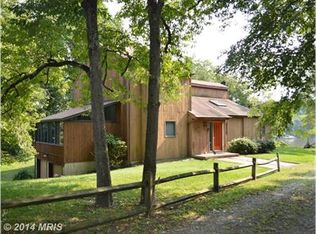
- $565,0003 bd3 ba2.1k sqft25124 E Kentfield Rd, Worton, MD 21678For Sale

 MLS ID #MDKE2006464, Julia Hilfiker, Gunther-McClary Real Estate. Bright MLS
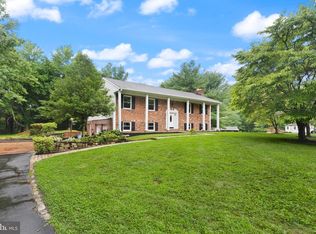
 - $765,0004 bd4 ba3k sqft24274 Waterview Dr, Worton, MD 21678For Sale
 MLS ID #MDKE2006662, Murphy ONeill, Coldwell Banker Chesapeake Real Estate Company. Bright MLS
 - $524,9003 bd3 ba2k sqft1003 Twin Ct, Chestertown, MD 21620For Sale
 MLS ID #MDKE2006974, Jody Baker, Cross Street Realtors LLC. Bright MLS
 - $550,0004 bd3 ba2.4k sqft11006 Pfeffers Rd, Kingsville, MD 21087For Sale
 MLS ID #MDBC2172054, Chelsea Smith, LPT Realty, LLC. Bright MLS
 - $575,0006 bd3 ba2.1k sqft174 E Kingston Park Ln, Baltimore, MD 21220For SaleMLS ID #MDBC2174268, Laura Snyder, American Premier Realty, LLC. Bright MLS
- $599,0003 bd4 ba2.5k sqft202 Caveat Ct, Havre De Grace, MD 21078For SaleMLS ID #MDHR2059440, Brian Zack, Cummings & Co. Realtors. Bright MLS
- $485,0003 bd2 ba1.9k sqft226 Lakeside Dr, Millington, MD 21651For SaleMLS ID #MDQA2018538, Allie Harris, Taylor Properties. Bright MLS
- $660,0003 bd3 ba2.3k sqft3 Old Sound Rd, Joppa, MD 21085For SaleMLS ID #MDHR2059808, Ms. Jennifer R Cabeza, Realty Plus Associates. Bright MLS
- $539,9003 bd4 ba2.4k sqft1407 Valley Forge Way, Abingdon, MD 21009For SaleMLS ID #MDHR2058000, Ed Doonan, Samson Properties. Bright MLS
- $545,0003 bd3 ba2.9k sqft204 Double Creek Rd, Chestertown, MD 21620For SaleMLS ID #MDQA2015996, Grace Crockett, Doug Ashley Realtors, LLC. Bright MLS
- $575,0003 bd2 ba2.8k sqft939 Nena Ave, Havre De Grace, MD 21078For SaleMLS ID #MDHR2057946, Al Peteraf, Integrity Real Estate. Bright MLS
- $599,9004 bd3 ba2.6k sqft7611 Mount Vista Rd, Kingsville, MD 21087For SaleMLS ID #MDBC2173984, Lance Tiso, Compass. Bright MLS
- $599,9003 bd3 ba1.9k sqft20714 Wilkins Ave, Rock Hall, MD 21661For SaleMLS ID #MDKE2006892, Sarah Ulrick, Rock Hall Properties Real Estate. Bright MLS
- $425,0004 bd3 ba2.3k sqft6921 University Dr, Middle River, MD 21220For SaleMLS ID #MDBC2167898, Mitzi Henson, Taylor Properties. Bright MLS
- $575,0003 bd3 ba2.6k sqftNone Available, Elkton, MD 21921For SaleMLS ID #MDCC2021334, Danielle Ward, Patterson-Schwartz-Newark. Bright MLS
- $519,9994 bd3 ba1.8k sqft600 E Macphail Rd, Bel Air, MD 21014For SaleMLS ID #MDHR2059414, Emily McGann, Compass. Bright MLS
- $649,9005 bd4 ba2.9k sqft7 McGregor Way, Bel Air, MD 21014For SaleMLS ID #MDHR2059250, Kathleen Marsden, RE/MAX Distinctive Real Estate, Inc.. Bright MLS
- $399,0005 bd3 ba2.9k sqft167 Bennett Ave, North East, MD 21901For SaleMLS ID #MDCC2022532, Carolyn Quelly, Integrity Real Estate. Bright MLS
- $750,0003 bd3 ba2.1k sqft216 Birch Run Rd, Chestertown, MD 21620For SaleMLS ID #MDKE2006896, Liddy Campbell, TTR Sotheby's International Realty. Bright MLS
- $550,0004 bd2 ba1.8k sqft2620 Brannan Ave, Baltimore, MD 21219For SaleMLS ID #MDBC2167790, Sheri Hipsley, Cummings & Co. Realtors. Bright MLS
