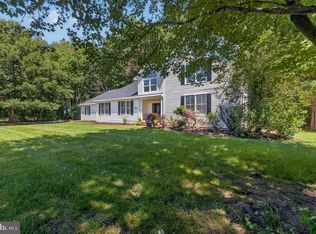
Welcome to 329 Union Church Road in Chestertown, located in Queen Anne’s County—a home with plenty of space, useful updates, and room to truly make it your own! Situated on just over an acre, this 4-bedroom, 2.5-bath home offers 2,464 square feet of living space, a paved driveway, attached garage, and a large detached pole barn with loft—providing plenty of room for storage, hobbies, a workshop, or all the extras. Inside, you’ll find a spacious and functional layout ready for its next owners to settle in and make it feel like home. The kitchen features updated appliances, including a new stove, microwave, oven, and dishwasher in 2026, while new LVP flooring upstairs adds a fresh look. Major mechanical updates include the upstairs HVAC system replaced in 2023 and the downstairs HVAC system replaced in 2026. Outside, the 1.03-acre property gives you room to spread out, enjoy the outdoors, and create a space that fits the way you want to live. The detached pole barn adds even more versatility, while the attached and detached garage spaces provide plenty of options for parking, storage, projects, and more. Additional features include a tankless gas water heater, private well and septic, and an owned water-filtration system. Whether you’re looking for more room inside, space for your hobbies and projects, or simply a place you can put your own stamp on, 329 Union Church Road offers the space and flexibility to make it your own. Come take a look and imagine making this Queen Anne’s County property your next home!
Coming soon 09/28
$568,900
329 Union Church Rd, Chestertown, MD 21620
4beds
2,464sqft
Single Family Residence
Built in 2005
1.03 Acres Lot
$530,800 Zestimate®
$231/sqft
$-- HOA
What's special
- 8 days
- 421
- 41
Zillow last checked:
Listing updated:
Listed by:
Heather Dolan 443-404-4332,
Chesapeake Real Estate Associates, LLC 443-215-4663
Source: Bright MLS,MLS#: MDQA2018610
Facts & features
Interior
Bedrooms & bathrooms
- Bedrooms: 4
- Bathrooms: 3
- Full bathrooms: 2
- 1/2 bathrooms: 1
- Main level bathrooms: 1
Basement
- Area: 0
Heating
- Forced Air, Heat Pump, Propane
Cooling
- Central Air, Ceiling Fan(s), Electric
Appliances
- Included: Microwave, Cooktop, Dishwasher, Dryer, Extra Refrigerator/Freezer, ENERGY STAR Qualified Refrigerator, ENERGY STAR Qualified Dishwasher, Oven/Range - Electric, Oven/Range - Gas, Refrigerator, Washer, Water Treat System, Water Heater
Features
- Soaking Tub, Ceiling Fan(s), Dining Area, Family Room Off Kitchen, Floor Plan - Traditional, Eat-in Kitchen, Primary Bath(s), Walk-In Closet(s), Dry Wall
- Flooring: Carpet, Hardwood, Luxury Vinyl
- Has basement: No
- Has fireplace: No
Interior area
- Total structure area: 2,464
- Total interior livable area: 2,464 sqft
- Finished area above ground: 2,464
- Finished area below ground: 0
Property
Parking
- Total spaces: 6
- Parking features: Garage Door Opener, Garage Faces Rear, Garage Faces Side, Oversized, Driveway, Attached, Detached
- Attached garage spaces: 6
- Has uncovered spaces: Yes
Accessibility
- Accessibility features: None
Features
- Levels: Two
- Stories: 2
- Patio & porch: Patio, Porch
- Pool features: None
Lot
- Size: 1.03 Acres
Details
- Additional structures: Above Grade, Below Grade
- Parcel number: 1802021013
- Zoning: NC-1
- Special conditions: Standard
Construction
Type & style
- Home type: SingleFamily
- Architectural style: Colonial
- Property subtype: Single Family Residence
Materials
- Vinyl Siding
- Foundation: Crawl Space
- Roof: Shingle
Condition
- New construction: No
- Year built: 2005
Details
- Builder model: SYRACUSE
Utilities & green energy
- Sewer: Septic Exists, Private Septic Tank
- Water: Private, Well
- Utilities for property: Electricity Available, Propane, Cable Connected, Cable
Community & HOA
Community
- Subdivision: The Grove
HOA
- Has HOA: No
Location
- Region: Chestertown
Financial & listing details
- Price per square foot: $231/sqft
- Tax assessed value: $437,067
- Annual tax amount: $3,918
- Date on market: 9/28/2026
- Listing agreement: Exclusive Right To Sell
- Ownership: Fee Simple
Estimated market value
$530,800
$504,000 - $557,000
$3,126/mo
Price history
| Date | Event | Price |
|---|---|---|
| 1/10/2023 | Sold | $490,000-2%$199/sqft |
Source:  Bright MLS #MDQA2004528 Report a problem Bright MLS #MDQA2004528 Report a problem | ||
| 11/1/2022 | Pending sale | $499,900$203/sqft |
Source: Bright MLS #MDQA2004528 Report a problem | ||
| 10/20/2022 | Contingent | $499,900$203/sqft |
Source: Bright MLS #MDQA2004528 Report a problem | ||
| 10/7/2022 | Price change | $499,900-2%$203/sqft |
Source: Bright MLS #MDQA2004528 Report a problem | ||
| 9/27/2022 | Price change | $509,900-1.8%$207/sqft |
Source: Bright MLS #MDQA2004528 Report a problem | ||
| 9/7/2022 | Price change | $519,000-2.1%$211/sqft |
Source: Bright MLS #MDQA2004528 Report a problem | ||
| 8/20/2022 | Listed for sale | $529,900+43.3%$215/sqft |
Source: Bright MLS #MDQA2004528 Report a problem | ||
| 6/30/2005 | Sold | $369,900$150/sqft |
Source: Agent Provided Report a problem | ||
Public tax history
| Year | Property taxes | Tax assessment |
|---|---|---|
| 2025 | $3,978 +10.9% | $415,900 +9.2% |
| 2024 | $3,587 +10.2% | $380,733 +10.2% |
| 2023 | $3,255 +11.3% | $345,567 +11.3% |
| 2022 | $2,924 -0.7% | $310,400 +1.1% |
| 2021 | $2,945 +1.1% | $307,067 +1.1% |
| 2020 | $2,913 +1.1% | $303,733 +1.1% |
| 2019 | $2,881 +2.3% | $300,400 +2.3% |
| 2018 | $2,816 +0.2% | $293,567 +2.4% |
| 2017 | $2,810 +93.7% | $286,733 +2.4% |
| 2016 | $1,451 | $279,900 |
| 2015 | $1,451 | $279,900 |
| 2014 | $1,451 | $279,900 -6.5% |
| 2013 | -- | $299,200 |
| 2012 | -- | $299,200 |
| 2011 | -- | $299,200 -13.5% |
| 2010 | -- | $345,840 +5.6% |
| 2009 | -- | $327,470 +5.9% |
| 2008 | -- | $309,100 +6.3% |
| 2007 | -- | $290,730 +11.8% |
| 2006 | -- | $260,066 +13.4% |
| 2005 | -- | $229,403 +658.6% |
| 2004 | -- | $30,240 +8.5% |
| 2003 | -- | $27,876 +9.3% |
| 2002 | -- | $25,513 +10.2% |
| 2001 | -- | $23,150 |
Find assessor info on the county website
Monthly payment
Est. payment
Payment breakdown
Explore the cost of this home by adjusting the details. Changes won't be saved.Climate risks
Neighborhood: 21620
Nearby schools
Schools provided by the listing agent
- District: Queen Anne's County Public Schools
Source: Bright MLS. This data may not be complete. We recommend contacting the local school district to confirm school assignments for this home.
- $506,4004 bd3 ba1.8k sqft325 Union Church Rd, Chestertown, MD 21620Off Market
- $432,700-- bd2 ba1.9k sqft331 Union Church Rd, Chestertown, MD 21620Off Market
- $770,100-- bd3 ba4.8k sqft113 Sheaffer Rd, Chestertown, MD 21620Off Market
- $555,3003 bd2 ba2k sqft321 Union Church Rd, Chestertown, MD 21620Off Market
Similar homes
- $--4 bd3 ba1.9k sqft110 Trafford Dr, Chestertown, MD 21620Auction
 Auction.com 1
 - $560,0004 bd3 ba2.5k sqft135 Crossgate Dr, Church Hill, MD 21623For Sale

 MLS ID #MDQA2018624, Sara Reynolds, Coldwell Banker Chesapeake Real Estate Company. Bright MLS
 - $499,9003 bd3 ba2k sqft1003 Twin Ct, Chestertown, MD 21620For Sale
 MLS ID #MDKE2006974, Jody Baker, Cross Street Realtors LLC. Bright MLS
 - $649,0004 bd3 ba2.8k sqft22400 Great Oak Landing Rd, Chestertown, MD 21620For Sale
 MLS ID #MDKE2006946, Terri Kulp, Coldwell Banker Chesapeake Real Estate Company. Bright MLS
 - $539,0004 bd3 ba1.7k sqft222 E Main St, Sudlersville, MD 21668For SaleMLS ID #MDQA2018642, Dawn Williams, Berkshire Hathaway Homeservice Homesale Realty. Bright MLS
- $575,0004 bd3 ba2.7k sqft122 Lently Farm Ln, Centreville, MD 21617For SaleMLS ID #MDQA2017412, Karen Clark, Clark & Co Realty, LLC. Bright MLS
- $345,0003 bd2 ba1.3k sqft217 Edmore Rd, Chestertown, MD 21620For SaleMLS ID #MDQA2018386, Michele Palmer, Doug Ashley Realtors, LLC. Bright MLS
- $455,0002 bd2 ba1.9k sqft7982 Radcliffe Rd, Chestertown, MD 21620For SaleMLS ID #MDKE2006950, Abigail Usilton, Doug Ashley Realtors, LLC. Bright MLS
- $799,0003 bd3 ba2.8k sqft7828 Country Club Ln, Chestertown, MD 21620For SaleMLS ID #MDKE2006736, Sarah King, Cross Street Realtors LLC. Bright MLS
- $539,9874 bd3 ba2.5k sqft611 Clark Corners Rd, Centreville, MD 21617For SaleMLS ID #MDQA2017884, Michael Roenigk, Chaney Homes, LLC. Bright MLS
- $595,0006 bd3 ba3k sqft137 Meadow Croft Dr, Centreville, MD 21617For SaleMLS ID #MDQA2018616, Crystal Smith, RE/MAX Executive. Bright MLS
- $598,5004 bd3 ba2.7k sqft913 Clark Corners Rd, Centreville, MD 21617For SaleMLS ID #MDQA2017320, Jennifer Norfolk, Coldwell Banker Waterman Realty. Bright MLS
- $554,0004 bd3 ba2.2k sqft22677 Camryns Way, Queen Anne, MD 21657For SaleMLS ID #MDCM2007712, Justin Pokrywka, Taylor Properties. Bright MLS
- $585,0004 bd3 ba2.3k sqftNone Available, Worton, MD 21678For SaleMLS ID #MDKE2006908, Angela Allen, Patterson-Schwartz-Hockessin. Bright MLS
- $429,9004 bd3 ba2.1k sqft10781 Fermoy Rd, Chestertown, MD 21620For SaleMLS ID #MDKE2006640, Mr. David J Moore, Real Broker, LLC. Bright MLS
- $369,9004 bd2 ba1.4k sqft1010 Twin Ct, Chestertown, MD 21620For SaleMLS ID #MDKE2006874, Jason Dey, Kevin Dey Realty. Bright MLS
- $304,0003 bd2 ba1.2k sqft7464 Shortall St, Chestertown, MD 21620For SaleMLS ID #MDKE2006988, Samantha Grimes, Chesapeake Real Estate Associates, LLC. Bright MLS
- $524,9004 bd3 ba2k sqft112 Lently Farm Ln, Centreville, MD 21617For SaleMLS ID #MDQA2017060, Corinna Slack, HomeSmart. Bright MLS
- $565,0003 bd3 ba2.1k sqft25124 E Kentfield Rd, Worton, MD 21678For SaleMLS ID #MDKE2006464, Julia Hilfiker, Gunther-McClary Real Estate. Bright MLS
- $599,0004 bd3 ba2.7k sqft107 Chestnut Ln, Queenstown, MD 21658For SaleMLS ID #MDQA2016512, Linda Austin, Long & Foster Real Estate, Inc.. Bright MLS
