Enjoy the best of both worlds with this well-maintained home situated on a generous 0.653-acre lot just outside of Chestertown! Offering the space and privacy of country living while remaining just minutes from downtown amenities, this 3-bedroom, 2.5-bath home has plenty to offer. **A brand-new well and septic system have just been installed**, providing an important recent improvement for the next owner. Inside, you'll find a welcoming entryway, formal dining room, and spacious kitchen featuring an island, gas cooktop, and cozy breakfast nook. The dedicated laundry room offers convenient access to the side yard, while the comfortable living room provides a warm gathering space centered around a working fireplace. A mix of wood, tile, and carpet flooring adds character throughout the home, and two bathrooms have been recently updated. Outside, enjoy the expansive backyard with room to relax, entertain, or simply take in the extra space. The detached two-car garage offers additional flexibility with a separate area ideal for a workshop, home office, or hobby space, along with a loft ready for your ideas. With a new well and septic system and a convenient location just outside of town, this property offers space, versatility, and the opportunity to enjoy Eastern Shore living close to everything Chestertown has to offer!
For sale
$365,000
24607 Chestertown Rd, Chestertown, MD 21620
3beds
2,294sqft
Single Family Residence
Built in 1927
0.65 Acres Lot
$355,100 Zestimate®
$159/sqft
$-- HOA
What's special
Welcoming entrywayDetached two-car garageCozy breakfast nookFormal dining roomWorking fireplaceGas cooktopSpacious kitchen
- 15 days
- 977
- 108
Likely to sell faster than
Zillow last checked:
Listing updated:
Listed by:
Billy Sutton 443-480-2447,
Coldwell Banker Chesapeake Real Estate Company 410-778-0330,
Listing Team: The Sutton Team, Co-Listing Team: The Sutton Team,Co-Listing Agent: Lacey R Sutton 443-480-3580,
Coldwell Banker Chesapeake Real Estate Company
Source: Bright MLS,MLS#: MDKE2007204
Facts & features
Interior
Bedrooms & bathrooms
- Bedrooms: 3
- Bathrooms: 3
- Full bathrooms: 2
- 1/2 bathrooms: 1
- Main level bathrooms: 1
Basement
- Area: 0
Heating
- Heat Pump, Electric
Cooling
- Ductless, Electric
Appliances
- Included: Electric Water Heater
- Laundry: Main Level
Features
- Bathroom - Stall Shower, Soaking Tub, Ceiling Fan(s), Combination Kitchen/Dining, Dining Area, Floor Plan - Traditional, Kitchen Island
- Flooring: Carpet
- Basement: Partial
- Number of fireplaces: 1
- Fireplace features: Brick
Interior area
- Total structure area: 2,294
- Total interior livable area: 2,294 sqft
- Finished area above ground: 2,294
- Finished area below ground: 0
Property
Parking
- Total spaces: 2
- Parking features: Garage Faces Front, Detached, Driveway
- Garage spaces: 2
- Has uncovered spaces: Yes
Accessibility
- Accessibility features: Accessible Entrance
Features
- Levels: Two
- Stories: 2
- Pool features: None
Lot
- Size: 0.65 Acres
Details
- Additional structures: Above Grade, Below Grade
- Parcel number: 1506009344
- Zoning: RR
- Special conditions: Standard
Construction
Type & style
- Home type: SingleFamily
- Architectural style: Colonial
- Property subtype: Single Family Residence
Materials
- Brick Veneer, Vinyl Siding
- Foundation: Block
- Roof: Architectural Shingle
Condition
- New construction: No
- Year built: 1927
Utilities & green energy
- Sewer: Private Septic Tank
- Water: Well
- Utilities for property: Fiber Optic
Community & HOA
Community
- Subdivision: Chestertown
HOA
- Has HOA: No
Location
- Region: Chestertown
Financial & listing details
- Price per square foot: $159/sqft
- Tax assessed value: $313,033
- Annual tax amount: $3,550
- Date on market: 10/20/2026
- Listing agreement: Exclusive Right To Sell
- Ownership: Fee Simple
Estimated market value
$355,100
$337,000 - $373,000
$2,099/mo
Price history
| Date | Event | Price |
|---|---|---|
| 8/27/2025 | Listing removed | $365,000$159/sqft |
Source:  Bright MLS #MDKE2005240 Report a problem | ||
| 7/30/2025 | Contingent | $365,000$159/sqft |
Source: Bright MLS #MDKE2005240 Report a problem | ||
| 7/10/2025 | Price change | $365,000-2.7%$159/sqft |
Source: Bright MLS #MDKE2005240 Report a problem | ||
| 5/27/2025 | Listed for sale | $375,000+41.5%$163/sqft |
Source: Bright MLS #MDKE2005240 Report a problem | ||
| 8/18/2021 | Sold | $265,000+8.2%$116/sqft |
Source: Bright MLS #MDKE118204 Report a problem | ||
| 5/25/2021 | Sold | $245,000-49.5%$107/sqft |
Source: Public Record Report a problem | ||
| 4/17/2015 | Listing removed | $485,000$211/sqft |
Source: Gunther-McClary Real Estate #KE8480910 Report a problem | ||
| 1/7/2015 | Price change | $485,000+8.3%$211/sqft |
Source: Gunther-McClary Real Estate #KE8480910 Report a problem | ||
| 10/15/2014 | Listed for sale | $448,000+87.4%$195/sqft |
Source: Gunther-McClary Real Estate #KE8480910 Report a problem | ||
| 2/1/2005 | Sold | $239,000$104/sqft |
Source: Public Record Report a problem | ||
Public tax history
| Year | Property taxes | Tax assessment |
|---|---|---|
| 2026 | -- | $313,033 +9.7% |
| 2025 | $3,296 +12.8% | $285,367 +10.7% |
| 2024 | $2,922 +5.8% | $257,700 +5.8% |
| 2023 | $2,761 +7.2% | $243,467 -5.5% |
| 2022 | $2,577 +5.7% | $257,700 +19.9% |
| 2021 | $2,438 +0.2% | $215,000 +0.2% |
| 2020 | $2,432 +0.2% | $214,500 -0.2% |
| 2019 | $2,427 +0.2% | $215,000 +0.7% |
| 2018 | $2,421 | $213,500 |
| 2017 | $2,421 +84.6% | $213,500 |
| 2016 | $1,312 | $213,500 -0.7% |
| 2015 | $1,312 | $215,100 |
| 2014 | $1,312 | $215,100 |
| 2013 | -- | $215,100 -6.8% |
| 2012 | -- | $230,700 |
| 2011 | -- | $230,700 |
| 2010 | -- | $230,700 -15.1% |
| 2009 | -- | $271,860 +29.4% |
| 2008 | -- | $210,016 +41.7% |
| 2007 | -- | $148,173 +71.6% |
| 2006 | -- | $86,330 +7.4% |
| 2005 | -- | $80,410 +7.9% |
| 2004 | -- | $74,490 +8.6% |
| 2003 | -- | $68,570 |
| 2002 | -- | $68,570 |
| 2001 | -- | $68,570 |
Find assessor info on the county website
Monthly payment
Est. payment
Payment breakdown
Explore the cost of this home by adjusting the details. Changes won't be saved.Climate risks
Neighborhood: 21620
Nearby schools
Schools provided by the listing agent
- District: Kent County Public Schools
Source: Bright MLS. This data may not be complete. We recommend contacting the local school district to confirm school assignments for this home.
Similar homes
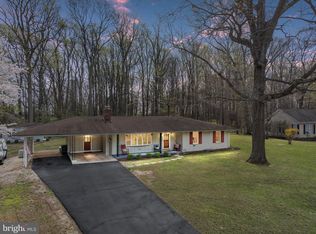
- $370,0004 bd3 ba2.5k sqft123 Trafford Dr, Chestertown, MD 21620For Sale

 MLS ID #MDKE2006970, Maryn LeClair, Chesapeake Real Estate Associates, LLC. Bright MLS
- $313,5003 bd2 ba1.2k sqft9126 Fairlee Rd, Chestertown, MD 21620For Sale
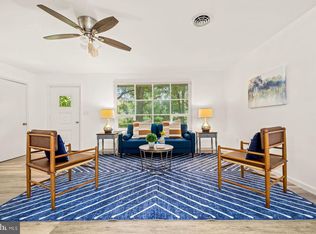 MLS ID #MDKE2006764, Mikeshia Lindsey, Chesapeake Real Estate Associates, LLC. Bright MLS
- $375,0003 bd1 ba1.4k sqft1826 Sudlersville Rd, Sudlersville, MD 21668For Sale
 MLS ID #MDQA2019062, Crystal Smith, RE/MAX Executive. Bright MLS
- $375,0002 bd2 ba1.4k sqft224 Ewingtown Rd, Church Hill, MD 21623For Sale
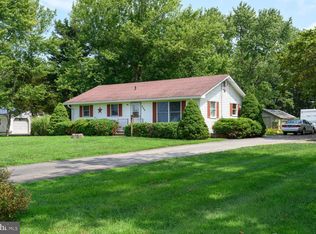 MLS ID #MDQA2018258, Debbie Meikle, Doug Ashley Realtors, LLC. Bright MLS
- $365,0003 bd2 ba1.3k sqft12035 Galena Rd, Massey, MD 21650For SaleMLS ID #MDKE2007224, Erin Anderson, Chesapeake Real Estate Associates, LLC. Bright MLS
- $369,9003 bd3 ba2.3k sqft13831 Augustine Herman Hwy, Galena, MD 21635For SaleMLS ID #MDKE2006962, Terri Kulp, Coldwell Banker Chesapeake Real Estate Company. Bright MLS
- $267,0003 bd2 ba1.4k sqftChesapeake Landing, Chestertown, MD 21620For SaleMLS ID #MDKE2006880, Michele Palmer, Doug Ashley Realtors, LLC. Bright MLS
- $359,9004 bd3 ba2.1k sqft459 Winterberry Dr, Edgewood, MD 21040For SaleMLS ID #MDHR2059286, Steven Saucedo, Keller Williams Flagship. Bright MLS
- $399,0003 bd3 ba1.8k sqft116 Reeand Ln, Church Hill, MD 21623For SaleMLS ID #MDQA2017878, Kristina Hyland, Coldwell Banker Chesapeake Real Estate Company. Bright MLS
- $350,0004 bd2 ba2.2k sqft2518 S Snyder Ave, Sparrows Point, MD 21219For SaleMLS ID #MDBC2177824, cory willems, Keller Williams Gateway LLC. Bright MLS
- $425,0003 bd2 ba2.3k sqft6202 Rock Hall Rd, Rock Hall, MD 21661For SaleMLS ID #MDKE2006366, Billy Sutton, Coldwell Banker Chesapeake Real Estate Company. Bright MLS
- $399,0003 bd2 ba2.5k sqft22300 Frazier Rd, Rock Hall, MD 21661For SaleMLS ID #MDKE2006512, Chris Kendall, Cross Street Realtors LLC. Bright MLS
- $375,0003 bd2 ba1.9k sqft1645 Ruthsburg Rd, Centreville, MD 21617For SaleMLS ID #MDQA2017626, Kathy Higginbotham, Samson Properties. Bright MLS
- $350,0003 bd2 ba1.5k sqft21384 E Sharp St, Rock Hall, MD 21661For SaleMLS ID #MDKE2006730, Julia Hilfiker, Gunther-McClary Real Estate. Bright MLS
- $399,0004 bd2 ba1.2k sqft21424 Catholic Ave, Rock Hall, MD 21661For SaleMLS ID #MDKE2006606, Julia Hilfiker, Gunther-McClary Real Estate. Bright MLS
- $396,7003 bd1 ba1.4k sqft5827 S Hawthorne Ave, Rock Hall, MD 21661For SaleMLS ID #MDKE2007166, Amy Mullen, Iron Valley Real Estate Premier. Bright MLS
- $359,0003 bd2 ba1.8k sqft374 Hurtt Ave, Millington, MD 21651For SaleMLS ID #MDKE2007024, Amy Larrauri, Chesapeake Real Estate Associates, LLC. Bright MLS
- $329,9003 bd3 ba1.8k sqft1907 Harewood Rd, Edgewood, MD 21040For SaleMLS ID #MDHR2061518, Zach Burnham, Homeowners Real Estate. Bright MLS
- $355,0003 bd3 ba1.7k sqft21124 Striper Run Rock, Rock Hall, MD 21661For SaleMLS ID #MDKE2006588, Crystal Smith, RE/MAX Executive. Bright MLS
- $349,9004 bd2 ba1.9k sqft104 Main St, Betterton, MD 21610For SaleMLS ID #MDKE2006356, Peter Heller, Coldwell Banker Chesapeake Real Estate Company. Bright MLS
