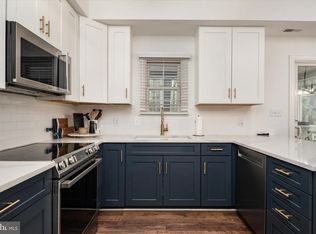
Quintessential Rock Hall home with an abundance of charm! Located in the heart of Rock Hall, a short distance to Main Street shops, many fantastic restaurants, and seven marinas. Enjoy evenings and mornings on the screened porch, which runs the expanse of the home. Entering from the porch, you'll find a cosy living room and a galley kitchen with open dining space. This home offers a first-floor bedroom and full bathroom, plus two additional bedrooms and a full bath on the second floor. There's a walk-up attic for additional storage, shed in the yard, laundry and utility room off the kitchen. Many updates have been made throughout the years, such as the addition of a copper roof on the front porch, updated bathrooms, flooring, and updated lighting. Recent updates include the home's heating system. Don't miss this downtown gem!
For sale
Price cut: $20K (9/16)
$350,000
21384 E Sharp St, Rock Hall, MD 21661
3beds
1,574sqft
Single Family Residence
Built in 1900
0.33 Acres Lot
$345,500 Zestimate®
$222/sqft
$-- HOA
What's special
Shed in the yardFirst-floor bedroomUpdated bathroomsUpdated lighting
- 113 days
- 400
- 20
Zillow last checked:
Listing updated:
Listed by:
Julia Hilfiker 443-480-6770,
Gunther-McClary Real Estate 410-275-2118,
Co-Listing Agent: Lynn M Hilfiker 443-480-1163,
Gunther-McClary Real Estate
Source: Bright MLS,MLS#: MDKE2006730
Facts & features
Interior
Bedrooms & bathrooms
- Bedrooms: 3
- Bathrooms: 2
- Full bathrooms: 2
- Main level bathrooms: 1
- Main level bedrooms: 1
Basement
- Area: 0
Heating
- Forced Air, Oil
Cooling
- Window Unit(s), Electric
Appliances
- Included: Microwave, Dishwasher, Oven/Range - Electric, Refrigerator, Exhaust Fan, Water Heater, Washer, Dryer
- Laundry: Has Laundry, Main Level
Features
- Attic, Breakfast Area, Kitchen - Galley, Eat-in Kitchen, Kitchen - Country, Floor Plan - Traditional, Family Room Off Kitchen, Entry Level Bedroom, Dining Area, Combination Kitchen/Dining, Bathroom - Walk-In Shower, Recessed Lighting
- Flooring: Luxury Vinyl, Carpet
- Has basement: No
- Has fireplace: No
Interior area
- Total structure area: 1,574
- Total interior livable area: 1,574 sqft
- Finished area above ground: 1,574
- Finished area below ground: 0
Property
Parking
- Total spaces: 2
- Parking features: Gravel, Private, Driveway
- Uncovered spaces: 2
Accessibility
- Accessibility features: None
Features
- Levels: Two and One Half
- Stories: 2.5
- Patio & porch: Porch, Screened
- Exterior features: Sidewalks, Play Area, Lighting
- Pool features: None
- Has view: Yes
- View description: Garden, Street
Lot
- Size: 0.33 Acres
- Features: Downtown
Details
- Additional structures: Above Grade, Below Grade
- Parcel number: 1505021871
- Zoning: R-1
- Special conditions: Standard
Construction
Type & style
- Home type: SingleFamily
- Architectural style: Colonial
- Property subtype: Single Family Residence
Materials
- Frame, Vinyl Siding, Mixed
- Foundation: Crawl Space
- Roof: Metal,Asphalt,Shingle
Condition
- Very Good
- New construction: No
- Year built: 1900
Utilities & green energy
- Sewer: Public Sewer
- Water: Public
Community & HOA
Community
- Subdivision: Rock Hall
HOA
- Has HOA: No
Location
- Region: Rock Hall
- Municipality: Rock Hall
Financial & listing details
- Price per square foot: $222/sqft
- Tax assessed value: $172,767
- Annual tax amount: $2,332
- Date on market: 6/23/2026
- Listing agreement: Exclusive Right To Sell
- Ownership: Fee Simple
Estimated market value
$345,500
$328,000 - $363,000
$2,053/mo
Price history
| Date | Event | Price |
|---|---|---|
| 9/16/2026 | Price change | $350,000-5.4%$222/sqft |
Source:  Bright MLS #MDKE2006730 Report a problem Bright MLS #MDKE2006730 Report a problem | ||
| 6/23/2026 | Listed for sale | $370,000-3.9%$235/sqft |
Source: Bright MLS #MDKE2006730 Report a problem | ||
| 9/2/2025 | Listing removed | $385,000$245/sqft |
Source: Bright MLS #MDKE2005526 Report a problem | ||
| 8/1/2025 | Listed for sale | $385,000$245/sqft |
Source: Bright MLS #MDKE2005526 Report a problem | ||
Public tax history
Tax history is unavailable.
Monthly payment
Est. payment
Payment breakdown
Explore the cost of this home by adjusting the details. Changes won't be saved.Climate risks
Neighborhood: 21661
Nearby schools
Schools provided by the listing agent
- District: Kent County Public Schools
Source: Bright MLS. This data may not be complete. We recommend contacting the local school district to confirm school assignments for this home.

Similar homes
- $375,0003 bd2 ba1.3k sqft5686 S Main St, Rock Hall, MD 21661For Sale

 MLS ID #MDKE2006754, Julia Hilfiker, Gunther-McClary Real Estate. Bright MLS
 - $340,0003 bd3 ba1.7k sqft5815 Clam Cv, Rock Hall, MD 21661For Sale
 MLS ID #MDKE2007026, Cindy Genther, Rock Hall Properties Real Estate. Bright MLS
 - $349,9003 bd3 ba2k sqft21123 Striper Run, Rock Hall, MD 21661For Sale
 MLS ID #MDKE2006590, Susie Taylor, Chaney Homes, LLC. Bright MLS
 - $359,9003 bd3 ba1.7k sqft21124 Striper Run Rock, Rock Hall, MD 21661For Sale
 MLS ID #MDKE2006588, Crystal Smith, RE/MAX Executive. Bright MLS
 - $396,7003 bd1 ba1.4k sqft5827 S Hawthorne Ave, Rock Hall, MD 21661For SaleMLS ID #MDKE2007166, Amy Mullen, Iron Valley Real Estate Premier. Bright MLS
- $480,0005 bd2 ba1.6k sqft21251 Chesapeake Ave, Rock Hall, MD 21661For SaleMLS ID #MDKE2006762, Julia Hilfiker, Gunther-McClary Real Estate. Bright MLS
- $315,0003 bd1 ba1k sqft24775 Langford Rd, Chestertown, MD 21620For SaleMLS ID #MDKE2007012, Mr. Joseph A Zang III, RE/MAX Chesapeake. Bright MLS
- $384,9003 bd1 ba1.4k sqft116 Chesapeake Estates Dr, Stevensville, MD 21666For SaleMLS ID #MDQA2018712, April Heim, Rosendale Realty. Bright MLS
- $325,0003 bd2 ba1.3k sqft217 Edmore Rd, Chestertown, MD 21620For SaleMLS ID #MDQA2018386, Michele Palmer, Doug Ashley Realtors, LLC. Bright MLS
- $379,9003 bd2 ba1.3k sqft1428 Chesapeake Ave, Middle River, MD 21220For SaleMLS ID #MDBC2172892, DJ Wiafe, Keller Williams Legacy. Bright MLS
- $355,0003 bd2 ba1.6k sqft212 Lake Rd, Pasadena, MD 21122For SaleMLS ID #MDAA2150384, Adam Chubbuck, Douglas Realty, LLC. Bright MLS
- $350,0002 bd1 ba1k sqft2021 Holly Neck Rd, Baltimore, MD 21221For SaleMLS ID #MDBC2176270, John Benedictis, Real Broker, LLC. Bright MLS
- $375,0002 bd2 ba1.4k sqft224 Ewingtown Rd, Church Hill, MD 21623For SaleMLS ID #MDQA2018258, Debbie Meikle, Doug Ashley Realtors, LLC. Bright MLS
- $357,9974 bd3 ba2.2k sqft25133 Smithville Rd, Worton, MD 21678For SaleMLS ID #MDKE2006930, Aly Anderson, Allfirst Realty, Inc.. Bright MLS
- $349,9003 bd1 ba970 sqft8176 Lea Rd, Pasadena, MD 21122For SaleMLS ID #MDAA2154986, John Boring, Century 21 Don Gurney. Bright MLS
- $399,0003 bd2 ba1.5k sqft101 King Store Rd, Grasonville, MD 21638For SaleMLS ID #MDQA2018536, Linda Austin, Long & Foster Real Estate, Inc.. Bright MLS
- $325,0003 bd1 ba1k sqft896 Washington Ave, Chestertown, MD 21620For SaleMLS ID #MDKE2006750, Peter Heller, Coldwell Banker Chesapeake Real Estate Company. Bright MLS
- $399,9993 bd1 ba1.3k sqft7800 Appletree Rd, Pasadena, MD 21122For SaleMLS ID #MDAA2153738, Matt Yost, Samson Properties. Bright MLS
- $399,0003 bd3 ba1.8k sqft116 Reeand Ln, Church Hill, MD 21623For SaleMLS ID #MDQA2017878, Kristina Hyland, Coldwell Banker Chesapeake Real Estate Company. Bright MLS
- $399,0003 bd2 ba1.3k sqft108 Oregon Rd, Stevensville, MD 21666For SaleMLS ID #MDQA2018392, Debbie Savoie, Long & Foster Real Estate, Inc.. Bright MLS
