ROCK HALL — ON THE GRID, NOT OFF THE GRID! NEW PRICE and an incredible opportunity to enjoy Eastern Shore living with 2,040+ sq ft, a flexible floor plan, premium oversized lot and NO HOA! This beautifully maintained end-unit townhome offers 3 bedrooms plus an impressive oversized sunroom/flex space—larger than the primary suite—with its own private exterior entrance and direct kitchen access. Use it as a 4th bedroom, guest suite, home office, studio or additional living space. Inside you’ll find abundant natural light, hardwood flooring, a gas fireplace, crown molding, updated lighting, generous storage and a plumbed bar area ready for your finishing touches. Outside offers low-maintenance living, plenty of parking and room for the golf cart. And the location is what Rock Hall living is all about! Enjoy nearby marinas, the harbor, boating, fishing, restaurants, coffee shops, live music, a brewery, markets and more. Spend less time maintaining and more time enjoying the Chesapeake Bay lifestyle. NO HOA, MORE SPACE and a NEW PRICE—come see why Rock Hall is one of the Eastern Shore’s best-kept secrets!
For sale
Price cut: $15K (10/6)
$349,900
21123 Striper Run, Rock Hall, MD 21661
3beds
2,040sqft
Single Family Residence
Built in 2007
6,826 Square Feet Lot
$348,700 Zestimate®
$172/sqft
$-- HOA
What's special
Plumbed bar areaGenerous storagePrivate exterior entranceLow-maintenance livingCrown moldingHardwood flooringPremium oversized lot
- 139 days
- 279
- 2
Zillow last checked:
Listing updated:
Listed by:
Susie Taylor 410-739-0369,
Chaney Homes, LLC (410) 739-0242,
Co-Listing Agent: Michael S Roenigk 443-618-3667,
Chaney Homes, LLC
Source: Bright MLS,MLS#: MDKE2006590
Facts & features
Interior
Bedrooms & bathrooms
- Bedrooms: 3
- Bathrooms: 3
- Full bathrooms: 2
- 1/2 bathrooms: 1
- Main level bathrooms: 3
Rooms
- Room types: Dining Room, Primary Bedroom, Bedroom 2, Bedroom 3, Kitchen, Family Room, Laundry, Storage Room
Primary bedroom
- Features: Flooring - Carpet
- Level: Upper
Bedroom 2
- Features: Flooring - Carpet
- Level: Upper
Bedroom 3
- Features: Flooring - Carpet
- Level: Upper
Dining room
- Features: Flooring - Vinyl
- Level: Main
Family room
- Features: Flooring - Carpet
- Level: Main
Kitchen
- Features: Flooring - Vinyl
- Level: Main
Laundry
- Level: Unspecified
Storage room
- Level: Unspecified
Heating
- Heat Pump, Electric
Cooling
- Central Air, Electric
Appliances
- Included: Dishwasher, Microwave, Oven/Range - Electric, Electric Water Heater
- Laundry: Laundry Room
Features
- Attic, Kitchen - Country, Primary Bath(s), Floor Plan - Traditional
- Basement: Sump Pump
- Has fireplace: No
Interior area
- Total structure area: 2,040
- Total interior livable area: 2,040 sqft
- Finished area above ground: 2,040
- Finished area below ground: 0
Property
Parking
- Parking features: Off Street
Accessibility
- Accessibility features: Doors - Swing In
Features
- Levels: Two
- Stories: 2
- Pool features: None
Lot
- Size: 6,826 Square Feet
Details
- Additional structures: Above Grade, Below Grade
- Parcel number: 1505028752
- Zoning: R3
- Special conditions: Standard
Construction
Type & style
- Home type: SingleFamily
- Architectural style: Colonial
- Property subtype: Single Family Residence
- Attached to another structure: Yes
Materials
- Vinyl Siding
- Foundation: Crawl Space
Condition
- New construction: No
- Year built: 2007
Details
- Builder model: DELMARVA
Utilities & green energy
- Sewer: Public Sewer
- Water: Public
- Utilities for property: Cable Available
Community & HOA
Community
- Subdivision: Harbor Woods
HOA
- Has HOA: No
Location
- Region: Rock Hall
- Municipality: Rock Hall
Financial & listing details
- Price per square foot: $172/sqft
- Tax assessed value: $227,300
- Annual tax amount: $3,300
- Date on market: 5/29/2026
- Listing agreement: Exclusive Right To Sell
- Ownership: Fee Simple
Estimated market value
$348,700
$331,000 - $366,000
$2,507/mo
Price history
| Date | Event | Price |
|---|---|---|
| 10/6/2026 | Price change | $349,900-4.1%$172/sqft |
Source:  Bright MLS #MDKE2006590 Report a problem Bright MLS #MDKE2006590 Report a problem | ||
| 9/16/2026 | Price change | $364,900-6.4%$179/sqft |
Source: Bright MLS #MDKE2006590 Report a problem | ||
| 8/1/2026 | Price change | $389,900-1.3%$191/sqft |
Source: Bright MLS #MDKE2006590 Report a problem | ||
| 6/25/2026 | Price change | $394,900-1.3%$194/sqft |
Source: Bright MLS #MDKE2006590 Report a problem | ||
| 5/29/2026 | Listed for sale | $399,900+52.2%$196/sqft |
Source: Bright MLS #MDKE2006590 Report a problem | ||
| 6/29/2007 | Sold | $262,828$129/sqft |
Source: Public Record Report a problem | ||
Public tax history
| Year | Property taxes | Tax assessment |
|---|---|---|
| 2025 | $3,372 +5.4% | $227,300 +8.2% |
| 2024 | $3,200 +1.7% | $210,000 +1.7% |
| 2023 | $3,146 +3.1% | $206,433 -1.7% |
| 2022 | $3,051 +3.9% | $210,000 +5.4% |
| 2021 | $2,938 +2.9% | $199,300 +2.9% |
| 2020 | $2,855 +3% | $193,667 -2.8% |
| 2019 | $2,772 +4.5% | $199,300 +9.3% |
| 2018 | $2,652 +2.8% | $182,400 +2.8% |
| 2017 | $2,579 -7.8% | $177,367 +2.9% |
| 2016 | $2,798 | $172,333 +3% |
| 2015 | $2,798 | $167,300 |
| 2014 | $2,798 | $167,300 |
| 2013 | -- | $167,300 -13% |
| 2012 | -- | $192,400 |
| 2011 | -- | $192,400 |
| 2010 | -- | $192,400 -33.6% |
| 2009 | -- | $289,810 +10.7% |
| 2008 | -- | $261,836 +638.6% |
| 2007 | -- | $35,450 +16.4% |
| 2006 | -- | $30,450 +12.9% |
| 2005 | -- | $26,966 +14.8% |
| 2004 | -- | $23,483 +17.4% |
| 2003 | -- | $20,000 +30.4% |
| 2002 | -- | $15,332 +43.7% |
| 2001 | -- | $10,666 |
Find assessor info on the county website
Monthly payment
Est. payment
Payment breakdown
Explore the cost of this home by adjusting the details. Changes won't be saved.Climate risks
Neighborhood: 21661
Nearby schools
Schools provided by the listing agent
- District: Kent County Public Schools
Source: Bright MLS. This data may not be complete. We recommend contacting the local school district to confirm school assignments for this home.

Similar homes
- $340,0003 bd3 ba1.7k sqft5815 Clam Cv, Rock Hall, MD 21661For Sale

 MLS ID #MDKE2007026, Cindy Genther, Rock Hall Properties Real Estate. Bright MLS
 - $359,9003 bd3 ba1.7k sqft21124 Striper Run Rock, Rock Hall, MD 21661For Sale
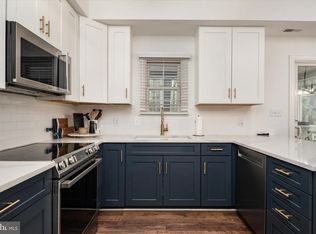 MLS ID #MDKE2006588, Crystal Smith, RE/MAX Executive. Bright MLS
 - $350,0003 bd2 ba1.5k sqft21384 E Sharp St, Rock Hall, MD 21661For Sale
 MLS ID #MDKE2006730, Julia Hilfiker, Gunther-McClary Real Estate. Bright MLS
 - $375,0003 bd2 ba1.3k sqft5686 S Main St, Rock Hall, MD 21661For Sale
 MLS ID #MDKE2006754, Julia Hilfiker, Gunther-McClary Real Estate. Bright MLS
 - $370,0004 bd3 ba2.5k sqft123 Trafford Dr, Chestertown, MD 21620For SaleMLS ID #MDKE2006970, Maryn LeClair, Chesapeake Real Estate Associates, LLC. Bright MLS
- $384,9003 bd1 ba1.4k sqft116 Chesapeake Estates Dr, Stevensville, MD 21666For SaleMLS ID #MDQA2018712, April Heim, Rosendale Realty. Bright MLS
- $399,0003 bd3 ba1.8k sqft116 Reeand Ln, Church Hill, MD 21623For SaleMLS ID #MDQA2017878, Kristina Hyland, Coldwell Banker Chesapeake Real Estate Company. Bright MLS
- $379,9003 bd2 ba1.3k sqft1428 Chesapeake Ave, Middle River, MD 21220For SaleMLS ID #MDBC2172892, DJ Wiafe, Keller Williams Legacy. Bright MLS
- $429,9003 bd3 ba1.8k sqft7420 Chesapeake Rd, Middle River, MD 21220For SaleMLS ID #MDBC2178434, Christopher Palazzi, Cummings & Co. Realtors. Bright MLS
- $325,0003 bd2 ba1.3k sqft217 Edmore Rd, Chestertown, MD 21620For SaleMLS ID #MDQA2018386, Michele Palmer, Doug Ashley Realtors, LLC. Bright MLS
- $359,5004 bd2 ba1.9k sqft612 Bowleys Quarters Rd, Baltimore, MD 21220For SaleMLS ID #MDBC2168234, Alexander Lee, Cummings & Co. Realtors. Bright MLS
- $350,0003 bd3 ba2.2k sqft502 Theresa Ave, Essex, MD 21221For SaleMLS ID #MDBC2169342, Jennifer Gordon, Allfirst Realty, Inc.. Bright MLS
- $320,0003 bd2 ba1k sqft222 Dutchess Rd, Chestertown, MD 21620For SaleMLS ID #MDQA2014830, John Burke, Gunther-McClary Real Estate. Bright MLS
- $419,0003 bd3 ba1.9k sqft13415 Wye Landing Ln, Wye Mills, MD 21679AuctionMLS ID #MDTA2013886, Antoine Johnson, Powerhouse Realty, LLC.. Bright MLS
- $370,0004 bd2 ba1.8k sqft805 Mace Ave, Baltimore, MD 21221For SaleMLS ID #MDBC2174976, Ali Haghgoo, EXP Realty, LLC. Bright MLS
- $379,9993 bd2 ba1.5k sqft12916 Bogby Rd, Baltimore, MD 21220For SaleMLS ID #MDBC2177002, Jessica Moog, Next Step Realty. Bright MLS
- $399,9993 bd1 ba1.3k sqft7800 Appletree Rd, Pasadena, MD 21122For SaleMLS ID #MDAA2153738, Matt Yost, Samson Properties. Bright MLS
- $429,5004 bd3 ba2.1k sqft10781 Fermoy Rd, Chestertown, MD 21620For SaleMLS ID #MDKE2006640, Mr. David J Moore, Real Broker, LLC. Bright MLS
- $399,9004 bd3 ba1.7k sqft810 205th St, Pasadena, MD 21122For SaleMLS ID #MDAA2157710, Donna Reichert, Keller Williams Flagship. Bright MLS
- $379,9003 bd3 ba1.7k sqft1143 Double Chestnut Ct, Baltimore, MD 21226For SaleMLS ID #MDAA2158622, Un McAdory, Realty 1 Maryland, LLC. Bright MLS
