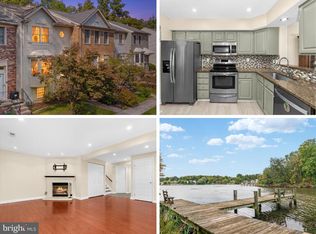
Welcome to this charming brick-front townhouse in the water-privileged community of Chestnut Hill Cove! offering an open floor plan filled with abundant natural light. The main level features a separate dining room and a beautifully updated kitchen complete with a large center island and a bright morning area—perfect for enjoying your morning coffee. Upstairs, you will find three spacious bedrooms and two full bathrooms, all featuring stylish luxury vinyl flooring. The walk-out basement offers additional living space highlighted by a cozy fireplace, along with a versatile bonus room that can easily serve as a guest bedroom, home office, or workout space. Enjoy outdoor living on the low-maintenance 2nd-floor double deck or the lower-level covered concrete patio—both overlooking a peaceful wooded perimeter and creek with seasonal winter water views. Community has a pier with 30 slips - boaters please inquire for assistance with slip availability. UPGRADE LIST: FRESH NEW PAINT(2026), HVAC(2026), UPDATED BASEMENT POWER ROOM(2026), NEW BASEMENT FLOOR(2026),REFRIGERATOR(2026), WATER HEATER(2026), UPGRADE FLOOR (2024),UPDATED KITCHEN(2021),ROOF(2018)
For sale
$379,900
1143 Double Chestnut Ct, Baltimore, MD 21226
3beds
1,740sqft
Townhouse
Built in 1993
2,000 Square Feet Lot
$380,000 Zestimate®
$218/sqft
$70/mo HOA
What's special
Cozy fireplaceWalk-out basementVersatile bonus roomBeautifully updated kitchenCharming brick-front townhouseStylish luxury vinyl flooringSeparate dining room
- 27 days
- 250
- 19
Zillow last checked:
Listing updated:
Listed by:
Un McAdory 410-300-8643,
Realty 1 Maryland, LLC 410-707-7448
Source: Bright MLS,MLS#: MDAA2158622
Facts & features
Interior
Bedrooms & bathrooms
- Bedrooms: 3
- Bathrooms: 3
- Full bathrooms: 2
- 1/2 bathrooms: 1
Basement
- Area: 600
Heating
- Heat Pump, Electric
Cooling
- Other, Electric
Appliances
- Included: Dishwasher, Refrigerator, Cooktop, Microwave, Electric Water Heater
Features
- Ceiling Fan(s), Kitchen Island, Chair Railings, Crown Molding, Primary Bath(s)
- Flooring: Carpet
- Basement: Finished
- Number of fireplaces: 1
Interior area
- Total structure area: 1,860
- Total interior livable area: 1,740 sqft
- Finished area above ground: 1,260
- Finished area below ground: 480
Property
Parking
- Parking features: Off Street
Accessibility
- Accessibility features: None
Features
- Levels: Three
- Stories: 3
- Pool features: None
- Waterfront features: Cove
- Body of water: Gambrill Cove
Lot
- Size: 2,000 Square Feet
Details
- Additional structures: Above Grade, Below Grade
- Parcel number: 020319490066695
- Zoning: R5
- Special conditions: Standard
Construction
Type & style
- Home type: Townhouse
- Architectural style: Traditional
- Property subtype: Townhouse
Materials
- Vinyl Siding, Brick
- Foundation: Other
Condition
- New construction: No
- Year built: 1993
Utilities & green energy
- Sewer: Public Sewer
- Water: Public
Community & HOA
Community
- Subdivision: Chestnut Hill Cove
HOA
- Has HOA: Yes
- HOA fee: $70 monthly
Location
- Region: Baltimore
Financial & listing details
- Price per square foot: $218/sqft
- Tax assessed value: $309,133
- Annual tax amount: $3,808
- Date on market: 10/8/2026
- Listing agreement: Exclusive Right To Sell
- Ownership: Fee Simple
Estimated market value
$380,000
$361,000 - $399,000
$2,753/mo
Price history
| Date | Event | Price |
|---|---|---|
| 10/8/2026 | Listed for sale | $379,900+18.7%$218/sqft |
Source:  Bright MLS #MDAA2158622 Report a problem | ||
| 11/23/2023 | Listing removed | -- |
Source: Bright MLS #MDAA2012938 Report a problem | ||
| 11/22/2021 | Sold | $320,000+3.2%$184/sqft |
Source: Bright MLS #MDAA2012938 Report a problem | ||
| 11/2/2021 | Pending sale | $310,000$178/sqft |
Source: Bright MLS #MDAA2012938 Report a problem | ||
| 10/29/2021 | Listed for sale | $310,000+33%$178/sqft |
Source: Bright MLS #MDAA2012938 Report a problem | ||
| 9/22/2018 | Listing removed | $1,820$1/sqft |
Source: Zillow Rental Network Report a problem | ||
| 9/10/2018 | Listed for rent | $1,820$1/sqft |
Source: Zillow Rental Network Report a problem | ||
| 3/11/2010 | Sold | $233,000-2.9%$134/sqft |
Source: Public Record Report a problem | ||
| 11/7/2009 | Listing removed | $239,900$138/sqft |
Source: CENTURY 21 Finesse #AA6932241 Report a problem | ||
| 7/12/2009 | Price change | $239,900-4%$138/sqft |
Source: CENTURY 21 Finesse #AA6932241 Report a problem | ||
| 4/11/2009 | Listed for sale | $249,900-0.4%$144/sqft |
Source: CENTURY 21 Finesse #AA6932241 Report a problem | ||
| 5/11/2005 | Sold | $251,000+56.9%$144/sqft |
Source: Public Record Report a problem | ||
| 11/19/2002 | Sold | $160,000+23.2%$92/sqft |
Source: Public Record Report a problem | ||
| 9/18/2000 | Sold | $129,900$75/sqft |
Source: Public Record Report a problem | ||
Public tax history
| Year | Property taxes | Tax assessment |
|---|---|---|
| 2026 | $3,847 +7.8% | $309,133 +8.5% |
| 2025 | $3,568 +25% | $284,867 +9.3% |
| 2024 | $2,854 +2.4% | $260,600 +2.1% |
| 2023 | $2,788 +6.7% | $255,267 +2.1% |
| 2022 | $2,612 +2.2% | $249,933 +2.2% |
| 2021 | $2,556 +1.7% | $244,600 +1.8% |
| 2020 | $2,514 +1.7% | $240,367 -1.7% |
| 2019 | $2,472 +5.1% | $244,600 +5.5% |
| 2018 | $2,351 +2.4% | $231,900 +2.9% |
| 2017 | $2,296 | $225,267 +3% |
| 2016 | -- | $218,633 +3.1% |
| 2015 | -- | $212,000 |
| 2014 | -- | $212,000 |
| 2013 | -- | $212,000 -3.9% |
| 2012 | -- | $220,500 |
| 2011 | -- | $220,500 |
| 2010 | -- | $220,500 -21.5% |
| 2009 | -- | $280,870 +17.2% |
| 2008 | -- | $239,572 +20.8% |
| 2007 | -- | $198,276 +26.3% |
| 2006 | -- | $156,980 +6.9% |
| 2005 | -- | $146,886 +7.4% |
| 2004 | -- | $136,793 +8% |
| 2003 | -- | $126,700 +2% |
| 2002 | -- | $124,250 +2% |
| 2001 | -- | $121,800 |
Find assessor info on the county website
Monthly payment
Est. payment
Payment breakdown
Explore the cost of this home by adjusting the details. Changes won't be saved.Climate risks
Neighborhood: 21226
Nearby schools
Schools provided by the listing agent
- District: Anne Arundel County Public Schools
Source: Bright MLS. This data may not be complete. We recommend contacting the local school district to confirm school assignments for this home.
- $357,300-- bd2 ba1.2k sqft1141 Double Chestnut Ct, Baltimore, MD 21226Off Market
- $386,0003 bd2 ba1.2k sqft1137 Double Chestnut Ct, Baltimore, MD 21226Off Market
- $364,4003 bd2 ba1.2k sqft1147 Double Chestnut Ct, Baltimore, MD 21226Off Market
- $382,8003 bd2 ba1.5k sqft1135 Double Chestnut Ct, Baltimore, MD 21226Off Market
Similar homes
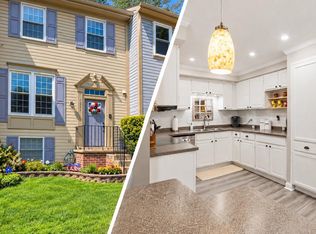
- $375,0003 bd3 ba1.8k sqft7060 Timberfield Pl, Baltimore, MD 21226For Sale
 MLS ID #MDAA2158946, Christopher Sidoriak, Keller Williams Flagship. Bright MLS
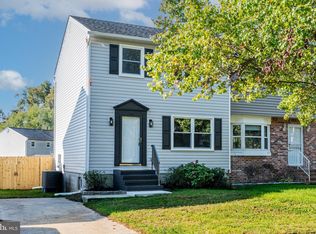
- $383,0003 bd3 ba1.8k sqft7044 Timberfield Pl, Baltimore, MD 21226For Sale
 MLS ID #MDAA2154872, Violet Haag, Berkshire Hathaway HomeServices Homesale Realty. Bright MLS
- $399,8003 bd3 ba1.6k sqft1151 Double Chestnut Ct, Baltimore, MD 21226For Sale
 MLS ID #MDAA2146082, Mr. Joseph B Sachetti III, Cummings & Co. Realtors. Bright MLS
- $395,0003 bd3 ba1.8k sqft76 Bar Harbor Rd, Pasadena, MD 21122For Sale
 MLS ID #MDAA2160346, Sonny Kang, Samson Properties. Bright MLS
- $369,9993 bd3 ba1.8k sqftCromwell Fountain, Burnie, MD 21060For SaleMLS ID #MDAA2155616, PJ Wrobel, Keller Williams Flagship. Bright MLS
- $349,9993 bd2 ba1.2k sqft7663 Sherlock Ct, Pasadena, MD 21122For SaleMLS ID #MDAA2146698, Jenna Allyn Aliff, Park Modern Realty. Bright MLS
- $399,9003 bd3 ba1.3k sqft1242 Birchcrest Ct, Arnold, MD 21012For SaleMLS ID #MDAA2160408, Brad Kappel, TTR Sotheby's International Realty. Bright MLS
- $380,0003 bd3 ba1.7k sqftCrofton Square, Crofton, MD 21114For SaleMLS ID #MDAA2157736, Tom Chroniger, Cummings & Co. Realtors. Bright MLS
- $379,9003 bd4 ba1.6k sqft311 Sloping Woods Ct, Annapolis, MD 21409For SaleMLS ID #MDAA2156862, Catherine Cusack, Coldwell Banker Realty. Bright MLS
- $345,0004 bd3 ba2k sqft680 Seawave Ct, Middle River, MD 21220For SaleMLS ID #MDBC2180026, Selim Demirkan, Maryland Realty Company. Bright MLS
- $429,9003 bd3 ba1.3k sqft1239 Martha Greenleaf Dr, Crofton, MD 21114For SaleMLS ID #MDAA2160354, Erica Baker, TTR Sotheby's International Realty. Bright MLS
- $420,0003 bd3 ba1.4k sqftKngs Contrivanc, Columbia, MD 21046For SaleMLS ID #MDHW2075440, Guy Allen, Northrop Realty. Bright MLS
- $430,0003 bd2 ba1.3k sqft207 Oak Hollow Ct, Pasadena, MD 21122For SaleMLS ID #MDAA2155710, Jaime Trevillian, Douglas Realty, LLC. Bright MLS
- $325,0003 bd3 ba1.7k sqft7643 Hennesey Ct, Glen Burnie, MD 21061For SaleMLS ID #MDAA2156684, Gail Hardesty, RE/MAX Executive. Bright MLS
- $374,9903 bd3 ba1.3k sqft522 Meadowmist Way, Odenton, MD 21113For SaleMLS ID #MDAA2154126, Allison Puhalla, Samson Properties. Bright MLS
- $389,9003 bd2 ba1.6k sqft1174 Gator Ct N #219, Arnold, MD 21012For SaleMLS ID #MDAA2148002, Bob Chew, Samson Properties. Bright MLS
- $399,9003 bd4 ba1.7k sqft2669 Rainy Spring Ct, Odenton, MD 21113For SaleMLS ID #MDAA2156184, Shawntay Hill, Real Broker, LLC. Bright MLS
- $319,9004 bd3 ba1.8k sqft7509 Poplar Ave, Baltimore, MD 21224For SaleMLS ID #MDBC2179978, Kathy Banaszewski, Real Estate Professionals, Inc.. Bright MLS
- $419,9003 bd3 ba1.5k sqft7971 Millstream Ct, Elkridge, MD 21075For SaleMLS ID #MDHW2074774, Peter Boscas, Red Cedar Real Estate, LLC. Bright MLS
- $449,9004 bd3 ba2.1k sqft708 Seagrove Rd, Glen Burnie, MD 21060For SaleMLS ID #MDAA2158756, Shayna Fastovsky, Coldwell Banker Realty. Bright MLS
