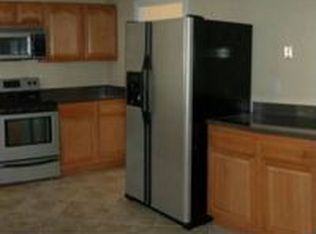
Beautifully updated and move-in ready in Stoneybrooke Village! This three-bedroom townhome was extensively refreshed in 2026, with improvements including a brand-new roof, new windows throughout, new water heater, fresh paint, new carpet, updated kitchen, renovated half bath, and fully remodeled full bathroom. The main level features hardwood floors and an open layout connecting the living and dining areas to the updated kitchen, complete with modern finishes and plenty of workspace. A renovated half bath completes the main level. Upstairs, you’ll find three spacious bedrooms and a beautifully remodeled full bathroom. The finished lower level offers even more living space with new carpet and plenty of flexibility for a family room, home office, playroom, gym, or media space. With extensive updates completed in 2026, this home is ready for its next owner. Two assigned parking spaces add everyday convenience, while the location offers easy access to shopping, dining, parks, and major commuter routes. Schedule your showing today!
For sale
Price cut: $15K (8/20)
$349,999
7663 Sherlock Ct, Pasadena, MD 21122
3beds
1,260sqft
Townhouse
Built in 1980
2,000 Square Feet Lot
$-- Zestimate®
$278/sqft
$78/mo HOA
What's special
Renovated half bathModern finishesFresh paintPlenty of workspaceTwo assigned parking spacesBrand-new roofNew carpet
- 133 days
- 455
- 45
Zillow last checked:
Listing updated:
Listed by:
Jenna Allyn Aliff 443-510-9072,
Park Modern Realty 410-541-7022
Source: Bright MLS,MLS#: MDAA2146698
Facts & features
Interior
Bedrooms & bathrooms
- Bedrooms: 3
- Bathrooms: 2
- Full bathrooms: 1
- 1/2 bathrooms: 1
- Main level bathrooms: 1
Basement
- Area: 620
Heating
- Heat Pump, Electric
Cooling
- Other, Electric
Appliances
- Included: Electric Water Heater
Features
- Basement: Finished
- Has fireplace: No
Interior area
- Total structure area: 1,880
- Total interior livable area: 1,260 sqft
- Finished area above ground: 1,260
- Finished area below ground: 0
Property
Parking
- Total spaces: 2
- Parking features: Parking Lot
Accessibility
- Accessibility features: None
Features
- Levels: Three
- Stories: 3
- Pool features: None
Lot
- Size: 2,000 Square Feet
Details
- Additional structures: Above Grade, Below Grade
- Parcel number: 020376890008103
- Zoning: R5
- Special conditions: Standard
Construction
Type & style
- Home type: Townhouse
- Architectural style: Colonial
- Property subtype: Townhouse
Materials
- Brick
- Foundation: Block
Condition
- New construction: No
- Year built: 1980
Utilities & green energy
- Sewer: Public Sewer
- Water: Public
Community & HOA
Community
- Subdivision: Stoneybrooke Village
HOA
- Has HOA: Yes
- HOA fee: $235 quarterly
Location
- Region: Pasadena
Financial & listing details
- Price per square foot: $278/sqft
- Tax assessed value: $251,933
- Annual tax amount: $3,068
- Date on market: 5/27/2026
- Listing agreement: Exclusive Right To Sell
- Ownership: Fee Simple
Estimated market value
Not available
Estimated sales range
Not available
Not available
Price history
| Date | Event | Price |
|---|---|---|
| 8/20/2026 | Price change | $349,999-4.1%$278/sqft |
Source:  Bright MLS #MDAA2146698 Report a problem Bright MLS #MDAA2146698 Report a problem | ||
| 8/5/2026 | Listed for sale | $365,000$290/sqft |
Source: Bright MLS #MDAA2146698 Report a problem | ||
| 7/16/2026 | Listing removed | $365,000$290/sqft |
Source: Bright MLS #MDAA2146698 Report a problem | ||
| 6/18/2026 | Price change | $365,000-1.4%$290/sqft |
Source: Bright MLS #MDAA2146698 Report a problem | ||
| 5/27/2026 | Listed for sale | $370,000$294/sqft |
Source: Bright MLS #MDAA2146698 Report a problem | ||
Public tax history
| Year | Property taxes | Tax assessment |
|---|---|---|
| 2025 | $465 -81.8% | $242,567 +4% |
| 2024 | $2,554 +4.1% | $233,200 +3.8% |
| 2023 | $2,454 +8.6% | $224,733 +3.9% |
| 2022 | $2,260 +4.1% | $216,267 +4.1% |
| 2021 | $2,172 +0.2% | $207,800 +0.3% |
| 2020 | $2,167 +0.2% | $207,200 -0.3% |
| 2019 | $2,163 +3.6% | $207,800 +0.9% |
| 2018 | $2,089 +5.6% | $206,000 +6.2% |
| 2017 | $1,978 | $194,033 +6.6% |
| 2016 | -- | $182,067 +7% |
| 2015 | -- | $170,100 |
| 2014 | -- | $170,100 |
| 2013 | -- | $170,100 -14.4% |
| 2012 | -- | $198,800 |
| 2011 | -- | $198,800 |
| 2010 | -- | $198,800 -19.1% |
| 2009 | -- | $245,680 +16.8% |
| 2008 | -- | $210,346 +20.2% |
| 2007 | -- | $175,013 +25.3% |
| 2006 | -- | $139,680 +11% |
| 2005 | -- | $125,850 +12.3% |
| 2004 | -- | $112,020 +14.1% |
| 2003 | -- | $98,190 +2.1% |
| 2002 | -- | $96,140 +2.2% |
| 2001 | -- | $94,090 |
Find assessor info on the county website
Monthly payment
Est. payment
Payment breakdown
Explore the cost of this home by adjusting the details. Changes won't be saved.Climate risks
Neighborhood: 21122
Nearby schools
Schools provided by the listing agent
- District: Anne Arundel County Public Schools
Source: Bright MLS. This data may not be complete. We recommend contacting the local school district to confirm school assignments for this home.
Similar homes
- $360,0003 bd3 ba1.4k sqft1166 Booth Bay Hbr, Pasadena, MD 21122For Sale

 MLS ID #MDAA2155704, Jacob Mead, RE/MAX United Real Estate. Bright MLS
 - $360,0003 bd2 ba1.3k sqft7930 Sutherland Ct, Pasadena, MD 21122For Sale
 MLS ID #MDAA2155184, Holly Greenstreet, Hyatt & Company Real Estate, LLC. Bright MLS
 - $359,8003 bd4 ba1.7k sqft7874 Hidden Creek Way, Baltimore, MD 21226For Sale
 MLS ID #MDAA2156452, Melissa Yates, Keller Williams Flagship. Bright MLS
 - $430,0003 bd2 ba1.3k sqft207 Oak Hollow Ct, Pasadena, MD 21122For Sale
 MLS ID #MDAA2155710, Jaime Trevillian, Douglas Realty, LLC. Bright MLS
 - $355,0004 bd4 ba1.7k sqft7845 Foxfarm Ln, Glen Burnie, MD 21061For SaleMLS ID #MDAA2148988, Harold Kelly, Samson Properties. Bright MLS
- $399,8003 bd3 ba1.6k sqft1151 Double Chestnut Ct, Baltimore, MD 21226For SaleMLS ID #MDAA2146082, Mr. Joseph B Sachetti III, Cummings & Co. Realtors. Bright MLS
- $393,0003 bd3 ba1.8k sqft7044 Timberfield Pl, Baltimore, MD 21226For SaleMLS ID #MDAA2154872, Violet Haag, Berkshire Hathaway HomeServices Homesale Realty. Bright MLS
- $460,0003 bd3 ba1.2k sqft7741 Outing Ave, Pasadena, MD 21122For SaleMLS ID #MDAA2155764, Deb Wade, RE/MAX Executive. Bright MLS
- $399,9993 bd1 ba1.3k sqft7800 Appletree Rd, Pasadena, MD 21122For SaleMLS ID #MDAA2153738, Matt Yost, Samson Properties. Bright MLS
- $340,0003 bd4 ba1.6k sqft224 Glenda Ct, Millersville, MD 21108For SaleMLS ID #MDAA2153006, Kevin Bonk, Keller Williams Flagship. Bright MLS
- $370,0003 bd1 ba988 sqft2002 Norman Rd, Glen Burnie, MD 21060For SaleMLS ID #MDAA2157418, Natasha Skelton, Keller Williams Gateway LLC. Bright MLS
- $349,0002 bd2 ba1.1k sqft9668 Stirling Bridge Dr, Columbia, MD 21046For SaleMLS ID #MDHW2074782, Monica Lee, Samson Properties. Bright MLS
- $315,0003 bd2 ba1.5k sqft534 Millshire Dr, Millersville, MD 21108For SaleMLS ID #MDAA2156698, Carrie Wheeler, Hyatt & Company Real Estate, LLC. Bright MLS
- $345,0003 bd1 ba1k sqft1716 Manning Rd, Glen Burnie, MD 21061For SaleMLS ID #MDAA2156512, Christina Elliott, The KW Collective. Bright MLS
- $315,5004 bd2 ba1.2k sqftVillage Of Olde, Millersville, MD 21108For SaleMLS ID #MDAA2154034, Demetria Scott, Long & Foster Real Estate, Inc.. Bright MLS
- $325,0003 bd2 ba1.2k sqft12 Hallview Ct, Nottingham, MD 21236For SaleMLS ID #MDBC2177610, Samantha He, DMV Landmark Realty, LLC. Bright MLS
- $359,9004 bd1 ba1.1k sqft1013 Guy Dr, Glen Burnie, MD 21061For SaleMLS ID #MDAA2152444, Nicole Bouler, Douglas Realty, LLC. Bright MLS
- $380,0003 bd3 ba1.8k sqft9 Oak Shadows Ct, Baltimore, MD 21228For SaleMLS ID #MDBC2177548, Jennifer Cernik, Monument Sotheby's International Realty. Bright MLS
- $355,0003 bd3 ba1.3k sqftCrofton Mews Condo, Crofton, MD 21114For SaleMLS ID #MDAA2151784, Kristi Krankowski, RE/MAX One. Bright MLS
- $359,9003 bd1 ba1.3k sqft1718 Tieman Dr, Glen Burnie, MD 21061For SaleMLS ID #MDAA2156404, homecoin.com Minerick, Homecoin.com. Bright MLS
