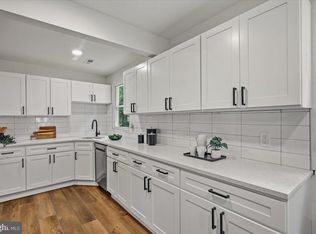
Welcome to 226 Old Coach Ct in the amenity-filled Farmington Village community of Pasadena! Offering three spacious bedrooms, two full bathrooms, a thoughtfully designed layout, and a neighborhood that has it all, this home blends modern updates with everyday comfort. In recent years, the home has seen numerous updates, including new flooring and appliances, paint throughout, and refreshed bathrooms. The main living area features a spacious living room that overlooks the entryway, with large windows bringing in plentiful natural light, and flows seamlessly into the updated kitchen and dining area. Just off the kitchen, enjoy the spacious deck overlooking the backyard. Heading upstairs, the primary suite stands out with vaulted ceilings, a private en-suite bathroom, and a large walk-in closet. Also on the upper level are two additional bedrooms and a full bath with hallway access. The entry level provides a versatile flex space, additional storage, a dedicated laundry area, along with direct access to the fully fenced backyard. Bring your vision to this level - it's ready to be transformed into a finished space and is even equipped with a rough in for a half bath. Parking is a breeze with a large attached garage and additional driveway parking. Farmington Village offers an impressive array of amenities, including a community pool, clubhouse (which can be reserved for private events), tennis courts, walking paths, and a playground/tot lot. With thoughtful updates, flexible living space, and plenty to enjoy both at home and throughout the community, this home is ready for its new owner.
For sale
$420,000
226 Old Coach Ct, Pasadena, MD 21122
3beds
1,704sqft
Townhouse
Built in 2000
1,960 Square Feet Lot
$-- Zestimate®
$246/sqft
$107/mo HOA
What's special
Additional storageLarge walk-in closetLarge attached garageVersatile flex spaceThoughtfully designed layoutPaint throughoutPrivate en-suite bathroom
- 6 days
- 608
- 20
Likely to sell faster than
Zillow last checked:
Listing updated:
Listed by:
Marci Anderson 443-832-7673,
Cummings & Co. Realtors 410-823-0033
Source: Bright MLS,MLS#: MDAA2158604
Facts & features
Interior
Bedrooms & bathrooms
- Bedrooms: 3
- Bathrooms: 2
- Full bathrooms: 2
Basement
- Area: 0
Heating
- Forced Air, Natural Gas
Cooling
- Central Air, Electric
Appliances
- Included: Dishwasher, Disposal, Dryer, Microwave, Oven/Range - Gas, Refrigerator, Stainless Steel Appliance(s), Washer, Water Heater, Gas Water Heater
Features
- Bathroom - Tub Shower, Dining Area, Open Floorplan, Pantry, Primary Bath(s), Upgraded Countertops, Walk-In Closet(s)
- Flooring: Carpet, Luxury Vinyl
- Has basement: No
- Has fireplace: No
Interior area
- Total structure area: 1,704
- Total interior livable area: 1,704 sqft
- Finished area above ground: 1,704
- Finished area below ground: 0
Property
Parking
- Total spaces: 2
- Parking features: Garage Faces Front, Garage Door Opener, Inside Entrance, Storage, Concrete, Attached, Driveway
- Attached garage spaces: 1
- Uncovered spaces: 1
Accessibility
- Accessibility features: None
Features
- Levels: Three
- Stories: 3
- Patio & porch: Deck
- Pool features: Community
- Fencing: Full,Vinyl
Lot
- Size: 1,960 Square Feet
Details
- Additional structures: Above Grade, Below Grade
- Parcel number: 020326490098452
- Zoning: R2
- Special conditions: Standard
Construction
Type & style
- Home type: Townhouse
- Architectural style: Colonial
- Property subtype: Townhouse
Materials
- Vinyl Siding
- Foundation: Permanent
Condition
- Excellent
- New construction: No
- Year built: 2000
Utilities & green energy
- Sewer: Public Sewer
- Water: Public
Community & HOA
Community
- Subdivision: Farmington Village
HOA
- Has HOA: Yes
- Services included: Common Area Maintenance, Pool(s)
- HOA fee: $107 monthly
- HOA name: METROPOLITAN MANAGEMENT GROUP LLC
Location
- Region: Pasadena
Financial & listing details
- Price per square foot: $246/sqft
- Tax assessed value: $321,567
- Annual tax amount: $3,981
- Date on market: 10/14/2026
- Listing agreement: Exclusive Agency
- Inclusions: See Disclosures
- Ownership: Fee Simple
Estimated market value
Not available
Estimated sales range
Not available
Not available
Price history
| Date | Event | Price |
|---|---|---|
| 10/14/2026 | Listed for sale | $420,000+31.3%$246/sqft |
Source:  Bright MLS #MDAA2158604 Report a problem | ||
| 10/5/2026 | Listing removed | $2,650$2/sqft |
Source: Zillow Rentals Report a problem | ||
| 9/18/2026 | Price change | $2,650-1.9%$2/sqft |
Source: Zillow Rentals Report a problem | ||
| 9/9/2026 | Listed for rent | $2,700+3.8%$2/sqft |
Source: Zillow Rentals Report a problem | ||
| 3/11/2025 | Listing removed | $2,600$2/sqft |
Source: Zillow Rentals Report a problem | ||
| 3/5/2025 | Listed for rent | $2,600$2/sqft |
Source: Zillow Rentals Report a problem | ||
| 2/18/2025 | Listing removed | $2,600$2/sqft |
Source: Zillow Rentals Report a problem | ||
| 12/2/2024 | Price change | $2,600-5.5%$2/sqft |
Source: Zillow Rentals Report a problem | ||
| 11/30/2024 | Price change | $2,750-5.2%$2/sqft |
Source: Zillow Rentals Report a problem | ||
| 11/9/2024 | Listed for rent | $2,900$2/sqft |
Source: Zillow Rentals Report a problem | ||
| 8/9/2021 | Sold | $320,000+3.6%$188/sqft |
Source: Bright MLS #MDAA2001580 Report a problem | ||
| 7/6/2021 | Contingent | $309,000$181/sqft |
Source: Bright MLS #MDAA2001580 Report a problem | ||
| 7/2/2021 | Listed for sale | $309,000+18.6%$181/sqft |
Source: Bright MLS #MDAA2001580 Report a problem | ||
| 1/5/2018 | Sold | $260,500-2.4%$153/sqft |
Source: Public Record Report a problem | ||
| 12/19/2017 | Pending sale | $267,000-4.3%$157/sqft |
Source: CENTURY 21 Finesse #AA10067836 Report a problem | ||
| 10/26/2017 | Price change | $279,000-1.8%$164/sqft |
Source: CENTURY 21 Finesse #AA10067836 Report a problem | ||
| 10/17/2017 | Price change | $284,000-3.4%$167/sqft |
Source: CENTURY 21 Finesse #AA10067836 Report a problem | ||
| 9/28/2017 | Listed for sale | $294,000+104.6%$173/sqft |
Source: CENTURY 21 Finesse #AA10067836 Report a problem | ||
| 1/24/2000 | Sold | $143,680$84/sqft |
Source: Public Record Report a problem | ||
Public tax history
| Year | Property taxes | Tax assessment |
|---|---|---|
| 2025 | $3,717 +23.1% | $298,633 +8.3% |
| 2024 | $3,019 +2.4% | $275,700 +2.1% |
| 2023 | $2,949 +6.7% | $270,067 +2.1% |
| 2022 | $2,763 +2.2% | $264,433 +2.2% |
| 2021 | $2,704 +0.9% | $258,800 +1% |
| 2020 | $2,679 +1% | $256,133 -1% |
| 2019 | $2,654 +4.4% | $258,800 +3.2% |
| 2018 | $2,543 +1.7% | $250,800 +2.2% |
| 2017 | $2,501 | $245,333 +2.3% |
| 2016 | -- | $239,867 +2.3% |
| 2015 | -- | $234,400 |
| 2014 | -- | $234,400 |
| 2013 | -- | $234,400 -8.8% |
| 2012 | -- | $256,900 |
| 2011 | -- | $256,900 |
| 2010 | -- | $256,900 -15.4% |
| 2009 | -- | $303,780 +12.4% |
| 2008 | -- | $270,226 +14.2% |
| 2007 | -- | $236,673 +16.5% |
| 2006 | -- | $203,120 +12% |
| 2005 | -- | $181,320 +13.7% |
| 2004 | -- | $159,520 +15.8% |
| 2003 | -- | $137,720 +4% |
| 2002 | -- | $132,436 +4.2% |
| 2001 | -- | $127,153 |
Find assessor info on the county website
Monthly payment
Est. payment
Payment breakdown
Explore the cost of this home by adjusting the details. Changes won't be saved.Climate risks
Neighborhood: 21122
Nearby schools
Schools provided by the listing agent
- District: Anne Arundel County Public Schools
Source: Bright MLS. This data may not be complete. We recommend contacting the local school district to confirm school assignments for this home.


Similar homes
- $425,0003 bd4 ba2k sqft4023 Apple Jack Ct, Pasadena, MD 21122For Sale

 MLS ID #MDAA2159184, Hong-Hoa Phuong, Samson Properties. Bright MLS
- $425,0004 bd4 ba2.3k sqft681 203rd St, Pasadena, MD 21122For Sale
 MLS ID #MDAA2159218, Kevin Brown, Samson Properties. Bright MLS
- $434,9003 bd2 ba1.3k sqft714 E Pasadena Rd, Pasadena, MD 21122For Sale
 MLS ID #MDAA2157930, Barry Hess, Keller Williams Flagship. Bright MLS
- $415,0004 bd1 ba1.4k sqft7904 Outing Ave, Pasadena, MD 21122For Sale
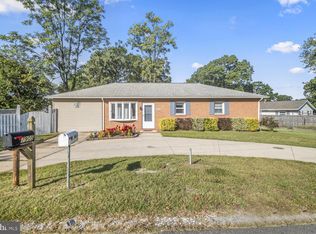 MLS ID #MDAA2158860, Marina Yousefian, Long & Foster Real Estate, Inc.. Bright MLS
- $430,0003 bd2 ba1.3k sqft207 Oak Hollow Ct, Pasadena, MD 21122For SaleMLS ID #MDAA2155710, Jaime Trevillian, Douglas Realty, LLC. Bright MLS
- $425,0003 bd2 ba1.5k sqft763 216th St, Pasadena, MD 21122For SaleMLS ID #MDAA2151886, Dawn Whaley, Redfin Corp. Bright MLS
- $424,5003 bd3 ba2k sqft765 207th St, Pasadena, MD 21122For SaleMLS ID #MDAA2157752, Brittany Gough, Samson Properties. Bright MLS
- $359,9003 bd2 ba1.6k sqft347 Cool Breeze Ct, Pasadena, MD 21122For SaleMLS ID #MDAA2157356, Caprice Bradley, VYBE Realty. Bright MLS
- $345,0003 bd2 ba1.8k sqft875 Turf Valley Dr, Pasadena, MD 21122For SaleMLS ID #MDAA2159048, Christopher Swade, Taylor Properties. Bright MLS
- $325,0003 bd2 ba1.4k sqft928 Passamaquody Hbr, Pasadena, MD 21122For SaleMLS ID #MDAA2158594, Angelica Dennis, Keller Williams Capital Properties. Bright MLS
- $424,9003 bd2 ba1.1k sqft15 Penny Ln, Pasadena, MD 21122For SaleMLS ID #MDAA2157086, Barry Hess, Keller Williams Flagship. Bright MLS
- $355,0003 bd2 ba1.9k sqftAspen Park, Pasadena, MD 21122For SaleMLS ID #MDAA2156646, Van Mason, Maryland Dream Home Realty. Bright MLS
- $505,0003 bd4 ba1.9k sqft106 Dark Sky Xing, Pasadena, MD 21122For SaleMLS ID #MDAA2159014, Sergey Taksis, Long & Foster Real Estate, Inc.. Bright MLS
- $360,0004 bd2 ba1.7k sqft8204 Meadow Wick Ct, Pasadena, MD 21122For SaleMLS ID #MDAA2150166, Tracey Bellotte, Coldwell Banker Realty. Bright MLS
- $489,0003 bd2 ba2.3k sqft7812 Elizabeth Rd, Pasadena, MD 21122For SaleMLS ID #MDAA2157368, Heather Mullinix, Douglas Realty, LLC. Bright MLS
- $419,9003 bd1 ba1.7k sqft795 Woods Rd, Pasadena, MD 21122For SaleMLS ID #MDAA2156886, Steve Podwojski, ABR. Bright MLS
- $354,9003 bd2 ba1.7k sqft369 Cool Breeze Ct, Pasadena, MD 21122For SaleMLS ID #MDAA2151786, Jackie Murray, Samson Properties. Bright MLS
- $380,0003 bd3 ba1.4k sqft1047 Bulman Hbr, Pasadena, MD 21122For SaleMLS ID #MDAA2157128, Jessica Welder, Keller Williams Flagship. Bright MLS
- $425,0003 bd2 ba1.4k sqft8829 Fort Smallwood Rd, Pasadena, MD 21122For SaleMLS ID #MDAA2148522, Sandy Savani, Berkshire Hathaway HomeServices Homesale Realty. Bright MLS
- $400,0003 bd2 ba1.6k sqft7824 Catherine Ave, Pasadena, MD 21122For SaleMLS ID #MDAA2155148, KAREN HART, Cummings & Co. Realtors. Bright MLS
