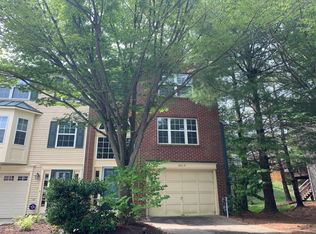
Welcome home to this beautiful 4-bedroom, 2 full bath, 2 half bath townhome offering the perfect combination of comfort, space, and convenience! With fresh updates throughout, including new carpet and luxury vinyl plank flooring, this home is move-in ready and waiting for its next owner! The main living level features a bright and inviting open floor plan with plenty of natural light, creating a wonderful space for both everyday living and entertaining. The spacious living room features a cozy gas fireplace and direct access to the rear deck, perfect for enjoying your morning coffee, grilling out, or relaxing with friends and family. The dining area flows seamlessly into the living space, while the eat-in kitchen offers stainless steel appliances, plenty of cabinet space, and a charming breakfast area surrounded by windows. Upstairs, the spacious primary suite offers vaulted ceilings, a walk-in closet, and a private bathroom complete with a soaking tub, separate shower, and dual vanities. Two additional bedrooms and another full bathroom complete the upper level. The entry level provides even more flexibility with a fourth bedroom that could also serve as a home office, guest room, or additional living space, along with a convenient half bathroom. An attached garage and private driveway provide additional parking and storage. With its spacious layout, fresh updates, and inviting indoor and outdoor living spaces, this home has so much to offer. Don't miss your opportunity to make it yours!
For sale
$425,000
3011 Spice Bush Rd, Laurel, MD 20724
4beds
1,972sqft
Townhouse
Built in 1995
1,800 Square Feet Lot
$424,200 Zestimate®
$216/sqft
$112/mo HOA
What's special
Cozy gas fireplaceWalk-in closetAttached garageFresh updates throughoutVaulted ceilingsPlenty of natural lightStainless steel appliances
- 1 day
- 132
- 9
Zillow last checked:
Listing updated:
Listed by:
Steven Huffman 240-393-7448,
Compass (410) 220-5745
Source: Bright MLS,MLS#: MDAA2161574
Facts & features
Interior
Bedrooms & bathrooms
- Bedrooms: 4
- Bathrooms: 4
- Full bathrooms: 2
- 1/2 bathrooms: 2
- Main level bathrooms: 1
Rooms
- Room types: Dining Room, Primary Bedroom, Bedroom 2, Bedroom 3, Bedroom 4, Kitchen, Family Room, Foyer, Bathroom 2, Primary Bathroom, Half Bath
Primary bedroom
- Features: Flooring - Carpet, Ceiling Fan(s)
- Level: Upper
Bedroom 2
- Features: Flooring - Carpet
- Level: Upper
Bedroom 3
- Features: Flooring - Carpet
- Level: Upper
Bedroom 4
- Features: Flooring - Carpet
- Level: Lower
Primary bathroom
- Features: Flooring - Tile/Brick, Soaking Tub, Bathroom - Walk-In Shower, Double Sink
- Level: Upper
Bathroom 2
- Features: Flooring - Luxury Vinyl Plank
- Level: Upper
Dining room
- Features: Flooring - Luxury Vinyl Plank
- Level: Main
Family room
- Features: Flooring - Luxury Vinyl Plank, Fireplace - Gas
- Level: Main
Foyer
- Features: Flooring - Luxury Vinyl Plank
- Level: Lower
Half bath
- Features: Flooring - Luxury Vinyl Plank
- Level: Lower
Half bath
- Features: Flooring - Luxury Vinyl Plank
- Level: Main
Kitchen
- Features: Flooring - Luxury Vinyl Plank
- Level: Main
Heating
- Forced Air, Natural Gas
Cooling
- Central Air, Electric
Appliances
- Included: Dishwasher, Disposal, Dryer, Exhaust Fan, Oven/Range - Electric, Washer, Refrigerator, Gas Water Heater
- Laundry: Washer/Dryer Hookups Only
Features
- Combination Dining/Living, Kitchen - Country, Kitchen - Table Space, Breakfast Area, Primary Bath(s), Crown Molding, Open Floorplan, Cathedral Ceiling(s), Dry Wall
- Flooring: Wood
- Doors: French Doors, Six Panel, Sliding Glass, Storm Door(s)
- Windows: Bay/Bow, Double Pane Windows, Screens, Window Treatments
- Basement: Front Entrance,Rear Entrance,Full,Finished,Walk-Out Access
- Number of fireplaces: 1
- Fireplace features: Glass Doors, Mantel(s), Gas/Propane
Interior area
- Total structure area: 1,997
- Total interior livable area: 1,972 sqft
- Finished area above ground: 1,972
Property
Parking
- Total spaces: 1
- Parking features: Garage Door Opener, Attached, Driveway, On Street
- Attached garage spaces: 1
- Has uncovered spaces: Yes
Accessibility
- Accessibility features: None
Features
- Levels: Three
- Stories: 3
- Pool features: Community
Lot
- Size: 1,800 Square Feet
- Features: Landscaped, PUD
Details
- Additional structures: Above Grade
- Parcel number: 020467590083650
- Zoning: R5
- Special conditions: Standard
Construction
Type & style
- Home type: Townhouse
- Architectural style: Traditional
- Property subtype: Townhouse
Materials
- Aluminum Siding
- Foundation: Slab
- Roof: Composition
Condition
- Very Good
- New construction: No
- Year built: 1995
Details
- Builder name: TRAFALGAR
Utilities & green energy
- Sewer: Public Sewer
- Water: Public
- Utilities for property: Cable Available
Community & HOA
Community
- Security: Electric Alarm
- Subdivision: Russett
HOA
- Has HOA: Yes
- Amenities included: Basketball Court, Common Grounds, Community Center, Jogging Path, Lake, Pool, Tennis Court(s), Tot Lots/Playground, Volleyball Courts
- Services included: Snow Removal
- HOA fee: $112 monthly
Location
- Region: Laurel
Financial & listing details
- Price per square foot: $216/sqft
- Tax assessed value: $370,267
- Annual tax amount: $4,468
- Date on market: 11/19/2026
- Listing agreement: Exclusive Right To Sell
- Listing terms: Cash,Conventional,FHA,VA Loan
- Ownership: Fee Simple
Estimated market value
$424,200
$403,000 - $445,000
$3,293/mo
Price history
| Date | Event | Price |
|---|---|---|
| 11/19/2026 | Listed for sale | $425,000+44.1%$216/sqft |
Source:  Bright MLS #MDAA2161574 Report a problem | ||
| 2/25/2021 | Listing removed | -- |
Source: Owner Report a problem | ||
| 6/25/2020 | Listing removed | $2,200$1/sqft |
Source: Owner Report a problem | ||
| 6/22/2020 | Listed for rent | $2,200$1/sqft |
Source: Owner Report a problem | ||
| 4/18/2011 | Sold | $295,000-1.7%$150/sqft |
Source: Public Record Report a problem | ||
| 2/6/2011 | Pending sale | $299,999$152/sqft |
Source: Long & Foster Real Estate #AA7301715 Report a problem | ||
| 12/1/2010 | Price change | $299,999-3.2%$152/sqft |
Source: Long & Foster Real Estate #AA7301715 Report a problem | ||
| 11/17/2010 | Price change | $309,999-4.6%$157/sqft |
Source: Long & Foster Real Estate #AA7301715 Report a problem | ||
| 6/9/2010 | Price change | $324,900-1.5%$165/sqft |
Source: Long & Foster Real Estate, Inc. #AA7301715 Report a problem | ||
| 4/20/2010 | Listed for sale | $329,900-1.5%$167/sqft |
Source: Long & Foster Real Estate, Inc. #AA7301715 Report a problem | ||
| 5/26/2009 | Listing removed | $335,000$170/sqft |
Source: Showcase Technologies #AA6832100 Report a problem | ||
| 4/22/2009 | Listed for sale | $335,000$170/sqft |
Source: Showcase Technologies #AA6832100 Report a problem | ||
| 12/9/2008 | Sold | $335,000$170/sqft |
Source: Public Record Report a problem | ||
| 9/27/2008 | Price change | $335,000-2.9%$170/sqft |
Source: Listhub #AA6832100 Report a problem | ||
| 8/22/2008 | Price change | $344,999-8%$175/sqft |
Source: Listhub #AA6832100 Report a problem | ||
| 6/10/2008 | Listed for sale | $375,000$190/sqft |
Source: Listhub #AA6728296 Report a problem | ||
Public tax history
| Year | Property taxes | Tax assessment |
|---|---|---|
| 2026 | $4,507 +4.9% | $370,267 +5.2% |
| 2025 | $4,298 +18% | $351,900 +5.8% |
| 2024 | $3,643 +6.4% | $332,667 +6.1% |
| 2023 | $3,423 +11.3% | $313,433 +6.5% |
| 2022 | $3,074 +1.4% | $294,200 +1.4% |
| 2021 | $3,031 +1.3% | $290,067 +1.4% |
| 2020 | $2,991 +1.4% | $285,933 +1.5% |
| 2019 | $2,950 +5.2% | $281,800 +1.9% |
| 2018 | $2,805 +1.4% | $276,667 +1.9% |
| 2017 | $2,768 | $271,533 +1.9% |
| 2016 | -- | $266,400 +2.3% |
| 2015 | -- | $260,533 +2.3% |
| 2014 | -- | $254,667 +2.4% |
| 2013 | -- | $248,800 |
| 2012 | -- | $248,800 |
| 2011 | -- | $248,800 -23.5% |
| 2010 | -- | $325,310 +7.5% |
| 2009 | -- | $302,540 +8.1% |
| 2008 | -- | $279,770 +8.9% |
| 2007 | -- | $257,000 +13.2% |
| 2006 | -- | $226,940 +15.3% |
| 2005 | -- | $196,880 +18% |
| 2004 | -- | $166,820 +4.9% |
| 2003 | -- | $159,080 +5.1% |
| 2002 | -- | $151,340 +5.4% |
| 2001 | -- | $143,600 |
Find assessor info on the county website
Monthly payment
Est. payment
Payment breakdown
Explore the cost of this home by adjusting the details. Changes won't be saved.Climate risks
Neighborhood: 20724
Nearby schools
Schools provided by the listing agent
- Elementary: Brock Bridge
- Middle: Meade
- High: Meade
- District: Anne Arundel County Public Schools
Source: Bright MLS. This data may not be complete. We recommend contacting the local school district to confirm school assignments for this home.

Similar homes
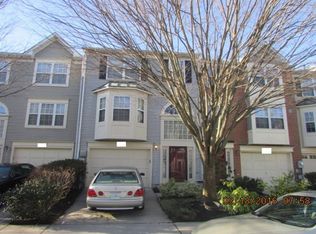
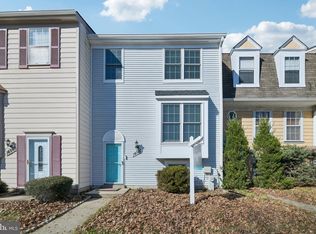
- $419,9004 bd4 ba1.2k sqft14122 Oakpointe Dr, Laurel, MD 20707For Sale
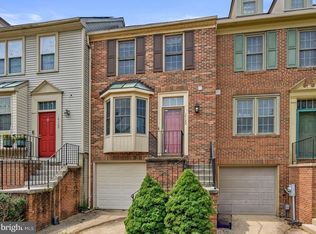
 MLS ID #MDPG2225834, Wemmy Collins, Redfin Corp. Bright MLS
- $425,0003 bd3 ba2.1k sqft7140 Deep Falls Way Unit 152, Elkridge, MD 21075For Sale
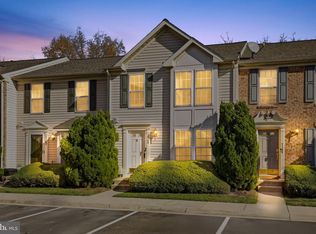 MLS ID #MDHW2076334, Mike Frank, EXP Realty, LLC. Bright MLS
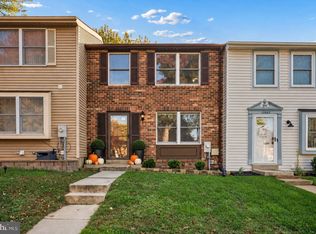
- $389,9904 bd4 ba1.8k sqft14570 London Ln, Bowie, MD 20715For Sale
 MLS ID #MDPG2223966, Corey Lancaster, Samson Properties. Bright MLS
- $409,9003 bd3 ba1.6k sqft10663 Glen Hannah Dr, Laurel, MD 20723For Sale
 MLS ID #MDHW2076086, Beth Viscarra, Cummings & Co. Realtors. Bright MLS
- $415,0003 bd4 ba2.2k sqftWillowood, Elkridge, MD 21075For SaleMLS ID #MDHW2076144, Sherietta Dunton, The Realty Shoppe LLC. Bright MLS
- $459,9004 bd3 ba2.1k sqft7465 Swan Point Way Unit 4-8, Columbia, MD 21045For SaleMLS ID #MDHW2074644, Billy Martin, Northrop Realty. Bright MLS
- $415,0003 bd3 ba1.4k sqftKngs Contrivanc, Columbia, MD 21046For SaleMLS ID #MDHW2075440, Guy Allen, Northrop Realty. Bright MLS
- $450,0004 bd4 ba1.4k sqft7816 Whistling Pines Ct, Ellicott City, MD 21043For SaleMLS ID #MDHW2075326, Barry Hess, Keller Williams Flagship. Bright MLS
- $465,5003 bd4 ba2.4k sqft9810 Smithview Pl, Lanham, MD 20706For SaleMLS ID #MDPG2225146, Glenworth St Vall, KW Metro Center. Bright MLS
- $459,9003 bd4 ba2.1k sqft7724 Sentry Ter, Severn, MD 21144For SaleMLS ID #MDAA2160800, Benjamin Daniels, Samson Properties. Bright MLS
- $425,0003 bd3 ba2.3k sqft5267 Columbia Rd, Columbia, MD 21044For SaleMLS ID #MDHW2076076, Joe Smith, Next Step Realty. Bright MLS
- $450,0003 bd3 ba1.6k sqft7919 Brightwind Ct, Ellicott City, MD 21043For SaleMLS ID #MDHW2075272, Kelsey Stephenson, Northrop Realty. Bright MLS
- $439,9004 bd3 ba2.2k sqft15 Valleyfield Ct, Silver Spring, MD 20906For SaleMLS ID #MDMC2261248, Mr. Dag Alemayehu, Samson Properties. Bright MLS
- $465,0004 bd3 ba1.7k sqft8112 Wooded Glen Ct, Ellicott City, MD 21043For SaleMLS ID #MDHW2072446, Elliot Ward, Compass. Bright MLS
- $465,0003 bd3 ba1.4k sqft76 Stratford Dr, Severna Park, MD 21146For SaleMLS ID #MDAA2160932, Bob Chew, Samson Properties. Bright MLS
- $439,0003 bd3 ba2.4k sqft364 Chessington Dr, Odenton, MD 21113For SaleMLS ID #MDAA2158118, Jessica Young-Stewart, RE/MAX Executive. Bright MLS
- $418,0002 bd3 ba2.3k sqftFairwood Association, Bowie, MD 20720For SaleMLS ID #MDPG2219458, Garland Dabney, Redfin Corp. Bright MLS
- $450,0003 bd4 ba1.8k sqft11767 Stonegate Ln, Columbia, MD 21044For SaleMLS ID #MDHW2073230, Frank Alston, Long & Foster Real Estate, Inc.. Bright MLS
- $410,0003 bd2 ba1.7k sqft226 Old Coach Ct, Pasadena, MD 21122For SaleMLS ID #MDAA2158604, Marci Anderson, Cummings & Co. Realtors. Bright MLS
- $379,0003 bd3 ba1.3k sqft1157 Simsbury Ct #47A, Crofton, MD 21114For SaleMLS ID #MDAA2160738, William Wu, Samson Properties. Bright MLS
