Welcome to 6320 Troy Court! This spacious three level townhome offers 3 bedrooms, 3.5 bathrooms and plenty of room to live, work and entertain. The main level features an inviting floor plan with an eat-in kitchen offering white cabinetry, granite countertops, an island and bay window. Enjoy comfortable living and dining spaces. Upstairs, you’ll find generously sized bedrooms, including a spacious primary suite, while the fully finished lower level provides additional flexible living space perfect for a family room, home office, recreation area or guest space. With a full bathroom on the lower level, the possibilities are endless. Situated on a premium lot backing to trees, the home offers a wonderful combination of privacy and convenience. Located in Elkridge with easy access to major commuter routes, shopping, dining and surrounding communities. With three finished levels and a versatile floor plan, 6320 Troy Court is ready to welcome its next owner. Schedule your private showing today!
For sale
$475,000
6320 Troy Ct, Elkridge, MD 21075
3beds
2,280sqft
Townhouse
Built in 1993
1,700 Square Feet Lot
$-- Zestimate®
$208/sqft
$62/mo HOA
What's special
Spacious three level townhomeAdditional flexible living spaceBay windowWhite cabinetryGranite countertopsSpacious primary suiteGenerously sized bedrooms
- 11 days
- 260
- 12
Zillow last checked:
Listing updated:
Listed by:
Sherietta Dunton 240-273-8433,
The Realty Shoppe LLC 3013581777
Source: Bright MLS,MLS#: MDHW2073866
Facts & features
Interior
Bedrooms & bathrooms
- Bedrooms: 3
- Bathrooms: 4
- Full bathrooms: 3
- 1/2 bathrooms: 1
- Main level bathrooms: 1
Basement
- Area: 950
Heating
- Forced Air, Natural Gas
Cooling
- Ceiling Fan(s), Central Air, Electric
Appliances
- Included: Microwave, Dishwasher, Disposal, Dryer, Ice Maker, Oven/Range - Gas, Refrigerator, Washer, Water Heater, Gas Water Heater
- Laundry: Lower Level
Features
- Attic, Ceiling Fan(s), Crown Molding, Open Floorplan, Eat-in Kitchen, Kitchen Island, Walk-In Closet(s), Vaulted Ceiling(s)
- Flooring: Carpet, Hardwood, Laminate, Wood
- Doors: Sliding Glass, Storm Door(s)
- Windows: Double Pane Windows, Screens, Sliding, Storm Window(s)
- Basement: Full,Finished,Walk-Out Access
- Number of fireplaces: 1
- Fireplace features: Glass Doors, Wood Burning
Interior area
- Total structure area: 2,470
- Total interior livable area: 2,280 sqft
- Finished area above ground: 1,520
- Finished area below ground: 760
Property
Parking
- Parking features: Assigned, Parking Lot
- Details: Assigned Parking
Accessibility
- Accessibility features: None
Features
- Levels: Three
- Stories: 3
- Patio & porch: Deck
- Exterior features: Sidewalks
- Pool features: None
- Fencing: Back Yard
- Has view: Yes
- View description: Trees/Woods
Lot
- Size: 1,700 Square Feet
- Features: Backs to Trees, Cul-De-Sac, Landscaped, Rear Yard, Wooded
Details
- Additional structures: Above Grade, Below Grade
- Parcel number: 1401249681
- Zoning: RSC
- Special conditions: Standard
Construction
Type & style
- Home type: Townhouse
- Architectural style: Colonial
- Property subtype: Townhouse
Materials
- Vinyl Siding
- Foundation: Other
Condition
- Very Good
- New construction: No
- Year built: 1993
Details
- Builder name: TRAFALGAR
Utilities & green energy
- Sewer: Public Sewer
- Water: Public
- Utilities for property: Cable Available
Community & HOA
Community
- Security: Security System
- Subdivision: Willowood
HOA
- Has HOA: Yes
- Amenities included: Common Grounds, Jogging Path, Tot Lots/Playground
- Services included: Common Area Maintenance, Management
- HOA fee: $62 monthly
Location
- Region: Elkridge
Financial & listing details
- Price per square foot: $208/sqft
- Tax assessed value: $431,400
- Annual tax amount: $6,263
- Date on market: 9/10/2026
- Listing agreement: Exclusive Right To Sell
- Inclusions: , parking Included In Saleprice
- Ownership: Fee Simple
Estimated market value
Not available
Estimated sales range
Not available
Not available
Price history
| Date | Event | Price |
|---|---|---|
| 9/10/2026 | Listed for sale | $475,000+33.8%$208/sqft |
Source:  Bright MLS #MDHW2073866 Report a problem Bright MLS #MDHW2073866 Report a problem | ||
| 1/10/2020 | Sold | $355,000$156/sqft |
Source: Public Record Report a problem | ||
| 11/14/2019 | Pending sale | $355,000+1.4%$156/sqft |
Source: RE/MAX Advantage Realty #MDHW272412 Report a problem | ||
| 11/7/2019 | Listed for sale | $350,000+6.1%$154/sqft |
Source: RE/MAX Advantage Realty #MDHW272412 Report a problem | ||
| 1/15/2016 | Sold | $330,000+0%$145/sqft |
Source: Public Record Report a problem | ||
| 12/10/2015 | Pending sale | $329,900$145/sqft |
Source: RE/MAX ADVANTAGE REALTY #HW8761139 Report a problem | ||
| 11/13/2015 | Price change | $329,900-0.8%$145/sqft |
Source: RE/MAX Advantage Realty #HW8761139 Report a problem | ||
| 11/3/2015 | Price change | $332,500+0.8%$146/sqft |
Source: RE/MAX Advantage Realty #HW8761139 Report a problem | ||
| 10/1/2015 | Listed for sale | $329,900+105.5%$145/sqft |
Source: RE/MAX Advantage Realty #HW8761139 Report a problem | ||
| 1/8/2001 | Sold | $160,500+3%$70/sqft |
Source: Public Record Report a problem | ||
| 9/12/2000 | Sold | $155,800-6.6%$68/sqft |
Source: Public Record Report a problem | ||
| 9/27/1993 | Sold | $166,730$73/sqft |
Source: Public Record Report a problem | ||
Public tax history
| Year | Property taxes | Tax assessment |
|---|---|---|
| 2025 | $6,263 +47.3% | $404,467 +7.1% |
| 2024 | $4,251 +7.7% | $377,533 +7.7% |
| 2023 | $3,948 +0.7% | $350,600 |
| 2022 | $3,920 +0.7% | $350,600 +1.4% |
| 2021 | $3,893 +0.7% | $345,733 +0.7% |
| 2020 | $3,866 +0.1% | $343,300 |
| 2019 | $3,860 -7.3% | $343,300 +0.3% |
| 2018 | $4,163 -17.4% | $342,367 +0.1% |
| 2017 | $5,040 | $341,900 +4.2% |
| 2016 | -- | $328,200 +4.4% |
| 2015 | -- | $314,500 +4.6% |
| 2014 | -- | $300,800 |
| 2013 | -- | $300,800 |
| 2012 | -- | $300,800 -3% |
| 2011 | -- | $310,000 0% |
| 2010 | -- | $310,070 |
| 2009 | -- | $310,070 -12.6% |
| 2008 | -- | $354,620 +14.2% |
| 2007 | -- | $310,500 +16.6% |
| 2006 | -- | $266,380 +19.9% |
| 2005 | -- | $222,260 +11.7% |
| 2004 | -- | $198,970 +13.3% |
| 2003 | -- | $175,680 +15.3% |
| 2002 | -- | $152,390 +1% |
| 2001 | -- | $150,820 +152.6% |
| 2000 | -- | $59,700 |
Find assessor info on the county website
Monthly payment
Est. payment
Payment breakdown
Explore the cost of this home by adjusting the details. Changes won't be saved.Climate risks
Neighborhood: 21075
Nearby schools
Schools provided by the listing agent
- Elementary: Bellows Spring
- Middle: Mayfield Woods
- High: Long Reach
- District: Howard County Public Schools
Source: Bright MLS. This data may not be complete. We recommend contacting the local school district to confirm school assignments for this home.
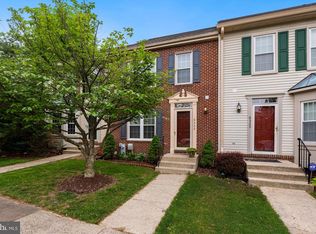

Similar homes
- $475,0003 bd4 ba2k sqft6337 Arbor Way, Elkridge, MD 21075For Sale
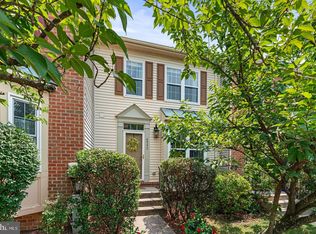
 MLS ID #MDHW2073904, Brian Pakulla, Red Cedar Real Estate, LLC. Bright MLS
 - $525,0003 bd3 ba2k sqft6327 Arbor Way, Elkridge, MD 21075For Sale
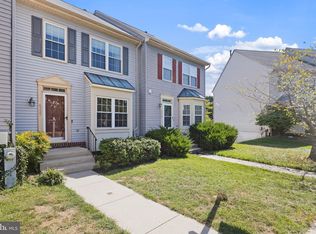 MLS ID #MDHW2073868, Dakota Wendling, Compass. Bright MLS
 - $499,9004 bd4 ba1.9k sqft7727 Old Woodstock Ln, Ellicott City, MD 21043For Sale
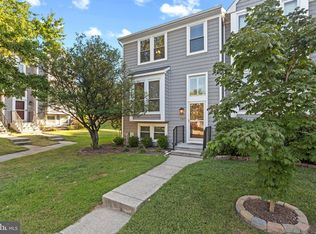 MLS ID #MDHW2074136, Kate Hannas Ferguson, Monument Sotheby's International Realty. Bright MLS
 - $529,9003 bd3 ba1.7k sqft6400 Frothingham Ct, Elkridge, MD 21075For Sale
 MLS ID #MDHW2072604, Russell Chandler, Redfin Corp. Bright MLS
 - $419,0003 bd4 ba2.1k sqft7029 Water Oak Rd Unit 37, Elkridge, MD 21075For SaleMLS ID #MDHW2073734, Un McAdory, Realty 1 Maryland, LLC. Bright MLS
- $499,0003 bd3 ba1.9k sqft7348 Matchbox Aly, Elkridge, MD 21075For SaleMLS ID #MDHW2073898, Manikath Sebastian, Sovereign Home Realty. Bright MLS
- $550,0003 bd3 ba2.2k sqft6492 Sedgwick St, Elkridge, MD 21075For SaleMLS ID #MDHW2073990, Lening Rivera, Douglas Realty, LLC. Bright MLS
- $469,9003 bd3 ba2k sqft6111 Honeycomb Gate, Columbia, MD 21045For SaleMLS ID #MDHW2072142, Katelyn Moon, Realty 1 Maryland, LLC. Bright MLS
- $449,9003 bd3 ba2.1k sqft7226 Maidstone Pl #235, Elkridge, MD 21075For SaleMLS ID #MDHW2073328, Soo Ha, Giant Realty, Inc.. Bright MLS
- $445,0003 bd3 ba1.4k sqft7109 Penny Ln, Elkridge, MD 21075For SaleMLS ID #MDHW2073834, Sunna Ahmad, Cummings & Co. Realtors. Bright MLS
- $449,9003 bd3 ba1.7k sqft6821 Sanctuary Ct, Elkridge, MD 21075For SaleMLS ID #MDHW2071602, Wendy Slaughter, Samson Properties. Bright MLS
- $535,0003 bd4 ba2.3k sqft7768 Dagny Way, Elkridge, MD 21075For SaleMLS ID #MDHW2073634, Keith Walsh, Berkshire Hathaway HomeServices PenFed Realty. Bright MLS
- $425,0003 bd4 ba2.3k sqft7661 Bluff Point Ln, Elkridge, MD 21075For SaleMLS ID #MDHW2073766, Ryan Breeden, Long & Foster Real Estate, Inc.. Bright MLS
- $425,0003 bd3 ba2.1k sqftVillage Towns, Elkridge, MD 21075For SaleMLS ID #MDHW2071464, Matthew Bearinger, Samson Properties. Bright MLS
- $425,0004 bd2 ba1.7k sqft6433 Loudon Ave, Elkridge, MD 21075For SaleMLS ID #MDHW2074056, Matt Spence, The KW Collective. Bright MLS
- $440,0003 bd4 ba2.2k sqft7304 Point Patience Way, Elkridge, MD 21075For SaleMLS ID #MDHW2072758, Rukaiyah Tyler, Compass. Bright MLS
- $525,0004 bd4 ba2.4k sqft6184 Good Hunters Ride, Columbia, MD 21045For SaleMLS ID #MDHW2074032, Jeannette Westcott, Keller Williams Realty Centre. Bright MLS
- $450,0003 bd4 ba1.7k sqftSewells Orchard Comm. Assoc., Columbia, MD 21045For SaleMLS ID #MDHW2073888, Dennis Thomas, Next Step Realty. Bright MLS
- $499,9003 bd3 ba2k sqft6314 Gray Sea Way, Columbia, MD 21045For SaleMLS ID #MDHW2073684, Karla Pinato, Northrop Realty. Bright MLS
- $550,0003 bd4 ba1.9k sqft7832 Blue Stream Dr, Elkridge, MD 21075For SaleMLS ID #MDHW2072524, Ryan Westerlund, Samson Properties. Bright MLS
