Welcome to 6158 Starburn Path! This beautifully maintained end-unit townhouse is nestled in the highly sought-after Arborside at Kendall Ridge community and offers a wonderful combination of comfort, space, and convenience. Commuters will appreciate the easy access to US-29, MD-100, and I-95. As you enter the home, you’ll be greeted by a bright and inviting kitchen featuring large windows that fill the space with natural light. Granite countertops provide plenty of workspace, while modern stainless-steel appliances complete the kitchen. The stove is approximately 1 year old, and the dishwasher is approximately 3 years old. The spacious living and dining areas provide plenty of room for everyday living and entertaining, while the fireplace creates a cozy atmosphere for relaxing on chilly evenings. Upstairs, you’ll find an updated full hallway bathroom, along with a spacious primary bedroom that features a private en-suite bathroom. Two additional bedrooms provide flexibility for family, guests, or other needs. The walk-out lower level offers even more living space and ample room for a den, home office, or potential fourth bedroom. This level also features a full bathroom with a walk-in shower and beautiful LVP flooring installed in 2026. The laundry area includes a washer and dryer, both less than 1 year old. Step outside to enjoy the fenced-in backyard, offering added privacy, along with a sizable deck that’s ideal for relaxing, entertaining, or enjoying warm summer days. Additional notable updates include a roof and windows that are approximately 7 years old, as well as the furnace and A/C unit which are both 3 years old. With its desirable end-unit location, spacious layout, thoughtful updates, flexible lower-level space, outdoor living area, and convenient commuter access, 6158 Starburn Path is ready to welcome you home. Come see all this wonderful property has to offer!
For sale
$455,000
6158 Starburn Path, Columbia, MD 21045
4beds
1,780sqft
Townhouse
Built in 1995
2,430 Square Feet Lot
$454,000 Zestimate®
$256/sqft
$58/mo HOA
What's special
End-unit townhouseUpdated full hallway bathroomPrivate en-suite bathroomModern stainless-steel appliancesGranite countertopsSpacious primary bedroomBright and inviting kitchen
- 23 days
- 915
- 82
Likely to sell faster than
Zillow last checked:
Listing updated:
Listed by:
Hyden Harnarine 301-922-5126,
Samson Properties 3018828710
Source: Bright MLS,MLS#: MDHW2074974
Facts & features
Interior
Bedrooms & bathrooms
- Bedrooms: 4
- Bathrooms: 3
- Full bathrooms: 3
Basement
- Area: 640
Heating
- Forced Air, Natural Gas
Cooling
- Central Air, Electric
Appliances
- Included: Dishwasher, Disposal, Dryer, Microwave, Refrigerator, Cooktop, Washer, Water Heater, Gas Water Heater
- Laundry: In Basement
Features
- Bathroom - Walk-In Shower, Ceiling Fan(s), Combination Dining/Living, Primary Bath(s), Walk-In Closet(s), Other
- Basement: Walk-Out Access,Finished
- Number of fireplaces: 1
Interior area
- Total structure area: 1,920
- Total interior livable area: 1,780 sqft
- Finished area above ground: 1,280
- Finished area below ground: 500
Video & virtual tour
Property
Parking
- Parking features: Parking Lot
Accessibility
- Accessibility features: Other
Features
- Levels: Three
- Stories: 3
- Patio & porch: Deck
- Pool features: Community
Lot
- Size: 2,430 Square Feet
Details
- Additional structures: Above Grade, Below Grade
- Parcel number: 1416202436
- Zoning: NT
- Special conditions: Standard
Construction
Type & style
- Home type: Townhouse
- Architectural style: Other
- Property subtype: Townhouse
Materials
- Frame
- Foundation: Slab
Condition
- New construction: No
- Year built: 1995
Utilities & green energy
- Sewer: Public Sewer
- Water: Public
Community & HOA
Community
- Security: Fire Sprinkler System
- Subdivision: Village Of Long Reach
HOA
- Has HOA: Yes
- Services included: Trash, Snow Removal
- HOA fee: $58 monthly
Location
- Region: Columbia
Financial & listing details
- Price per square foot: $256/sqft
- Tax assessed value: $381,000
- Annual tax amount: $5,721
- Date on market: 10/9/2026
- Listing agreement: Exclusive Right To Sell
- Ownership: Fee Simple
Estimated market value
$454,000
$431,000 - $477,000
$3,089/mo
Price history
| Date | Event | Price |
|---|---|---|
| 10/9/2026 | Listed for sale | $455,000+182.8%$256/sqft |
Source:  Bright MLS #MDHW2074974 Report a problem | ||
| 10/10/2000 | Sold | $160,900+12.8%$90/sqft |
Source: Public Record Report a problem | ||
| 3/16/1995 | Sold | $142,636$80/sqft |
Source: Public Record Report a problem | ||
Public tax history
| Year | Property taxes | Tax assessment |
|---|---|---|
| 2026 | $5,721 +4.7% | $381,000 +6.1% |
| 2025 | $5,461 +43.9% | $359,000 +6.5% |
| 2024 | $3,795 +7% | $337,000 +7% |
| 2023 | $3,547 +3.6% | $315,000 |
| 2022 | $3,423 +3.8% | $315,000 +7.5% |
| 2021 | $3,299 +3.9% | $293,000 +3.9% |
| 2020 | $3,175 | $282,000 |
| 2019 | $3,175 -7.4% | $282,000 |
| 2018 | $3,429 -22.1% | $282,000 -4.7% |
| 2017 | $4,403 +447.8% | $295,800 +1.8% |
| 2016 | $804 | $290,700 +1.8% |
| 2015 | $804 +2.5% | $285,600 +1.8% |
| 2014 | $784 | $280,500 |
| 2013 | -- | $280,500 |
| 2012 | -- | $280,500 -12.3% |
| 2011 | -- | $319,800 |
| 2010 | -- | $319,800 |
| 2009 | -- | $319,800 -8.3% |
| 2008 | -- | $348,810 +17.7% |
| 2007 | -- | $296,266 +21.6% |
| 2006 | -- | $243,723 +27.5% |
| 2005 | -- | $191,180 +9.3% |
| 2004 | -- | $174,976 +10.2% |
| 2003 | -- | $158,773 +11.4% |
| 2002 | -- | $142,570 +1.1% |
| 2001 | -- | $141,002 +152.8% |
| 2000 | -- | $55,770 |
Find assessor info on the county website
Monthly payment
Est. payment
Payment breakdown
Explore the cost of this home by adjusting the details. Changes won't be saved.Climate risks
Neighborhood: 21045
Nearby schools
Schools provided by the listing agent
- District: Howard County Public Schools
Source: Bright MLS. This data may not be complete. We recommend contacting the local school district to confirm school assignments for this home.


Similar homes
- $450,0003 bd4 ba1.7k sqft6402 Autumn Gold Ct, Columbia, MD 21045For Sale

 MLS ID #MDHW2075874, Teal Clise, EXP Realty, LLC. Bright MLS
- $430,0003 bd3 ba2.1k sqft6175 Silver Arrows Way, Columbia, MD 21045For Sale
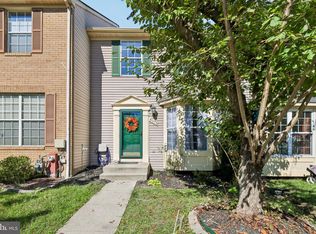 MLS ID #MDHW2074690, Bob Chew, Samson Properties. Bright MLS
- $475,0003 bd3 ba1.8k sqft8068 Brightwood Ct, Ellicott City, MD 21043For Sale
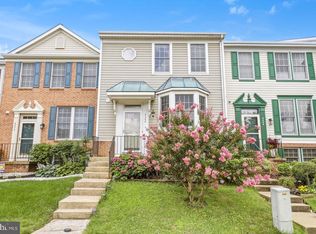 MLS ID #MDHW2075952, Brandon Hoffman, Redfin Corp. Bright MLS
- $469,0004 bd4 ba2.1k sqft11911 Blue February Way, Columbia, MD 21044For Sale
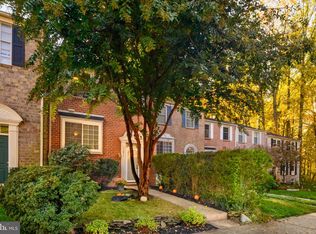 MLS ID #MDHW2075118, Melanie Graw, Coldwell Banker Realty. Bright MLS
- $459,9003 bd3 ba2.1k sqft7045 Water Oak Rd Unit 44, Elkridge, MD 21075For SaleMLS ID #MDHW2075690, Raghava R Pallapolu, Fairfax Realty 50/66 LLC. Bright MLS
- $400,0003 bd3 ba1.6k sqft8926 Mallard Ct, Columbia, MD 21045For SaleMLS ID #MDHW2072824, Merilee Paran, Compass. Bright MLS
- $365,0003 bd3 ba1k sqft8802 Tamar Dr Unit 14-1, Columbia, MD 21045For SaleMLS ID #MDHW2072934, sarabjit singh, Samson Properties. Bright MLS
- $425,0004 bd2 ba1.2k sqft7201 Sleep Soft Cir, Columbia, MD 21045For SaleMLS ID #MDHW2072714, Carol Gamble, Weichert Realtors - McKenna & Vane. Bright MLS
- $475,0003 bd4 ba1.8k sqft11767 Stonegate Ln, Columbia, MD 21044For SaleMLS ID #MDHW2073230, Frank Alston, Long & Foster Real Estate, Inc.. Bright MLS
- $449,0003 bd3 ba2k sqft3020 Button Bush Ln, Laurel, MD 20724For SaleMLS ID #MDAA2158068, Bea Le, Realty ONE Group Capital. Bright MLS
- $500,0003 bd4 ba2.2k sqft6210 Manchester Way, Elkridge, MD 21075For SaleMLS ID #MDHW2074806, Lisa Kittleman, The KW Collective. Bright MLS
- $475,0003 bd3 ba2k sqft4663 Hallowed Strm, Ellicott City, MD 21042For SaleMLS ID #MDHW2069298, Lynn Ikle, Redfin Corp. Bright MLS
- $424,9004 bd3 ba2.2k sqft8609 Woodland Manor Dr, Laurel, MD 20724For SaleMLS ID #MDAA2157698, Patrick Joy, Bennett Realty Solutions. Bright MLS
- $445,0003 bd2 ba1.3k sqft8821 Ashberry Ct, Laurel, MD 20723For SaleMLS ID #MDHW2075502, Nick Morgan, Samson Properties. Bright MLS
- $575,0004 bd3 ba2k sqft9474 Black Velvet Ln, Columbia, MD 21046For SaleMLS ID #MDHW2073214, Brett Rubin, Compass. Bright MLS
- $425,0003 bd4 ba1.6k sqft9113 Bryant Ave, Laurel, MD 20723For SaleMLS ID #MDHW2075450, Greg Chamish, Black Dog Realty, LLC. Bright MLS
- $499,9003 bd4 ba2k sqft3462 Orange Grove Ct, Ellicott City, MD 21043For SaleMLS ID #MDHW2073618, Jim Bim, Winning Edge. Bright MLS
- $410,0003 bd4 ba1.4k sqftThe Bluffs At Ellicott Mills, Ellicott City, MD 21043For SaleMLS ID #MDHW2072046, Raj Kathuria, The KW Collective. Bright MLS
- $439,9003 bd4 ba1.7k sqft8918 Pembrook Woods, Laurel, MD 20723For SaleMLS ID #MDHW2073688, Brandon Hoffman, Redfin Corp. Bright MLS
- $515,0003 bd4 ba2k sqft4557 Kingscup Ct, Ellicott City, MD 21042For SaleMLS ID #MDHW2074054, Kim Cavaliere, RE/MAX Advantage Realty. Bright MLS
