Beautifully appointed 4-bedroom, 3.5-bath end-unit townhome offering the perfect combination of space, style, and location! Filled with natural light, this home features gleaming hardwood floors, an open and inviting floor plan, and desirable outdoor living spaces. The spacious kitchen is equipped with granite countertops, stainless steel appliances, abundant cabinetry, and opens directly to a large deck overlooking mature trees and the neighborhood playground—perfect for entertaining or simply relaxing outdoors. Upstairs, the generously sized primary suite offers a private en-suite bathroom, while the additional bedrooms provide flexibility for family, guests, or a home office. The finished walkout lower level expands your living space and leads to a private patio, creating the perfect spot to unwind or host gatherings. As an end-unit, you’ll enjoy added privacy, extra windows, and an abundance of natural light throughout. Ideally located just minutes from Columbia’s premier shopping, dining, parks, and entertainment, with convenient access to major commuter routes including Routes 29, 32, 100, and I-95, this home truly offers the best of comfort and convenience. * Deck replaced in 2021 *Roof replaced in 2021 * HVAC replaced in 2020 * Hot Water Heater replaced in 2026*
Pending
$440,000
6149 Starburn Path, Columbia, MD 21045
4beds
1,780sqft
:
Get pre-qualified$2,813/mo
Townhouse
Built in 1995
1,950 Square Feet Lot
$444,200 Zestimate®
$247/sqft
$40/mo HOA
What's special
Private en-suite bathroomAbundant cabinetryGleaming hardwood floorsFilled with natural lightStainless steel appliancesGranite countertopsGenerously sized primary suite
- 8 days |
- 1,001 |
- 84 |
Likely to sell faster than
Zillow last checked:
Listing updated:
Listed by:
Kelsey Mahon 410-456-6868,
Corner House Realty (443) 499-3839,
Listing Team: Unified Home Group
Source: Bright MLS,MLS#: MDHW2068982
Facts & features
Interior
Bedrooms & bathrooms
- Bedrooms: 4
- Bathrooms: 4
- Full bathrooms: 3
- 1/2 bathrooms: 1
- Main level bathrooms: 1
Rooms
- Room types: Living Room, Dining Room, Kitchen
Dining room
- Level: Main
Kitchen
- Level: Main
Living room
- Level: Main
Heating
- Forced Air, Heat Pump, Natural Gas
Cooling
- Central Air, Electric
Appliances
- Included: Dishwasher, Disposal, Dryer, Exhaust Fan, Refrigerator, Washer, Cooktop, Gas Water Heater
- Laundry: In Basement, Dryer In Unit, Has Laundry, Washer In Unit
Features
- Kitchen - Country, Kitchen Island, Open Floorplan
- Basement: Connecting Stairway,Finished,Exterior Entry,Rear Entrance,Walk-Out Access
- Has fireplace: No
Interior area
- Total structure area: 1,920
- Total interior livable area: 1,780 sqft
- Finished area above ground: 1,280
- Finished area below ground: 500
Property
Parking
- Parking features: None
Accessibility
- Accessibility features: None
Features
- Levels: Three
- Stories: 3
- Patio & porch: Deck, Patio
- Pool features: None
- Fencing: Full
Lot
- Size: 1,950 Square Feet
Details
- Additional structures: Above Grade, Below Grade
- Parcel number: 1416202428
- Zoning: NT
- Special conditions: Standard
Construction
Type & style
- Home type: Townhouse
- Architectural style: Other
- Property subtype: Townhouse
Materials
- Vinyl Siding
- Foundation: Other
Condition
- Very Good
- New construction: No
- Year built: 1995
Utilities & green energy
- Sewer: Public Sewer
- Water: Public
- Utilities for property: Cable Available
Community & HOA
Community
- Subdivision: Village Of Long Reach
HOA
- Has HOA: Yes
- Amenities included: Tot Lots/Playground
- Services included: Common Area Maintenance, Reserve Funds, Road Maintenance, Snow Removal, Trash
- HOA fee: $40 monthly
Location
- Region: Columbia
Financial & listing details
- Price per square foot: $247/sqft
- Tax assessed value: $138,250
- Annual tax amount: $2,000
- Date on market: 8/5/2026
- Listing agreement: Exclusive Right To Sell
- Listing terms: Cash,Conventional,FHA,VA Loan
- Ownership: Fee Simple
Estimated market value
$444,200
$422,000 - $466,000
$2,736/mo
Price history
| Date | Event | Price |
|---|---|---|
| 8/10/2026 | Pending sale | $440,000$247/sqft |
Source:  Bright MLS #MDHW2068982 Report a problem Bright MLS #MDHW2068982 Report a problem | ||
| 8/5/2026 | Listed for sale | $440,000+158.8%$247/sqft |
Source: Bright MLS #MDHW2068982 Report a problem | ||
| 8/8/2001 | Sold | $170,000+20.7%$96/sqft |
Source: Public Record Report a problem | ||
| 4/14/1995 | Sold | $140,805$79/sqft |
Source: Public Record Report a problem | ||
Public tax history
| Year | Property taxes | Tax assessment |
|---|---|---|
| 2025 | -- | $351,033 +6.5% |
| 2024 | $3,710 +7% | $329,467 +7% |
| 2023 | $3,467 +3.7% | $307,900 |
| 2022 | $3,343 +3.8% | $307,900 +7.7% |
| 2021 | $3,219 +4% | $285,900 +4% |
| 2020 | $3,095 | $274,900 |
| 2019 | $3,095 -7.4% | $274,900 |
| 2018 | $3,343 -22.9% | $274,900 -5.5% |
| 2017 | $4,334 +456% | $290,800 +1.7% |
| 2016 | $779 | $285,900 +1.7% |
| 2015 | $779 +2.5% | $281,000 +1.8% |
| 2014 | $760 | $276,100 |
| 2013 | -- | $276,100 |
| 2012 | -- | $276,100 -12.6% |
| 2011 | -- | $315,900 0% |
| 2010 | -- | $315,930 |
| 2009 | -- | $315,930 -8.1% |
| 2008 | -- | $343,820 +18% |
| 2007 | -- | $291,452 +21.9% |
| 2006 | -- | $239,086 +28% |
| 2005 | -- | $186,720 +9.5% |
| 2004 | -- | $170,562 +10.5% |
| 2003 | -- | $154,406 +11.7% |
| 2002 | -- | $138,250 +1.7% |
| 2001 | -- | $135,986 +154.3% |
| 2000 | -- | $53,480 |
Find assessor info on the county website
Monthly payment
Est. payment
Payment breakdown
Explore the cost of this home by adjusting the details. Changes won't be saved.Climate risks
Neighborhood: 21045
Nearby schools
GreatSchools rating
- 7/10Jeffers Hill Elementary SchoolGrades: PK-5Distance: 0.9 mi
- 7/10Mayfield Woods Middle SchoolGrades: 6-8Distance: 1.3 mi
- 5/10Long Reach High SchoolGrades: 9-12Distance: 0.3 mi
Schools provided by the listing agent
- Elementary: Jeffers Hill
- Middle: Mayfield Woods
- High: Long Reach
- District: Howard County Public School System
Source: Bright MLS. This data may not be complete. We recommend contacting the local school district to confirm school assignments for this home.

- $451,1003 bd3 ba1.7k sqft6147 Starburn Path, Columbia, MD 21045Off Market
- $447,4003 bd3 ba1.9k sqft6145 Starburn Path, Columbia, MD 21045Off Market
- $441,0003 bd4 ba1.6k sqft6143 Starburn Path, Columbia, MD 21045Off Market
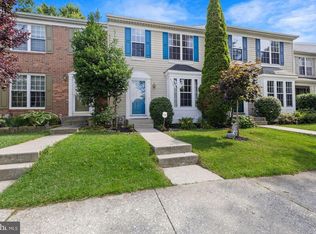
- $436,500-- bd3 ba1.2k sqft6158 Starburn Path, Columbia, MD 21045Off Market
- $439,0003 bd4 ba1.9k sqft6141 Starburn Path, Columbia, MD 21045Off Market
- $421,000-- bd3 ba1.2k sqft6156 Starburn Path, Columbia, MD 21045Off Market
- $431,4003 bd3 ba1.2k sqft6154 Starburn Path, Columbia, MD 21045Off Market
- $488,0003 bd3 ba1.9k sqft6139 Starburn Path, Columbia, MD 21045Sold
A local agent can set up tours, give advice and negotiate with sellers.
Similar homes
- $449,9003 bd4 ba1.6k sqft6317 Loring Dr, Columbia, MD 21045For Sale
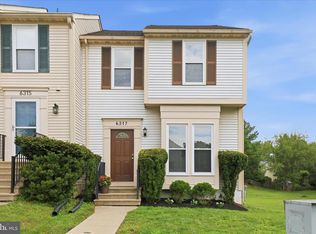
 MLS ID #MDHW2070174, Joe Hawkins, Hawkins Real Estate Company. Bright MLS
 - $399,0003 bd4 ba1.8k sqft5765 Yellowrose Ct, Columbia, MD 21045For Sale
 MLS ID #MDHW2072080, Jael Thomas, Pearson Smith Realty, LLC. Bright MLS
 - $359,0003 bd2 ba1.1k sqft8366 Silver Trumpet Dr, Columbia, MD 21045For Sale
 MLS ID #MDHW2072514, Reggie Harrison, Redfin Corp. Bright MLS
 - $480,0004 bd4 ba2.1k sqft7465 Swan Point Way Unit 4-8, Columbia, MD 21045For Sale
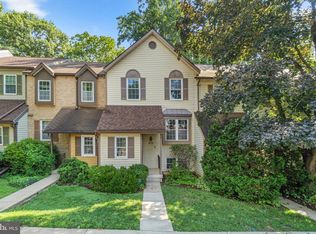 MLS ID #MDHW2072212, Heather Crawford, Redfin Corp. Bright MLS
 - $447,5004 bd4 ba1.8k sqft7151 Natures Rd, Columbia, MD 21046Off Market
- $475,0004 bd4 ba2k sqft8625 Indian Springs Rd, Laurel, MD 20724For SaleMLS ID #MDAA2153806, Samantha Fields Foreman, Real Broker, LLC. Bright MLS
- $489,0003 bd4 ba1.8k sqft8068 Brightwood Ct, Ellicott City, MD 21043For SaleMLS ID #MDHW2072502, Brandon Hoffman, Redfin Corp. Bright MLS
- $450,0003 bd4 ba1.4k sqftThe Bluffs At Ellicott Mills, Ellicott City, MD 21043For SaleMLS ID #MDHW2072046, Raj Kathuria, The KW Collective. Bright MLS
- $449,9003 bd4 ba1.9k sqft8722 Cresthill Ct, Laurel, MD 20723For SaleMLS ID #MDHW2072522, Zsuzsanna Rainey, Taylor Properties. Bright MLS
- $486,0003 bd4 ba2k sqft9752 Summer Park Ct, Columbia, MD 21046For SaleMLS ID #MDHW2071498, Sarah Reel, Pearson Smith Realty, LLC. Bright MLS
- $575,0004 bd3 ba1.9k sqft6273 Hidden Clearing, Columbia, MD 21045For SaleMLS ID #MDHW2069754, Bob Lucido, Keller Williams Lucido Agency. Bright MLS
- $535,0004 bd3 ba1.6k sqft7876 Red Jacket Way, Jessup, MD 20794For SaleMLS ID #MDHW2071866, Aidalina Rodriguez, LPT Realty, LLC. Bright MLS
- $410,0003 bd3 ba1.5k sqft1702 Barnwood Ct, Severn, MD 21144For SaleMLS ID #MDAA2145876, Mrs. Krishnasri Divakaruni, FAB Realty LLC. Bright MLS
- $430,0002 bd2 ba1.3k sqft9201 Wilbur Ct, Columbia, MD 21046For SaleMLS ID #MDHW2068430, Carmen Prather, RE/MAX Excellence Realty. Bright MLS
- $459,0003 bd4 ba1.8k sqft4775 Leyden Way, Ellicott City, MD 21042For SaleMLS ID #MDHW2069518, YoonHee Pak, Taylor Properties. Bright MLS
- $405,0003 bd4 ba2.2k sqftCarriages At Russett Condo, Laurel, MD 20724For SaleMLS ID #MDAA2152818, John Hughson, Long & Foster Real Estate, Inc.. Bright MLS
- $490,0003 bd4 ba2.4k sqft5095 Columbia Rd Unit 16, Columbia, MD 21044For SaleMLS ID #MDHW2071600, Maribelle Dizon, Redfin Corp. Bright MLS
- $419,9503 bd3 ba1.7k sqft7704 English Oak Cir Unit 10, Elkridge, MD 21075For SaleMLS ID #MDHW2065794, Victoria Scavo, Samson Properties. Bright MLS
- $415,0004 bd4 ba2k sqft7107 Forbes Blvd, Lanham, MD 20706For SaleMLS ID #MDPG2212120, DENIS ALA ANDEM, Landmark Realty LLC. Bright MLS
- $419,9004 bd4 ba2.1k sqft7901 Bent Bough Rd, Severn, MD 21144For SaleMLS ID #MDAA2150092, Din Khaled, Houwzer, LLC. Bright MLS
