This beautifully maintained three-bedroom, two-and-a-half-bath home with a bonus den and attached one-car garage offers comfort, convenience, and plenty of living space. Ideally located in the sought-after Russett community, with easy access to Routes 1, 198, and 295. Enjoy new flooring throughout all three levels, along with newer stainless-steel appliances. The spacious deck just off the kitchen makes outdoor dining and entertaining effortless. The second level features a convenient half-bath and laundry area. The primary suite boasts cathedral ceilings, a dual vanity, and a relaxing soaking tub. Two additional bedrooms and a full bath complete the top level. The bonus room/den on the lower level provides the perfect space for a home theater, gaming area, or additional gathering space. A cozy, low-maintenance electric fireplace creates a welcoming atmosphere, while the patio walk-out and additional storage add functionality. Energy-efficient solar panels help reduce utility costs while adding to the home's appeal. Conveniently located near shopping, dining, and entertainment, the Russett community also offers opportunities to enjoy the outdoors, from relaxing along the lakefront to exploring nearby walking trails. A wonderful combination of space, style, convenience, and energy efficiency—this home is ready to welcome its next owner.
Coming soon 10/15
$449,000
3020 Button Bush Ln, Laurel, MD 20724
3beds
2,036sqft
Townhouse
Built in 1998
1,800 Square Feet Lot
$-- Zestimate®
$221/sqft
$112/mo HOA
What's special
- 1 day
- 40
- 3
Zillow last checked:
Listing updated:
Listed by:
Bea Le 301-437-2664,
Realty ONE Group Capital 7032145100
Source: Bright MLS,MLS#: MDAA2158068
Facts & features
Interior
Bedrooms & bathrooms
- Bedrooms: 3
- Bathrooms: 3
- Full bathrooms: 2
- 1/2 bathrooms: 1
Basement
- Area: 0
Heating
- Forced Air, Natural Gas
Cooling
- Central Air, Electric
Appliances
- Included: Dryer, Washer, Electric Water Heater
- Laundry: Has Laundry, Main Level
Features
- Kitchen - Table Space, Combination Dining/Living, Primary Bath(s)
- Doors: Six Panel, Sliding Glass
- Has basement: No
- Number of fireplaces: 1
- Fireplace features: Glass Doors, Mantel(s), Gas/Propane
Interior area
- Total structure area: 2,036
- Total interior livable area: 2,036 sqft
- Finished area above ground: 2,036
- Finished area below ground: 0
Property
Parking
- Total spaces: 2
- Parking features: Garage Faces Front, Garage Door Opener, Inside Entrance, Concrete, On Street, Attached, Driveway
- Attached garage spaces: 1
- Uncovered spaces: 1
Accessibility
- Accessibility features: None
Features
- Levels: Three
- Stories: 3
- Pool features: Community
Lot
- Size: 1,800 Square Feet
Details
- Additional structures: Above Grade, Below Grade
- Parcel number: 020467590083665
- Zoning: R5
- Special conditions: Standard
Construction
Type & style
- Home type: Townhouse
- Architectural style: Colonial
- Property subtype: Townhouse
Materials
- Frame, Vinyl Siding
- Foundation: Slab
Condition
- Very Good
- New construction: No
- Year built: 1998
Utilities & green energy
- Sewer: Public Sewer
- Water: Public
- Utilities for property: Cable Available
Green energy
- Energy generation: PV Solar Array(s) Leased
Community & HOA
Community
- Subdivision: Russett
HOA
- Has HOA: Yes
- Amenities included: Pool, Tennis Court(s)
- Services included: All Ground Fee, Maintenance Grounds, Pool(s), Snow Removal
- HOA fee: $112 monthly
- HOA name: RUSSETT COMMUNITY ASSOCIATION
Location
- Region: Laurel
Financial & listing details
- Price per square foot: $221/sqft
- Tax assessed value: $334,567
- Annual tax amount: $4,033
- Date on market: 10/15/2026
- Listing agreement: Exclusive Right To Sell
- Listing terms: Cash,Conventional,FHA,VA Loan
- Ownership: Fee Simple
Estimated market value
Not available
Estimated sales range
Not available
Not available
Price history
| Date | Event | Price |
|---|---|---|
| 5/10/2024 | Sold | $430,000$211/sqft |
Source:  Bright MLS #MDAA2078758 Report a problem Bright MLS #MDAA2078758 Report a problem | ||
| 3/25/2024 | Contingent | $430,000$211/sqft |
Source: Bright MLS #MDAA2078758 Report a problem | ||
| 3/2/2024 | Listed for sale | $430,000+2340%$211/sqft |
Source: Bright MLS #MDAA2078758 Report a problem | ||
| 2/13/2024 | Listing removed | -- |
Source: Zillow Rentals Report a problem | ||
| 2/4/2024 | Listed for rent | $3,000$1/sqft |
Source: Zillow Rentals Report a problem | ||
| 9/6/2023 | Sold | $17,623-88.7%$9/sqft |
Source: Public Record Report a problem | ||
| 10/6/1998 | Sold | $155,500$76/sqft |
Source: Public Record Report a problem | ||
Public tax history
| Year | Property taxes | Tax assessment |
|---|---|---|
| 2025 | $4,535 +16.9% | $373,700 +5.5% |
| 2024 | $3,878 +6.1% | $354,133 +5.8% |
| 2023 | $3,653 +11% | $334,567 +6.2% |
| 2022 | $3,292 +1.5% | $315,000 +1.5% |
| 2021 | $3,242 +1.5% | $310,267 +1.5% |
| 2020 | $3,196 +1.5% | $305,533 +1.6% |
| 2019 | $3,149 +4.7% | $300,800 +1.4% |
| 2018 | $3,007 +0.9% | $296,567 +1.4% |
| 2017 | $2,980 | $292,333 +1.5% |
| 2016 | -- | $288,100 +1.8% |
| 2015 | -- | $283,133 +1.8% |
| 2014 | -- | $278,167 +1.8% |
| 2013 | -- | $273,200 |
| 2012 | -- | $273,200 |
| 2011 | -- | $273,200 -20.4% |
| 2010 | -- | $343,290 +7.4% |
| 2009 | -- | $319,490 +8% |
| 2008 | -- | $295,690 +8.8% |
| 2007 | -- | $271,890 +12.7% |
| 2006 | -- | $241,352 +14.5% |
| 2005 | -- | $210,816 +16.9% |
| 2004 | -- | $180,280 +5.2% |
| 2003 | -- | $171,336 +5.5% |
| 2002 | -- | $162,393 +5.8% |
| 2001 | -- | $153,450 |
Find assessor info on the county website
Monthly payment
Est. payment
Payment breakdown
Explore the cost of this home by adjusting the details. Changes won't be saved.Climate risks
Neighborhood: 20724
Nearby schools
Schools provided by the listing agent
- District: Anne Arundel County Public Schools
Source: Bright MLS. This data may not be complete. We recommend contacting the local school district to confirm school assignments for this home.
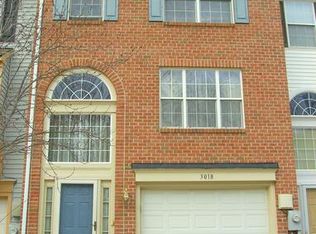
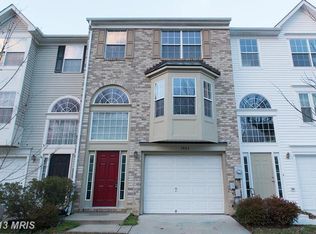
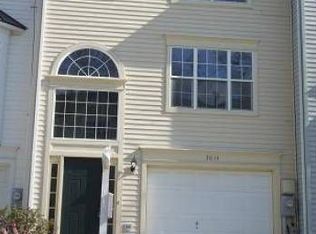
Similar homes
- $449,0003 bd4 ba1.5k sqft8339 Frostwood Dr, Laurel, MD 20724For Sale
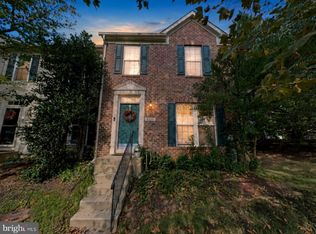
 MLS ID #MDAA2154856, Jeremiah Abu-Bakr, Own Real Estate. Bright MLS
 - $--4 bd3 ba2.5k sqft8020 Moss Bank Dr, Laurel, MD 20724Auction
 Auction.com 2
 - $450,0003 bd3 ba1.9k sqft8145 Shoal Creek Dr, Laurel, MD 20724For Sale
 MLS ID #MDAA2150934, LaChon Dade, Keller Williams Preferred Properties. Bright MLS
 - $434,9004 bd3 ba2.2k sqft8609 Woodland Manor Dr, Laurel, MD 20724For Sale
 MLS ID #MDAA2157698, Patrick Joy, Bennett Realty Solutions. Bright MLS
 - $449,9003 bd4 ba1.8k sqft8016 Pennington Dr, Laurel, MD 20724For SaleMLS ID #MDAA2151580, Mehiret Duki, Keller Williams Capital Properties. Bright MLS
- $450,0003 bd3 ba1.9k sqft3530 Hammerstone Rd, Laurel, MD 20724For SaleMLS ID #MDAA2150108, Tereasa Gaillard Holmes, EXP Realty, LLC. Bright MLS
- $410,0003 bd3 ba1.3k sqft8328 Green Grass Rd, Laurel, MD 20724For SaleMLS ID #MDAA2157376, Deneen Swann, EXP Realty, LLC. Bright MLS
- $465,0004 bd4 ba2k sqft8625 Indian Springs Rd, Laurel, MD 20724For SaleMLS ID #MDAA2153806, Samantha Fields Foreman, Real Broker, LLC. Bright MLS
- $529,9003 bd4 ba2k sqft3541 Tribeca Trl, Laurel, MD 20724For SaleMLS ID #MDAA2156566, Kevin Hammersmith, Northrop Realty. Bright MLS
- $450,0003 bd3 ba2k sqft9215 Howland Rd, Laurel, MD 20723For SaleMLS ID #MDHW2073948, Nathan Murray, RE/MAX Executive. Bright MLS
- $438,0002 bd4 ba1.9k sqft8311 Frostwood Dr, Laurel, MD 20724For SaleMLS ID #MDAA2143134, Justina Wilkins-Jordan, Taylor Properties. Bright MLS
- $485,0004 bd2 ba1.8k sqft328 Vale Smt S, Laurel, MD 20724For SaleMLS ID #MDAA2156510, Joseph Obeid, Samson Properties. Bright MLS
- $459,0003 bd2 ba1.9k sqft289 Brock Bridge Rd, Laurel, MD 20724For SaleMLS ID #MDAA2151952, Connie Golihew, Coldwell Banker Realty. Bright MLS
- $499,9003 bd3 ba1.6k sqft3239 Watershed Blvd, Laurel, MD 20724For SaleMLS ID #MDAA2156356, Nick Kellar, LPT Realty, LLC. Bright MLS
- $339,9952 bd2 ba1.1k sqft3521 Piney Woods Pl APT F203, Laurel, MD 20724For SaleMLS ID #MDAA2157960, Craig Tribus, Beycome Brokerage Realty LLC. Bright MLS
- $399,9973 bd3 ba1.5k sqft9438 Riverbrink Ct, Laurel, MD 20723For SaleMLS ID #MDHW2073336, Bob Lucido, Keller Williams Lucido Agency. Bright MLS
- $425,0003 bd4 ba1.7k sqft9402 Steeple Ct, Laurel, MD 20723For SaleMLS ID #MDHW2072950, Bob Lucido, Keller Williams Lucido Agency. Bright MLS
- $365,0002 bd3 ba1.3k sqft3436 Littleleaf Pl, Laurel, MD 20724For SaleMLS ID #MDAA2143466, Sonni Layton, DMV Residential Realty. Bright MLS
- $475,0003 bd3 ba1.5k sqft10134 American Pharoah Ln #A, Laurel, MD 20723For SaleMLS ID #MDHW2074096, Sean Sullivan, Samson Properties. Bright MLS
