Discover the elegance of this exquisite end-of-row townhouse in the coveted Town Center Commons. Built in 2013, this home boasts a spacious 2,508 sq. ft. layout, featuring an open floor plan that seamlessly connects the family room and eat-in kitchen, perfect for entertaining. The gourmet kitchen is a chef's dream, equipped with ENERGY STAR appliances, upgraded countertops, and a convenient island. Retreat to the luxurious primary suite, complete with a walk-in closet and a spa-like bathroom featuring a soaking tub. Enjoy cozy evenings by the corner gas fireplace or step out onto your private balcony for serene views. The home is adorned with rich hardwood and ceramic tile flooring, enhancing its sophisticated charm. With an attached garage and driveway parking, convenience is at your fingertips. The community offers maintenance-free living, allowing you to savor every moment in this beautiful residence. Experience a lifestyle of comfort and luxury in this exceptional home. This home is conveniently located with access to the MARC Train, and close to all major commuter routes (Rt. 32, I-97, Rt. 100, I-95, Rt. 295). This home may qualify for special financing from the Maryland Mortgage Program to assist with closing costs and/or downpayment assistance!
For sale
Price cut: $10K (10/10)
$435,000
324 Chessington Dr, Odenton, MD 21113
3beds
2,508sqft
Townhouse
Built in 2013
-- sqft lot
$434,300 Zestimate®
$173/sqft
$201/mo HOA
What's special
Convenient islandCorner gas fireplaceWalk-in closetEnd-of-row townhouseEnergy star appliancesGourmet kitchenLuxurious primary suite
- 47 days
- 476
- 49
Likely to sell faster than
Zillow last checked:
Listing updated:
Listed by:
Jeremey Weiss 443-224-7403,
Keller Williams Flagship 410-729-7700,
Listing Team: The Helpers Group Of Keller Williams Flagship
Source: Bright MLS,MLS#: MDAA2156340
Facts & features
Interior
Bedrooms & bathrooms
- Bedrooms: 3
- Bathrooms: 3
- Full bathrooms: 2
- 1/2 bathrooms: 1
- Main level bathrooms: 1
Basement
- Area: 0
Heating
- Forced Air, Natural Gas
Cooling
- Central Air, Electric
Appliances
- Included: Disposal, Dryer, ENERGY STAR Qualified Washer, ENERGY STAR Qualified Dishwasher, ENERGY STAR Qualified Refrigerator, Energy Efficient Appliances, Exhaust Fan, Ice Maker, Water Heater, Electric Water Heater
- Laundry: Upper Level
Features
- Attic, Family Room Off Kitchen, Open Floorplan, Eat-in Kitchen, Kitchen Island, Walk-In Closet(s), Upgraded Countertops, Soaking Tub, Breakfast Area, Dining Area, Formal/Separate Dining Room, Pantry, Primary Bath(s), 9'+ Ceilings
- Flooring: Carpet, Ceramic Tile, Hardwood
- Has basement: No
- Number of fireplaces: 1
- Fireplace features: Corner, Gas/Propane
Interior area
- Total structure area: 2,508
- Total interior livable area: 2,508 sqft
- Finished area above ground: 2,508
- Finished area below ground: 0
Video & virtual tour
Property
Parking
- Total spaces: 2
- Parking features: Garage Faces Rear, Concrete, Attached, Driveway
- Attached garage spaces: 1
- Uncovered spaces: 1
Accessibility
- Accessibility features: Accessible Doors
Features
- Levels: Two
- Stories: 2
- Exterior features: Balcony
- Pool features: None
Details
- Additional structures: Above Grade, Below Grade
- Parcel number: 020481590237578
- Zoning: R
- Special conditions: Standard,Third Party Approval
Construction
Type & style
- Home type: Townhouse
- Architectural style: Colonial
- Property subtype: Townhouse
Materials
- Advanced Framing, Batts Insulation, Brick
- Foundation: Slab
- Roof: Shingle
Condition
- Excellent
- New construction: No
- Year built: 2013
Details
- Builder name: Ryan Homes
Utilities & green energy
- Sewer: Public Sewer
- Water: Public
- Utilities for property: Electricity Available, Natural Gas Available, Water Available
Community & HOA
Community
- Security: Fire Sprinkler System
- Condo and coop fee: $137 monthly
- Subdivision: Town Center Commons
HOA
- Has HOA: Yes
- Amenities included: Other
- Services included: All Ground Fee, Common Area Maintenance, Maintenance Structure, Insurance, Lawn Care Front, Lawn Care Rear, Lawn Care Side, Maintenance Grounds, Management, Reserve Funds, Road Maintenance, Sewer, Snow Removal, Water
- HOA fee: $64 monthly
- Second HOA name: Town Center Commons
Location
- Region: Odenton
Financial & listing details
- Price per square foot: $173/sqft
- Tax assessed value: $409,600
- Annual tax amount: $4,659
- Date on market: 9/9/2026
- Listing agreement: Exclusive Right To Sell
- Listing terms: Cash,Conventional,FHA,VA Loan
- Inclusions: See Inclusions / Exclusions
- Exclusions: See Inclusions / Exclusions
- Ownership: Condominium
Estimated market value
$434,300
$413,000 - $456,000
$3,273/mo
Price history
| Date | Event | Price |
|---|---|---|
| 10/10/2026 | Price change | $435,000-2.2%$173/sqft |
Source:  Bright MLS #MDAA2156340 Report a problem Bright MLS #MDAA2156340 Report a problem | ||
| 9/9/2026 | Listed for sale | $445,000+8.5%$177/sqft |
Source: Bright MLS #MDAA2156340 Report a problem | ||
| 9/1/2021 | Sold | $410,000$163/sqft |
Source: Public Record Report a problem | ||
Public tax history
| Year | Property taxes | Tax assessment |
|---|---|---|
| 2026 | $4,486 +2.4% | $409,600 +5.4% |
| 2025 | $4,380 +7.5% | $388,700 +4.5% |
| 2024 | $4,073 +5% | $371,967 +4.7% |
| 2023 | $3,879 +9.7% | $355,233 +4.9% |
| 2022 | $3,537 +1.2% | $338,500 +1.2% |
| 2021 | $3,494 +1.2% | $334,333 +1.3% |
| 2020 | $3,454 +1.2% | $330,167 +1.3% |
| 2019 | $3,413 +4.6% | $326,000 +1.3% |
| 2018 | $3,263 +0.8% | $321,833 +1.3% |
| 2017 | $3,238 | $317,667 +1.3% |
| 2016 | -- | $313,500 +3% |
| 2015 | -- | $304,467 +3.1% |
| 2014 | -- | $295,433 +3.2% |
| 2013 | -- | $286,400 |
Find assessor info on the county website
Monthly payment
Est. payment
Payment breakdown
Explore the cost of this home by adjusting the details. Changes won't be saved.Climate risks
Neighborhood: 21113
Nearby schools
Schools provided by the listing agent
- Elementary: Odenton
- Middle: Arundel
- High: Arundel
- District: Anne Arundel County Public Schools
Source: Bright MLS. This data may not be complete. We recommend contacting the local school district to confirm school assignments for this home.
Similar homes
- $445,0003 bd3 ba2.4k sqft364 Chessington Dr, Odenton, MD 21113For Sale
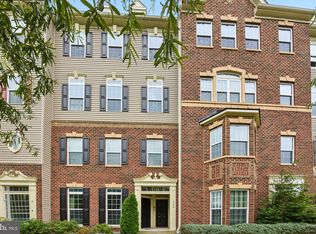
 MLS ID #MDAA2158118, Jessica Young-Stewart, RE/MAX Executive. Bright MLS
 - $410,0003 bd3 ba1.7k sqftTown Center Commons Condominium, Odenton, MD 21113For Sale
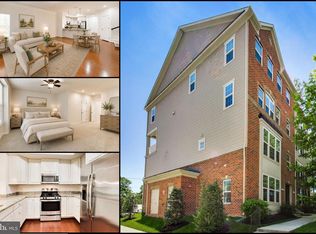 MLS ID #MDAA2145754, Scott Smolen, RE/MAX Leading Edge. Bright MLS
 - $539,0003 bd4 ba2.1k sqft320 Mount Vernon Ave, Odenton, MD 21113For Sale
 MLS ID #MDAA2156994, Song Hong, Turn Key Homes Litmited Libability. Bright MLS
 - $370,0003 bd2 ba1.5k sqft2015 Cooper Point Ct, Odenton, MD 21113For Sale
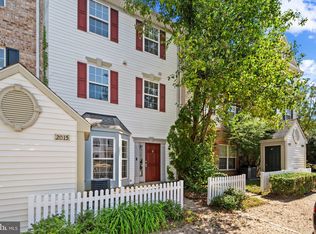 MLS ID #MDAA2156650, Daniela Hashagen, P. C. F. Management, Inc.. Bright MLS
 - $380,0003 bd2 ba1.6k sqft2000 Cramer Point Ct, Odenton, MD 21113For SaleMLS ID #MDAA2152614, Suebina Wong, Douglas Realty, LLC. Bright MLS
- $409,9004 bd4 ba2.1k sqft7901 Bent Bough Rd, Severn, MD 21144For SaleMLS ID #MDAA2159952, Paul Sneeringer, Samson Properties. Bright MLS
- $364,5003 bd2 ba1.5k sqft2019 Tea Island Ct, Odenton, MD 21113For SaleMLS ID #MDAA2151842, Pamela Debnam, Houwzer, LLC. Bright MLS
- $349,9002 bd2 ba1.5k sqftCedar Ridge, Odenton, MD 21113For SaleMLS ID #MDAA2159284, Bryan Yerby, Darling Real Estate Company. Bright MLS
- $525,0004 bd4 ba2.2k sqft2432 Knapps Way, Odenton, MD 21113For SaleMLS ID #MDAA2150366, Ashok Kumar, Douglas Realty, LLC. Bright MLS
- $449,0003 bd3 ba2k sqft3020 Button Bush Ln, Laurel, MD 20724For SaleMLS ID #MDAA2158068, Bea Le, Realty ONE Group Capital. Bright MLS
- $575,0004 bd4 ba2k sqft7662 Porcelain Tile Ct, Odenton, MD 21113For SaleMLS ID #MDAA2155320, Bryan Gamble, Gamble Realty, Inc. Bright MLS
- $339,9002 bd3 ba1.3k sqft8619 Willow Leaf Ln, Odenton, MD 21113For SaleMLS ID #MDAA2156296, Jim Schaecher, Keller Williams Flagship. Bright MLS
- $424,9004 bd3 ba2.2k sqft8609 Woodland Manor Dr, Laurel, MD 20724For SaleMLS ID #MDAA2157698, Patrick Joy, Bennett Realty Solutions. Bright MLS
- $429,9002 bd4 ba1.9k sqft7008 Black Oak Rd Unit 159, Elkridge, MD 21075For SaleMLS ID #MDHW2075386, Darrell Walker, Hyatt & Company Real Estate, LLC. Bright MLS
- $425,0003 bd4 ba1.9k sqft1004 Wisdom Ct, Glen Burnie, MD 21061For SaleMLS ID #MDAA2155794, Mr. Steven Rollins, Coldwell Banker Realty. Bright MLS
- $435,0003 bd4 ba2.2k sqft221 Truck Farm Dr, Glen Burnie, MD 21061For SaleMLS ID #MDAA2148462, Johnni Lindsay, Hyatt & Company Real Estate, LLC. Bright MLS
- $439,0003 bd4 ba1.6k sqft7503 Resch Loop, Glen Burnie, MD 21061For SaleMLS ID #MDAA2156542, Lisa Watts, Taylor Properties. Bright MLS
- $419,9992 bd4 ba1.9k sqft8132 Hollow Ct, Severn, MD 21144For SaleMLS ID #MDAA2153866, Russ Carter, Keller Williams Capital Properties. Bright MLS
- $500,0003 bd3 ba2.1k sqft7771 Venice Ln, Severn, MD 21144For SaleMLS ID #MDAA2157194, Nina Galvez, Compass. Bright MLS
- $460,0003 bd4 ba1.6k sqft3751 Valley Ford Way, Hanover, MD 21076For SaleMLS ID #MDAA2153362, Chris Craddock, EXP Realty, LLC. Bright MLS
