Welcome home to this spacious and beautifully maintained townhome offering over 2,200 square feet of comfortable living space in the sought-after Red Oak Crossing community. Designed with both functionality and flexibility in mind, this home features multiple living areas, generous bedroom sizes, and an open-concept layout perfect for everyday living and entertaining. The bright and inviting main level flows seamlessly into the kitchen and dining area, creating the ideal setup for hosting guests or enjoying cozy nights at home. The lower-level bonus space offers endless possibilities — perfect for a home office, gym, media room, or additional entertaining space. Conveniently located near Ft. Meade, NSA, BWI, Baltimore, and major commuter routes, this home offers the perfect blend of space, convenience, and low-maintenance living. Enjoy the feel of a single-family home without the upkeep, all while being close to shopping, dining, parks, and everyday essentials. If you've been searching for a move-in ready home with room to grow at an exceptional value, this is one you won’t want to miss.
For sale
Price cut: $5K (8/9)
$440,000
221 Truck Farm Dr, Glen Burnie, MD 21061
3beds
2,200sqft
Townhouse
Built in 2014
1,480 Square Feet Lot
$439,700 Zestimate®
$200/sqft
$73/mo HOA
What's special
Lower-level bonus spaceOpen-concept layoutGenerous bedroom sizes
- 84 days
- 314
- 36
Zillow last checked:
Listing updated:
Listed by:
Johnni Lindsay 443-422-1369,
Hyatt & Company Real Estate, LLC 410-705-6295
Source: Bright MLS,MLS#: MDAA2148462
Facts & features
Interior
Bedrooms & bathrooms
- Bedrooms: 3
- Bathrooms: 4
- Full bathrooms: 2
- 1/2 bathrooms: 2
- Main level bathrooms: 4
- Main level bedrooms: 3
Basement
- Area: 0
Heating
- Forced Air, Natural Gas
Cooling
- Central Air, Electric
Appliances
- Included: Microwave, Dishwasher, Dryer, Refrigerator, Electric Water Heater
Features
- Flooring: Hardwood, Carpet
- Basement: Walk-Out Access
- Number of fireplaces: 1
Interior area
- Total structure area: 2,200
- Total interior livable area: 2,200 sqft
- Finished area above ground: 2,200
- Finished area below ground: 0
Property
Parking
- Total spaces: 1
- Parking features: Garage Faces Front, Attached
- Attached garage spaces: 1
Accessibility
- Accessibility features: None
Features
- Levels: Three
- Stories: 3
- Pool features: None
Lot
- Size: 1,480 Square Feet
Details
- Additional structures: Above Grade, Below Grade
- Parcel number: 020367490239893
- Zoning: R
- Zoning description: Residential
- Special conditions: Standard
Construction
Type & style
- Home type: Townhouse
- Architectural style: Colonial,Contemporary
- Property subtype: Townhouse
Materials
- Brick Front, Vinyl Siding
- Foundation: Other
- Roof: Shake,Shingle
Condition
- Excellent
- New construction: No
- Year built: 2014
Utilities & green energy
- Sewer: Public Sewer
- Water: Public
Green energy
- Energy generation: PV Solar Array(s) Leased
Community & HOA
Community
- Subdivision: Red Oak Crossing
HOA
- Has HOA: Yes
- Services included: Lawn Care Front, Snow Removal
- HOA fee: $73 monthly
- HOA name: RED OAK CROSSING
Location
- Region: Glen Burnie
Financial & listing details
- Price per square foot: $200/sqft
- Tax assessed value: $394,667
- Annual tax amount: $4,497
- Date on market: 6/11/2026
- Listing agreement: Exclusive Right To Sell
- Listing terms: Cash,Conventional,FHA,VA Loan
- Inclusions: Washer, Dryer, Refrigerator, Microwave, Blinds, Security System
- Exclusions: Tesla Charger
- Ownership: Fee Simple
Estimated market value
$439,700
$418,000 - $462,000
$2,983/mo
Price history
| Date | Event | Price |
|---|---|---|
| 8/9/2026 | Price change | $440,000-1.1%$200/sqft |
Source:  Bright MLS #MDAA2148462 Report a problem Bright MLS #MDAA2148462 Report a problem | ||
| 6/11/2026 | Listed for sale | $445,000+0.7%$202/sqft |
Source: Bright MLS #MDAA2148462 Report a problem | ||
| 6/3/2026 | Listing removed | $442,000$201/sqft |
Source: Bright MLS #MDAA2141420 Report a problem | ||
| 4/30/2026 | Price change | $442,000-1.1%$201/sqft |
Source: Bright MLS #MDAA2141420 Report a problem | ||
| 4/9/2026 | Listed for sale | $447,000+7.2%$203/sqft |
Source: Bright MLS #MDAA2141420 Report a problem | ||
| 3/27/2023 | Sold | $416,900-1.9%$190/sqft |
Source: Bright MLS #MDAA2053240 Report a problem | ||
| 3/6/2023 | Contingent | $425,000$193/sqft |
Source: Bright MLS #MDAA2053240 Report a problem | ||
| 2/11/2023 | Listed for sale | $425,000+29.7%$193/sqft |
Source: Bright MLS #MDAA2053240 Report a problem | ||
| 9/18/2015 | Listing removed | $327,728$149/sqft |
Source: Ryland Homes Report a problem | ||
| 9/3/2015 | Listed for sale | $327,728$149/sqft |
Source: Ryland Homes Report a problem | ||
Public tax history
| Year | Property taxes | Tax assessment |
|---|---|---|
| 2025 | $4,342 +11% | $373,800 +4.6% |
| 2024 | $3,912 +5.1% | $357,267 +4.9% |
| 2023 | $3,721 +9.8% | $340,733 +5.1% |
| 2022 | $3,388 +1.7% | $324,200 +1.7% |
| 2021 | $3,333 +1.6% | $318,900 +1.7% |
| 2020 | $3,280 +1.6% | $313,600 +1.7% |
| 2019 | $3,228 +3.3% | $308,300 |
| 2018 | $3,126 -0.5% | $308,300 |
| 2017 | $3,143 | $308,300 -1.7% |
| 2016 | -- | $313,500 +1019.6% |
| 2015 | -- | $28,000 +14.3% |
| 2014 | -- | $24,500 |
Find assessor info on the county website
Monthly payment
Est. payment
Payment breakdown
Explore the cost of this home by adjusting the details. Changes won't be saved.Climate risks
Neighborhood: 21061
Nearby schools
Schools provided by the listing agent
- District: Anne Arundel County Public Schools
Source: Bright MLS. This data may not be complete. We recommend contacting the local school district to confirm school assignments for this home.
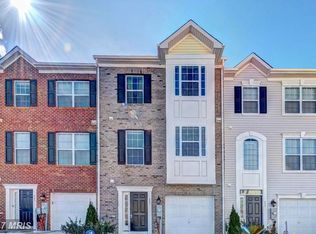

Similar homes
- $475,0003 bd4 ba2.4k sqft7206 Wood Meadow Way, Lanham, MD 20706For Sale

 MLS ID #MDPG2213312, Sarah Reynolds, Keller Williams Realty. Bright MLS
 - $540,0004 bd4 ba2.3k sqft7841 Patterson Way, Hanover, MD 21076For Sale
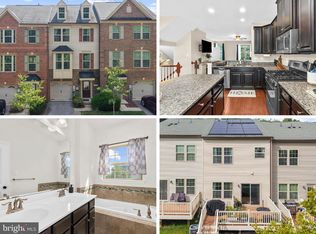 MLS ID #MDAA2149396, Timothy Caropreso, Keller Williams Flagship. Bright MLS
 - $579,9903 bd4 ba2.2k sqft6802 Green Mill Way, Columbia, MD 21044For Sale
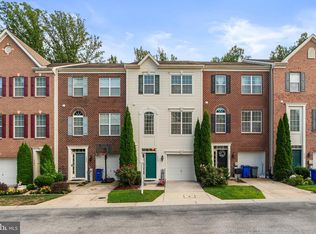 MLS ID #MDHW2072016, Bob Lucido, Keller Williams Lucido Agency. Bright MLS
 - $518,9003 bd3 ba2k sqft14913 Rockcastle St, Laurel, MD 20707For Sale
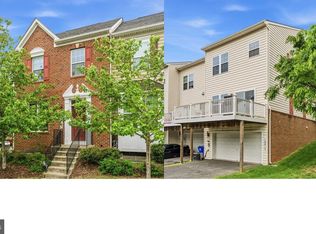 MLS ID #MDPG2200406, Mr. Jack Mager, Redfin Corp. Bright MLS
 - $339,5002 bd3 ba1.5k sqft836 S Macon St, Baltimore, MD 21224For SaleMLS ID #MDBA2220430, Brett Ritchey, Keller Williams Gateway LLC. Bright MLS
- $600,0003 bd4 ba2.3k sqft6721 Green Mill Way, Columbia, MD 21044For SaleMLS ID #MDHW2072566, Karriem Hopwood, Corner House Realty. Bright MLS
- $438,5003 bd4 ba2.2k sqftTanyard Springs, Glen Burnie, MD 21060For SaleMLS ID #MDAA2152800, Gina White, Coldwell Banker Realty. Bright MLS
- $425,0003 bd3 ba2.4k sqft205 Gunther Pl, Glen Burnie, MD 21060For SaleMLS ID #MDAA2154552, Karen Paulwell, Farone & Associates Realtors, LLC. Bright MLS
- $485,0003 bd4 ba1.6k sqft3751 Valley Ford Way, Hanover, MD 21076For SaleMLS ID #MDAA2153362, Chris Craddock, EXP Realty, LLC. Bright MLS
- $349,0003 bd4 ba1.8k sqft8853 Delegge Rd, Baltimore, MD 21237For SaleMLS ID #MDBC2154220, William M Savage, Keller Williams Legacy. Bright MLS
- $550,0004 bd4 ba2.5k sqft8857 Purple Iris Ln #34, Elkridge, MD 21075For SaleMLS ID #MDHW2072268, Jeannie J. Kim, Coldwell Banker Realty. Bright MLS
- $449,9003 bd3 ba2.6k sqft8111 Greenbelt Station Pkwy Unit 302F, Greenbelt, MD 20770For SaleMLS ID #MDPG2216198, DARNELL EATON, CENTURY 21 New Millennium. Bright MLS
- $425,0003 bd4 ba1.9k sqft649 Lakemont Dr, Glen Burnie, MD 21060For SaleMLS ID #MDAA2148960, Ari Musliu, Redfin Corp. Bright MLS
- $515,0003 bd3 ba2.8k sqft915 Hall Station Dr, Bowie, MD 20721For SaleMLS ID #MDPG2206622, Jennifer Gregory, RE/MAX Realty Group. Bright MLS
- $499,9904 bd3 ba2k sqft6921 Norwood Ferry #49, Elkridge, MD 21075For SaleMLS ID #MDHW2067880, DEMETRIUS CRAWFORD, HomeSmart. Bright MLS
- $580,0003 bd4 ba2.2k sqft81 W Virginia Ave, Severn, MD 21144For SaleMLS ID #MDAA2151086, Will Stein, Compass. Bright MLS
- $370,0005 bd4 ba2.4k sqft809 McHenry St, Baltimore, MD 21230For SaleMLS ID #MDBA2210530, Dalyn Allen, Keller Williams Flagship. Bright MLS
- $505,0003 bd3 ba2.1k sqft1020 Meandering Way, Odenton, MD 21113For SaleMLS ID #MDAA2148514, Jerry Kline, Keller Williams Flagship. Bright MLS
- $570,0003 bd3 ba2.5k sqft7812 Sunhaven Way, Severn, MD 21144For SaleMLS ID #MDAA2154278, Daniel Demers, Sell Your Home Services. Bright MLS
- $595,9994 bd3 ba2.2k sqft5846 Donovan Ln, Ellicott City, MD 21043For SaleMLS ID #MDHW2071064, Rachel Adler, Realty USA. Bright MLS
- $424,9903 bd4 ba1.9k sqft653 Lakemont Dr, Glen Burnie, MD 21060For SaleMLS ID #MDAA2150642, Myah Moxley, RE/MAX Plus. Bright MLS
- $430,0003 bd4 ba2.3k sqft207 Miles River Ct, Odenton, MD 21113For SaleMLS ID #MDAA2149644, Anne Cristaldi, Long & Foster Real Estate, Inc.. Bright MLS
- $419,9004 bd4 ba2.1k sqft10419 Campbell Blvd, Baltimore, MD 21220For SaleMLS ID #MDBC2158984, Vince Carchedi, Coldwell Banker Realty. Bright MLS
- $319,9002 bd3 ba1.6k sqft4707 Marlene Mews, Baltimore, MD 21224For SaleMLS ID #MDBA2210768, Kelsey Mahon, Corner House Realty. Bright MLS
- $525,0003 bd3 ba1.6k sqft1005 Overlook Way, Laurel, MD 20707For SaleMLS ID #MDPG2204028, Akil Walker, Samson Properties. Bright MLS
- $400,0002 bd3 ba1.8k sqft7427 Willow View Ln, Glen Burnie, MD 21060For SaleMLS ID #MDAA2153412, Sarah Anderson, Maryland Real Estate Network. Bright MLS
- $499,9003 bd3 ba2.4k sqft7201 Gringotts Way #B, Elkridge, MD 21075For SaleMLS ID #MDHW2066266, Raghava Pallapolu, Fairfax Realty 50/66 LLC. Bright MLS
- $400,0003 bd4 ba1.2k sqft7210 Silver Thorn Way, Beltsville, MD 20705For SaleMLS ID #MDPG2212554, Chris Craddock, EXP Realty, LLC. Bright MLS
- $595,0003 bd4 ba1.9k sqft9810 Solar Crse, Laurel, MD 20723For SaleMLS ID #MDHW2070724, Saem Kim, Samson Properties. Bright MLS
- $505,0003 bd3 ba2k sqft624 Trout Run Ct, Odenton, MD 21113For SaleMLS ID #MDAA2152538, Mr. Steven M Songer JR., Maryland Waterfront Properties LLC. Bright MLS
- $295,0003 bd4 ba1.6k sqft4602 Gough St, Baltimore, MD 21224For SaleMLS ID #MDBA2215748, Kieronne Hawkins, Berkshire Hathaway HomeServices Homesale Realty. Bright MLS
- $585,0003 bd4 ba2.4k sqft7813 Bakers Creek Ln, Hanover, MD 21076For SaleMLS ID #MDAA2153878, Russell Chandler, Redfin Corp. Bright MLS
- $600,0004 bd4 ba3k sqft3 Dinaden Cir #3, Baltimore, MD 21208For SaleMLS ID #MDBC2171816, Marni Sacks, Northrop Realty. Bright MLS
- $624,9003 bd4 ba2.3k sqft658 Highland Farms Cir, Gambrills, MD 21054For SaleMLS ID #MDAA2150790, Michael Lopez, RE/MAX Distinctive Real Estate, Inc.. Bright MLS
- $535,0003 bd4 ba1.8k sqft14413 Sandy Ridge Ln, Laurel, MD 20707For SaleMLS ID #MDPG2207704, Tunde Pyne, Long & Foster Real Estate, Inc.. Bright MLS
- $419,9002 bd3 ba1.5k sqft8154 Miner St, Greenbelt, MD 20770For SaleMLS ID #MDPG2205152, Mr. Jonathan S Lahey, EXP Realty, LLC. Bright MLS
- $595,0004 bd4 ba2.5k sqft7533 Pelham Way, Hanover, MD 21076For SaleMLS ID #MDAA2143838, Sunna Ahmad, Cummings & Co. Realtors. Bright MLS
- $510,0003 bd4 ba2k sqft8126 Mississippi Rd, Laurel, MD 20724For SaleMLS ID #MDAA2153990, Halim Joseph, Corner House Realty. Bright MLS
- $420,0003 bd4 ba2.2k sqft955 Morgan Run Rd, Baltimore, MD 21220For SaleMLS ID #MDBC2159184, PENINE ORAO, Smart Realty, LLC. Bright MLS
- $430,0002 bd4 ba1.9k sqft8132 Hollow Ct, Severn, MD 21144For SaleMLS ID #MDAA2153866, Russ Carter, Keller Williams Capital Properties. Bright MLS
