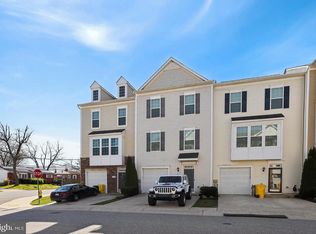
Stylish, spacious, and move-in ready! Welcome to 7623 Timbercross Lane in the sought-after Tanyard Springs community! This beautifully maintained 3-bedroom, 2 full and 2 half-bath townhome offers three finished levels of comfortable living. The open main level features hardwood floors, a spacious living area, and a gourmet kitchen with granite countertops, stainless steel appliances, a center island, and ample cabinetry. Step outside to the rear deck—perfect for relaxing or entertaining. The upper level includes a spacious primary suite with a walk-in closet and en-suite bath, plus two additional bedrooms and convenient upper-level laundry. The finished walk-out lower level offers a versatile family room, half bath, and garage access. Enjoy outstanding community amenities including a pool, clubhouse, fitness center, tennis and basketball courts, playgrounds, dog park, and walking trails. Conveniently located near shopping, dining, Fort Meade, NSA, BWI Airport, Baltimore, Annapolis, and major commuter routes.
For sale
Price cut: $16K (8/13)
$449,000
7623 Timbercross Ln, Glen Burnie, MD 21060
3beds
2,200sqft
Townhouse
Built in 2014
1,600 Square Feet Lot
$448,700 Zestimate®
$204/sqft
$87/mo HOA
What's special
Finished walk-out lower levelWalk-in closetOpen main levelMove-in readyHardwood floorsStainless steel appliancesConvenient upper-level laundry
- 24 days |
- 421 |
- 44 |
Zillow last checked:
Listing updated:
Listed by:
Gina White 443-822-1336,
Coldwell Banker Realty 410-224-2200
Source: Bright MLS,MLS#: MDAA2152800
Facts & features
Interior
Bedrooms & bathrooms
- Bedrooms: 3
- Bathrooms: 4
- Full bathrooms: 2
- 1/2 bathrooms: 2
- Main level bathrooms: 1
Basement
- Area: 0
Heating
- Heat Pump, Natural Gas
Cooling
- Ceiling Fan(s), Central Air, Electric
Appliances
- Included: Dishwasher, Disposal, Dryer, Exhaust Fan, Ice Maker, Microwave, Oven/Range - Gas, Refrigerator, Washer, Gas Water Heater
Features
- Combination Kitchen/Dining, Open Floorplan, Eat-in Kitchen, Kitchen Island, Kitchen - Table Space, Primary Bath(s), Upgraded Countertops, 9'+ Ceilings, Dry Wall
- Flooring: Wood
- Doors: ENERGY STAR Qualified Doors
- Windows: Double Pane Windows, ENERGY STAR Qualified Windows, Window Treatments
- Basement: Connecting Stairway,Front Entrance,Finished,Heated,Exterior Entry,Rear Entrance,Walk-Out Access,Windows
- Has fireplace: No
Interior area
- Total structure area: 2,200
- Total interior livable area: 2,200 sqft
- Finished area above ground: 2,200
- Finished area below ground: 0
Video & virtual tour
Property
Parking
- Total spaces: 1
- Parking features: Basement, Garage Faces Front, Garage Door Opener, Driveway, Attached, Off Street
- Attached garage spaces: 1
- Has uncovered spaces: Yes
Accessibility
- Accessibility features: None
Features
- Levels: Three
- Stories: 3
- Patio & porch: Deck
- Exterior features: Sidewalks, Street Lights
- Pool features: Community
Lot
- Size: 1,600 Square Feet
Details
- Additional structures: Above Grade, Below Grade
- Parcel number: 020379790234315
- Zoning: R
- Zoning description: Residential
- Special conditions: Standard
Construction
Type & style
- Home type: Townhouse
- Architectural style: Traditional
- Property subtype: Townhouse
Materials
- Brick, Combination
- Foundation: Slab
Condition
- Very Good
- New construction: No
- Year built: 2014
Details
- Builder model: CAMDEN
- Builder name: LENNAR
Utilities & green energy
- Sewer: Public Sewer
- Water: Public
Community & HOA
Community
- Subdivision: Tanyard Springs
HOA
- Has HOA: Yes
- Amenities included: Basketball Court, Bike Trail, Clubhouse, Common Grounds, Community Center, Fitness Center, Jogging Path, Meeting Room, Party Room, Picnic Area, Pool, Tennis Court(s), Tot Lots/Playground
- Services included: Maintenance Grounds, Pool(s), Snow Removal
- HOA fee: $87 monthly
Location
- Region: Glen Burnie
Financial & listing details
- Price per square foot: $204/sqft
- Tax assessed value: $397,500
- Annual tax amount: $4,546
- Date on market: 7/29/2026
- Listing agreement: Exclusive Right To Sell
- Inclusions: , parking Included In Saleprice
- Ownership: Fee Simple
Estimated market value
$448,700
$426,000 - $471,000
$3,413/mo
Price history
| Date | Event | Price |
|---|---|---|
| 8/13/2026 | Price change | $449,000-3.4%$204/sqft |
Source:  Bright MLS #MDAA2152800 Report a problem Bright MLS #MDAA2152800 Report a problem | ||
| 7/29/2026 | Listed for sale | $465,000+50%$211/sqft |
Source: Bright MLS #MDAA2152800 Report a problem | ||
| 6/2/2017 | Sold | $310,000$141/sqft |
Source: Public Record Report a problem | ||
| 4/6/2017 | Pending sale | $310,000$141/sqft |
Source: CENTURY 21 New Millennium #AA9881124 Report a problem | ||
| 3/22/2017 | Price change | $310,000-3%$141/sqft |
Source: CENTURY 21 New Millennium #AA9881124 Report a problem | ||
| 3/15/2017 | Listed for sale | $319,500+7.2%$145/sqft |
Source: Century 21 New Millennium #AA9881124 Report a problem | ||
| 6/27/2014 | Sold | $297,990$135/sqft |
Source: Public Record Report a problem | ||
Public tax history
| Year | Property taxes | Tax assessment |
|---|---|---|
| 2025 | $4,130 +5.8% | $378,300 +6.1% |
| 2024 | $3,903 +6.8% | $356,400 +6.5% |
| 2023 | $3,653 +11.8% | $334,500 +7% |
| 2022 | $3,267 +0.5% | $312,600 +0.5% |
| 2021 | $3,251 +0.4% | $311,067 +0.5% |
| 2020 | $3,238 +0.4% | $309,533 +0.5% |
| 2019 | $3,225 +5.7% | $308,000 +2.4% |
| 2018 | $3,051 +1.9% | $300,900 +2.4% |
| 2017 | $2,995 | $293,800 +2.5% |
| 2016 | -- | $286,700 +2.4% |
| 2015 | -- | $280,033 +784.3% |
| 2014 | -- | $31,667 +26.7% |
| 2013 | -- | $25,000 |
| 2012 | -- | $25,000 |
| 2011 | -- | $25,000 |
Find assessor info on the county website
Monthly payment
Est. payment
Payment breakdown
Explore the cost of this home by adjusting the details. Changes won't be saved.Climate risks
Neighborhood: 21060
Nearby schools
GreatSchools rating
- 4/10Solley Elementary SchoolGrades: PK-5Distance: 0.6 mi
- 7/10Northeast Middle SchoolGrades: 6-8Distance: 2.9 mi
- 4/10Northeast High SchoolGrades: 9-12Distance: 2.7 mi
Schools provided by the listing agent
- District: Anne Arundel County Public Schools
Source: Bright MLS. This data may not be complete. We recommend contacting the local school district to confirm school assignments for this home.
- $435,0003 bd4 ba2.2k sqft7621 Timbercross Ln, Glen Burnie, MD 21060Sold

- $460,0003 bd4 ba2.2k sqft7619 Timbercross Ln, Glen Burnie, MD 21060Sold

- $455,3003 bd4 ba2.2k sqft7625 Timbercross Ln, Glen Burnie, MD 21060Off Market
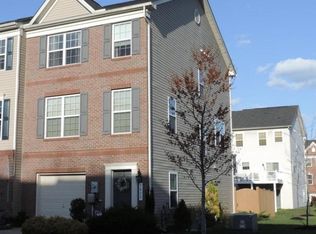
- $434,3003 bd4 ba2.2k sqft7617 Timbercross Ln, Glen Burnie, MD 21060Off Market
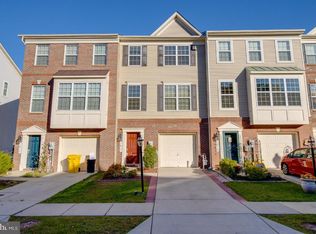
- $455,3003 bd4 ba2.2k sqft7615 Timbercross Ln, Glen Burnie, MD 21060Off Market
- $448,8003 bd4 ba2.2k sqft826 Glenside Way, Glen Burnie, MD 21060Off Market
- $425,0003 bd3 ba1.9k sqft7626 Timbercross Ln, Glen Burnie, MD 21060Off Market
- $438,3003 bd4 ba2.2k sqft824 Glenside Way, Glen Burnie, MD 21060Off Market
A local agent can set up tours, give advice and negotiate with sellers.
Similar homes
- $469,9994 bd4 ba2.5k sqft7063 Ingrahm Dr, Glen Burnie, MD 21060For Sale

 MLS ID #MDAA2154324, Alex Estill, Long & Foster Real Estate, Inc.. Bright MLS
 - $470,0004 bd3 ba2.1k sqft8407 Orchard Harvest Rd, Glen Burnie, MD 21060For Sale
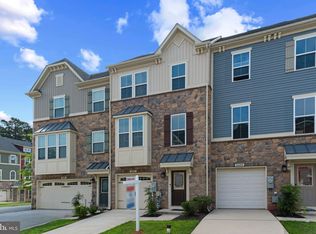 MLS ID #MDAA2153300, Cornelius Henderson, RE/MAX Allegiance. Bright MLS
 - $439,9993 bd3 ba2.3k sqft7286 Stallings Dr, Glen Burnie, MD 21060For Sale
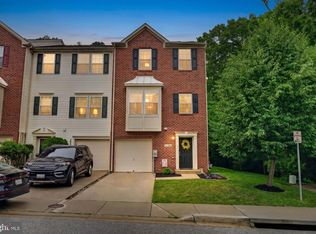 MLS ID #MDAA2146674, Tom Chroniger, Cummings & Co. Realtors. Bright MLS
 - $440,0003 bd3 ba2.4k sqft205 Gunther Pl, Glen Burnie, MD 21060For Sale
 MLS ID #MDAA2154552, Karen Paulwell, Farone & Associates Realtors, LLC. Bright MLS
 - $435,0003 bd4 ba1.9k sqft7739 Steatite Lane Gln, Burnie, MD 21060For SaleMLS ID #MDAA2151900, Marianne Gregory, Redfin Corp. Bright MLS
- $469,9003 bd4 ba2.3k sqft7110 Yamhill Way, Glen Burnie, MD 21060For SaleMLS ID #MDAA2153066, Tim McIntyre, The KW Collective. Bright MLS
- $529,9903 bd3 ba2.1k sqft8249 Hickory Hollow Dr, Glen Burnie, MD 21060For SaleMLS ID #MDAA2153674, Michael Klijanowicz, Ghimire Homes. Bright MLS
- $424,9903 bd4 ba1.9k sqft653 Lakemont Dr, Glen Burnie, MD 21060For SaleMLS ID #MDAA2150642, Myah Moxley, RE/MAX Plus. Bright MLS
- $425,0003 bd4 ba1.9k sqft649 Lakemont Dr, Glen Burnie, MD 21060For SaleMLS ID #MDAA2148960, Ari Musliu, Redfin Corp. Bright MLS
- $400,0002 bd3 ba1.8k sqft7427 Willow View Ln, Glen Burnie, MD 21060For SaleMLS ID #MDAA2153412, Sarah Anderson, Maryland Real Estate Network. Bright MLS
- $379,9002 bd2 ba1.5k sqft608 Warblers Perch Way Gln, Burnie, MD 21060For SaleMLS ID #MDAA2154364, Mustapha Jobarteh, Keller Williams Capital Properties. Bright MLS
- $565,0003 bd4 ba2.5k sqft7605 Chert Court Gln, Burnie, MD 21060For SaleMLS ID #MDAA2151816, Marcie Gatton, Redfin Corp. Bright MLS
- $440,0003 bd4 ba2.2k sqft221 Truck Farm Dr, Glen Burnie, MD 21061For SaleMLS ID #MDAA2148462, Johnni Lindsay, Hyatt & Company Real Estate, LLC. Bright MLS
- $427,9004 bd4 ba2.3k sqft4107 Apple Leaf Ct, Pasadena, MD 21122For SaleMLS ID #MDAA2146268, Dwane King, Samson Properties. Bright MLS
- $450,0003 bd4 ba1.9k sqft124 Spring Gate Ln, Pasadena, MD 21122For SaleMLS ID #MDAA2148272, Kevin Bonk, Keller Williams Flagship. Bright MLS
- $479,9003 bd4 ba2.1k sqft7724 Sentry Ter, Severn, MD 21144For SaleMLS ID #MDAA2152954, Suzanne Valentin, Modern Maryland Realty. Bright MLS
- $429,9003 bd4 ba2k sqft5067 Cameo Ter #5067, Perry Hall, MD 21128For SaleMLS ID #MDBC2172886, Jodi Quinn, LPT Realty, LLC. Bright MLS
- $375,0003 bd3 ba2k sqft8518 Stansbury Lake Dr, Baltimore, MD 21222For SaleMLS ID #MDBC2172654, Mitch Toland, Redfin Corp. Bright MLS
- $450,0003 bd4 ba1.7k sqftBelmont Station, Elkridge, MD 21075For SaleMLS ID #MDHW2070476, Ronald Taylor, CORE Principles Real Estate Group. Bright MLS
- $485,0003 bd4 ba1.6k sqft3751 Valley Ford Way, Hanover, MD 21076For SaleMLS ID #MDAA2153362, Chris Craddock, EXP Realty, LLC. Bright MLS
