Welcome to this luxurious end-of-row brick townhome nestled in a quiet neighborhood, offering three floors of beautifully maintained, move-in-ready living space. Step inside to a spacious first floor filled with natural light, where the large living room flows seamlessly into the dining room and stunning kitchen, creating an inviting setting for both everyday living and entertaining. A convenient half bath completes the main level.. The well-appointed kitchen is designed with both style and function, featuring abundant cabinetry finished with crown moldings, a separate pantry closet, newer appliances, and a deep sink positioned beneath a window. The center island provides the perfect workspace for meal preparation while offering a welcoming gathering spot when preparing family dinners or entertaining guests. Continue upstairs to the second floor, where two sizable secondary bedrooms share a full bath, and the grand primary suite offers a private retreat. The spacious suite features vaulted ceilings, a skylight that fills the room with natural light, and a luxurious private bath complete with a double-sink vanity, deep soaking tub, and walk-in shower. A large walk-in closet provides plenty of storage, while the adjoining loft space offers endless possibilities—ideal for a home office, additional closet space, reading nook, or whatever best suits your family’s needs. The finished lower level provides even more versatile living space, featuring a convenient half bath and a flexible room ideal for a home office, child’s playroom, family den, or whatever your needs may be. A dedicated laundry area, utility space, and direct access to the two-car garage add exceptional convenience and functionality to this impressive home. From the main floor, access a large Trex deck ideal for entertaining. Imagine all this and in proximity to shopping, restaurants, and commuter routes. 2024 - carpet, toilets, shower heads and sinks, railings, half bath added in basement, new roof, blinds, new washer 2025 - dishwasher 2026 - fresh paint throughout and painted kitchen cabinets; HVAC serviced, deck maintenance, brand new toilets, new counters on kitchen island - all new looks! You have to check it out!
For sale
$439,000
5067 Cameo Ter #5067, Perry Hall, MD 21128
3beds
2,017sqft
Townhouse
Built in 2006
2,496 Square Feet Lot
$437,300 Zestimate®
$218/sqft
$183/mo HOA
What's special
Separate pantry closetLuxurious end-of-row brick townhomeNewer appliancesWell-appointed kitchenTwo sizable secondary bedrooms
- 19 days
- 357
- 20
Zillow last checked:
Listing updated:
Listed by:
Jodi Quinn 301-633-6700,
LPT Realty, LLC 8773662213,
Listing Team: Vybe
Source: Bright MLS,MLS#: MDBC2177290
Facts & features
Interior
Bedrooms & bathrooms
- Bedrooms: 3
- Bathrooms: 4
- Full bathrooms: 2
- 1/2 bathrooms: 2
- Main level bathrooms: 1
Basement
- Area: 800
Heating
- Forced Air, Natural Gas
Cooling
- Central Air, Electric
Appliances
- Included: Microwave, Dishwasher, Disposal, Dryer, Oven/Range - Electric, Refrigerator, Washer, Water Heater, Gas Water Heater
- Laundry: Lower Level
Features
- Soaking Tub, Bathroom - Tub Shower, Bathroom - Walk-In Shower, Breakfast Area, Ceiling Fan(s), Combination Kitchen/Dining, Crown Molding, Dining Area, Open Floorplan, Kitchen Island, Pantry, Primary Bath(s), Recessed Lighting, Walk-In Closet(s), Cathedral Ceiling(s), 9'+ Ceilings
- Windows: Transom, Skylight(s)
- Basement: Finished,Exterior Entry,Walk-Out Access
- Has fireplace: No
Interior area
- Total structure area: 2,400
- Total interior livable area: 2,017 sqft
- Finished area above ground: 1,600
- Finished area below ground: 417
Property
Parking
- Total spaces: 2
- Parking features: Garage Faces Front, Garage Door Opener, Concrete, Attached
- Attached garage spaces: 2
- Has uncovered spaces: Yes
Accessibility
- Accessibility features: None
Features
- Levels: Four
- Stories: 4
- Patio & porch: Deck
- Pool features: None
Lot
- Size: 2,496 Square Feet
Details
- Additional structures: Above Grade, Below Grade
- Parcel number: 04112500001377
- Zoning: RESIDENTIAL
- Special conditions: Standard
Construction
Type & style
- Home type: Townhouse
- Architectural style: Colonial,Contemporary,Traditional
- Property subtype: Townhouse
Materials
- Brick Front
- Foundation: Concrete Perimeter
- Roof: Architectural Shingle
Condition
- New construction: No
- Year built: 2006
Utilities & green energy
- Sewer: Public Sewer
- Water: Public
Community & HOA
Community
- Condo and coop fee: $183 monthly
- Subdivision: Honeygo Village
HOA
- Has HOA: No
- Services included: Common Area Maintenance, Maintenance Grounds, Management, Road Maintenance, Sewer, Snow Removal, Trash, Water, Other
Location
- Region: Perry Hall
Financial & listing details
- Price per square foot: $218/sqft
- Tax assessed value: $380,700
- Annual tax amount: $4,343
- Date on market: 9/30/2026
- Listing agreement: Exclusive Right To Sell
- Ownership: Fee Simple
Estimated market value
$437,300
$415,000 - $459,000
$2,940/mo
Price history
| Date | Event | Price |
|---|---|---|
| 9/30/2026 | Listed for sale | $439,000+2.1%$218/sqft |
Source:  Bright MLS #MDBC2177290 Report a problem Bright MLS #MDBC2177290 Report a problem | ||
| 9/16/2026 | Listing removed | $429,900$213/sqft |
Source: Bright MLS #MDBC2172886 Report a problem | ||
| 8/17/2026 | Listed for sale | $429,900-3.4%$213/sqft |
Source: Bright MLS #MDBC2172886 Report a problem | ||
| 8/11/2026 | Listing removed | $444,900$221/sqft |
Source: Bright MLS #MDBC2168580 Report a problem | ||
| 6/1/2026 | Price change | $444,900-1.1%$221/sqft |
Source: Bright MLS #MDBC2158546 Report a problem | ||
| 4/10/2026 | Listed for sale | $449,900+11.1%$223/sqft |
Source: Bright MLS #MDBC2158546 Report a problem | ||
| 12/20/2023 | Sold | $405,000-1%$201/sqft |
Source: Bright MLS #MDBC2078382 Report a problem | ||
| 11/27/2023 | Pending sale | $409,000$203/sqft |
Source: Bright MLS #MDBC2078382 Report a problem | ||
| 10/5/2023 | Listed for sale | $409,000$203/sqft |
Source: Bright MLS #MDBC2078382 Report a problem | ||
| 10/3/2023 | Pending sale | $409,000$203/sqft |
Source: Bright MLS #MDBC2078382 Report a problem | ||
| 9/25/2023 | Listed for sale | $409,000$203/sqft |
Source: Bright MLS #MDBC2078382 Report a problem | ||
| 1/11/2014 | Listing removed | $2,200$1/sqft |
Source: P. C. F. Management, Inc. #BC8124961 Report a problem | ||
| 12/4/2013 | Listed for rent | $2,200$1/sqft |
Source: P. C. F. Management, Inc. #BC8124961 Report a problem | ||
Public tax history
| Year | Property taxes | Tax assessment |
|---|---|---|
| 2026 | $5,730 +4.8% | $380,700 +6.3% |
| 2025 | $5,470 +34.4% | $358,300 +6.7% |
| 2024 | $4,071 +7.1% | $335,900 +7.1% |
| 2023 | $3,800 +0.7% | $313,500 |
| 2022 | $3,772 +0.7% | $313,500 +1.5% |
| 2021 | $3,744 +0.8% | $308,900 +0.8% |
| 2020 | $3,716 | $306,600 |
| 2019 | $3,716 | $306,600 |
| 2018 | $3,716 -9.2% | $306,600 -9.2% |
| 2017 | $4,093 -1.4% | $337,700 +13.1% |
| 2016 | $4,149 | $298,667 +15% |
| 2015 | $4,149 | $259,633 +17.7% |
| 2014 | $4,149 | $220,600 |
| 2013 | -- | $220,600 |
| 2012 | -- | $220,600 -26.4% |
| 2011 | -- | $299,900 0% |
| 2010 | -- | $299,960 |
| 2009 | -- | $299,960 -15.8% |
| 2008 | -- | $356,340 +4.3% |
| 2007 | -- | $341,802 |
Find assessor info on the county website
Monthly payment
Est. payment
Payment breakdown
Explore the cost of this home by adjusting the details. Changes won't be saved.Climate risks
Neighborhood: 21128
Nearby schools
Schools provided by the listing agent
- District: Baltimore County Public Schools
Source: Bright MLS. This data may not be complete. We recommend contacting the local school district to confirm school assignments for this home.
Similar homes
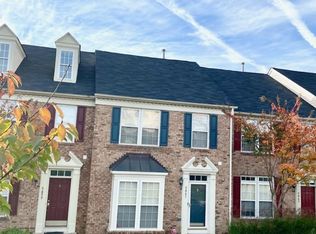
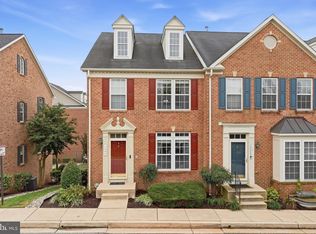
- $429,9993 bd4 ba2k sqft5069 Cameo Ter #5069, Perry Hall, MD 21128For Sale
 MLS ID #MDBC2177174, Walter Fuentes, Keller Williams Realty Centre. Bright MLS
 - $375,0003 bd3 ba2.1k sqft9737 Morningview Cir #9737, Perry Hall, MD 21128For Sale
 MLS ID #MDBC2178474, Rob Bollack, Cummings & Co. Realtors. Bright MLS
 - $360,0003 bd3 ba2.1k sqftPerry Hall Farms, Perry Hall, MD 21128For Sale
 MLS ID #MDBC2173456, Alex Vincent, Next Step Realty. Bright MLS
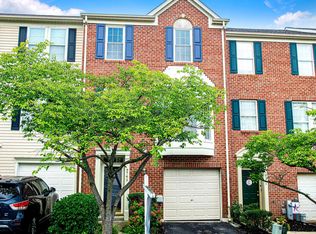
 - $349,9003 bd2 ba1.7k sqft9745 Harvester Cir #9745, Perry Hall, MD 21128For Sale
 MLS ID #MDBC2169524, Jennifer Yourik, Coldwell Banker Realty. Bright MLS
 - $448,0003 bd3 ba2.1k sqft6300 Osterley St, Baltimore, MD 21220For SaleMLS ID #MDBC2169276, Effy Lamp, Cummings & Co. Realtors. Bright MLS
- $420,0003 bd4 ba2.2k sqft955 Morgan Run Rd, Baltimore, MD 21220For SaleMLS ID #MDBC2159184, PENINE ORAO, Smart Realty, LLC. Bright MLS
- $350,0003 bd4 ba1.9k sqft9723 Luguna Rd, Middle River, MD 21220For SaleMLS ID #MDBC2172236, Jonathan Scheffenacker, Redfin Corp. Bright MLS
- $450,0003 bd3 ba1.8k sqft639 Colindale St, Baltimore, MD 21220For SaleMLS ID #MDBC2171834, Lydia Young, Compass. Bright MLS
- $429,9003 bd4 ba2.2k sqft7722 Gaston Pl, Glen Burnie, MD 21060For SaleMLS ID #MDAA2158154, Javon Burden, Keller Williams Preferred Properties. Bright MLS
- $419,9903 bd3 ba1.7k sqft6402 Falconwood St, Baltimore, MD 21220For SaleMLS ID #MDBC2174788, Keiry Martinez, ExecuHome Realty. Bright MLS
- $415,0003 bd5 ba2.2k sqft10129 Campbell Blvd, Baltimore, MD 21220For SaleMLS ID #MDBC2162480, Nino Delossantos, Real Broker, LLC. Bright MLS
- $260,0002 bd2 ba1.2k sqftPerry Hall Farms, Perry Hall, MD 21128For SaleMLS ID #MDBC2176776, Jennifer sowis, Cummings & Co. Realtors. Bright MLS
- $459,9004 bd4 ba1.9k sqft17 Victoria Falls Ct, Sparks Glencoe, MD 21152For SaleMLS ID #MDBC2178874, Jessica Maher, Cummings & Co. Realtors. Bright MLS
- $344,9903 bd4 ba1.9k sqft50 Parkhill Pl, Nottingham, MD 21236For SaleMLS ID #MDBC2176830, Prabin Bhandari, Keller Williams Gateway LLC. Bright MLS
- $449,9004 bd3 ba2.2k sqft2203 Retreat Ct, Edgewood, MD 21040For SaleMLS ID #MDHR2058406, Ms. Tyquese Pratt-Chambers, Weichert, Realtors - Diana Realty. Bright MLS
- $439,9004 bd3 ba2.9k sqft707 Macdill Rd, Baltimore, MD 21220For SaleMLS ID #MDBC2171248, Cheyenne Rice, Cummings & Co. Realtors. Bright MLS
- $395,0004 bd2 ba1.8k sqft4402 Fieldgreen Rd, Nottingham, MD 21236For SaleMLS ID #MDBC2171586, Daniel Dagnachew, Coldwell Banker Realty. Bright MLS
- $350,0003 bd3 ba2k sqft9864 Decatur Rd, Middle River, MD 21220For SaleMLS ID #MDBC2167574, Mike Frank, EXP Realty, LLC. Bright MLS
- $305,0003 bd4 ba2k sqft60 Hardwood Dr, Baltimore, MD 21237For SaleMLS ID #MDBC2177632, Mike Frank, EXP Realty, LLC. Bright MLS
- $370,0003 bd4 ba1.8k sqft1443 Landis Cir, Bel Air, MD 21015For SaleMLS ID #MDHR2060768, Jessica Boyle Tsottles, Boyle & Kahoe Real Estate. Bright MLS
