Welcome to this beautifully appointed townhome offering the perfect blend of style, comfort, and functionality. Featuring 3 bedrooms, 2 full and 1 half baths, this spacious home is filled with thoughtful upgrades and modern finishes throughout. The open-concept main level showcases hardwood flooring and a beautifully designed kitchen complete with quartz countertops, tile backsplash, above-cabinet lighting, and generous workspace—ideal for both everyday living and entertaining. The adjoining living space flow seamlessly to the 8-foot deck with retractable awning, creating the perfect indoor-outdoor lifestyle. Upstairs, the impressive owner’s suite features vaulted ceilings, a spacious loft area ideal for a home office or sitting room, walk in closet and a luxurious en-suite bath. Two additional bedrooms and a full bath complete the upper level. Additional highlights include owned solar panels for added energy efficiency and long-term savings, as well as a 2-car garage featuring insulated garage doors and durable poly flooring, offering both convenience and polished functionality. Ideally located close to shopping, dining, commuter routes, and everyday conveniences, this move-in-ready home combines upgraded finishes, flexible living space, and low-maintenance living in an exceptional townhome setting.
Sold for $420,000
$420,000
5065 Cameo Ter, Perry Hall, MD 21128
3beds
2,031sqft
Townhouse
Built in 2006
2,463 Square Feet Lot
$416,700 Zestimate®
$207/sqft
$2,944 Estimated rent
Home value
$416,700
$383,000 - $454,000
$2,944/mo
Zestimate® history
Owner options
List your home for rent
$2,944/mo
Rent Zestimate®
Find your next renter with Zillow Rental Manager. Plus, with online applications, you can quickly screen prospective tenants – for free.
$2,944/mo
Rent Zestimate®
Refinance and save
$3,015/mo
Est. payment
Refinancing to a lower rate could help reduce your monthly payments and save thousands over the life of the loan.
$3,015/mo
Est. payment
Explore your selling options
Work with a Zillow partner agent
Leverage their expertise and Zillow's premium Showcase listings to get your home seen by more buyers.
Get startedList with your own agent
Get your home in front of millions of buyers by listing it on Zillow.
Learn how to do itSell it yourself
Take full control of how buyers see your home on Zillow by listing For Sale by Owner (FSBO).
List your homeWhat's special
Open-concept main levelSpacious homeHardwood flooringUpgraded finishesQuartz countertopsTile backsplashAbove-cabinet lighting
Zillow last checked:
Listing updated:
Listed by:
Kristina Johnson 410-404-4104,
Cummings & Co. Realtors
Bought with:
Jennifer Hall, RSR004808
Berkshire Hathaway HomeServices Homesale Realty
Source: Bright MLS,MLS#: MDBC2163784
Facts & features
Interior
Bedrooms & bathrooms
- Bedrooms: 3
- Bathrooms: 4
- Full bathrooms: 2
- 1/2 bathrooms: 2
- Main level bathrooms: 1
Rooms
- Room types: Living Room, Dining Room, Primary Bedroom, Bedroom 2, Bedroom 3, Kitchen, Game Room, Family Room, Loft, Other
Primary bedroom
- Features: Flooring - Carpet
- Level: Upper
- Area: 238 Square Feet
- Dimensions: 14 X 17
Bedroom 2
- Features: Flooring - Carpet
- Level: Upper
- Area: 99 Square Feet
- Dimensions: 9 X 11
Bedroom 3
- Features: Flooring - Carpet
- Level: Upper
- Area: 99 Square Feet
- Dimensions: 9 X 11
Dining room
- Features: Flooring - HardWood
- Level: Main
- Area: 80 Square Feet
- Dimensions: 8 X 10
Family room
- Features: Flooring - HardWood
- Level: Main
- Area: 168 Square Feet
- Dimensions: 12 X 14
Game room
- Features: Flooring - Carpet
- Level: Lower
- Area: 187 Square Feet
- Dimensions: 11 X 17
Kitchen
- Features: Flooring - Tile/Brick
- Level: Main
- Area: 192 Square Feet
- Dimensions: 12 X 16
Living room
- Features: Flooring - HardWood
- Level: Main
- Area: 144 Square Feet
- Dimensions: 12 X 12
Loft
- Features: Flooring - Carpet
- Level: Upper
- Area: 144 Square Feet
- Dimensions: 12 X 12
Other
- Features: Flooring - Concrete
- Level: Lower
Heating
- Forced Air, Natural Gas
Cooling
- Central Air, Ceiling Fan(s), Electric
Appliances
- Included: Disposal, Dryer, Energy Efficient Appliances, Microwave, Oven/Range - Electric, Refrigerator, Washer, Gas Water Heater
Features
- Dining Area, Kitchen - Table Space, Kitchen Island, Kitchen - Country, Primary Bath(s), Recessed Lighting, Open Floorplan, 2 Story Ceilings, 9'+ Ceilings, High Ceilings, Vaulted Ceiling(s), Dry Wall
- Flooring: Wood
- Doors: Insulated, Six Panel, Sliding Glass
- Windows: Double Pane Windows, ENERGY STAR Qualified Windows, Palladian, Screens, Window Treatments
- Basement: Rear Entrance,Exterior Entry,Full,Finished,Heated,Improved,Walk-Out Access,Windows
- Has fireplace: No
Interior area
- Total structure area: 2,414
- Total interior livable area: 2,031 sqft
- Finished area above ground: 1,614
- Finished area below ground: 417
Property
Parking
- Total spaces: 2
- Parking features: Garage Door Opener, Garage Faces Rear, Attached
- Attached garage spaces: 2
Accessibility
- Accessibility features: Other
Features
- Levels: Three
- Stories: 3
- Patio & porch: Deck
- Pool features: None
Lot
- Size: 2,463 Square Feet
Details
- Additional structures: Above Grade, Below Grade
- Parcel number: 04112500001376
- Zoning: RES
- Special conditions: Standard
Construction
Type & style
- Home type: Townhouse
- Architectural style: Colonial
- Property subtype: Townhouse
Materials
- Stone, Vinyl Siding
- Foundation: Slab
Condition
- New construction: No
- Year built: 2006
Utilities & green energy
- Sewer: Public Sewer
- Water: Public
Community & HOA
Community
- Subdivision: Honeygo Village
HOA
- Has HOA: Yes
- HOA fee: $210 monthly
- HOA name: THORNHILL PROPERTIES
Location
- Region: Perry Hall
Financial & listing details
- Price per square foot: $207/sqft
- Tax assessed value: $353,500
- Annual tax amount: $4,061
- Date on market: 6/10/2026
- Listing agreement: Exclusive Right To Sell
- Ownership: Fee Simple
Price history
| Date | Event | Price |
|---|---|---|
| 7/10/2026 | Sold | $420,000-2.3%$207/sqft |
Source:  Bright MLS #MDBC2163784 Report a problem Bright MLS #MDBC2163784 Report a problem | ||
| 6/13/2026 | Pending sale | $430,000$212/sqft |
Source: Bright MLS #MDBC2163784 Report a problem | ||
| 6/10/2026 | Listed for sale | $430,000+29.3%$212/sqft |
Source: Bright MLS #MDBC2163784 Report a problem | ||
| 10/15/2013 | Sold | $332,500$164/sqft |
Source: Public Record Report a problem | ||
Public tax history
| Year | Property taxes | Tax assessment |
|---|---|---|
| 2026 | $5,289 +4.8% | $353,500 +5.5% |
| 2025 | $5,049 +31.6% | $335,033 +5.8% |
| 2024 | $3,837 +6.2% | $316,567 +6.2% |
| 2023 | $3,613 | $298,100 |
| 2022 | $3,613 | $298,100 |
| 2021 | $3,613 -4% | $298,100 -4% |
| 2020 | $3,762 | $310,400 |
| 2019 | $3,762 | $310,400 |
| 2018 | $3,762 -1.3% | $310,400 -1.3% |
| 2017 | $3,812 -7.6% | $314,500 +12.5% |
| 2016 | $4,124 | $279,467 +14.3% |
| 2015 | $4,124 | $244,433 +16.7% |
| 2014 | $4,124 | $209,400 |
| 2013 | -- | $209,400 |
| 2012 | -- | $209,400 -29.7% |
| 2011 | -- | $297,800 0% |
| 2010 | -- | $297,850 |
| 2009 | -- | $297,850 -11.4% |
| 2008 | -- | $336,210 +4.1% |
| 2007 | -- | $322,862 |
Find assessor info on the county website
Neighborhood: 21128
Nearby homes
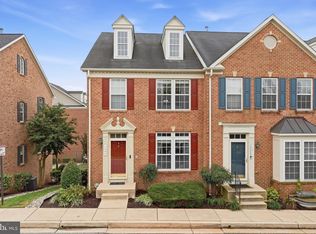
- $429,9993 bd4 ba2k sqft5069 Cameo Ter #5069, Perry Hall, MD 21128For Sale
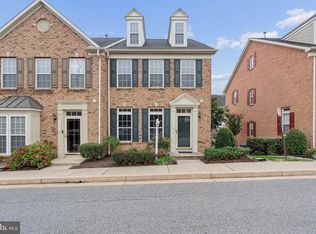
- $439,0003 bd4 ba2k sqft5067 Cameo Ter #5067, Perry Hall, MD 21128For Sale
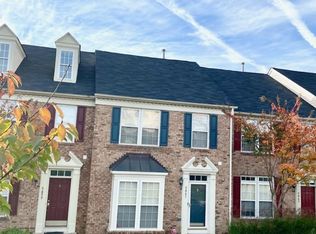
- $396,0003 bd3 ba1.6k sqft5061 Cameo Ter, Perry Hall, MD 21128Off Market
- $410,2003 bd3 ba2k sqft5063 Cameo Ter #5063, Perry Hall, MD 21128Off Market
- $422,100-- bd3 ba1.6k sqft5057 Cameo Ter #5057, Perry Hall, MD 21128Off Market
- $378,0003 bd3 ba1.6k sqft5059 Cameo Ter #5059, Perry Hall, MD 21128Off Market
- $412,2003 bd3 ba2k sqft5059 Cameo Ter, Perry Hall, MD 21128Off Market
- $404,6004 bd3 ba2.1k sqft5034 Cameo Ter, Perry Hall, MD 21128Off Market
Nearby schools
GreatSchools rating
- 10/10Chapel Hill Elementary SchoolGrades: PK-5Distance: 0.4 mi
- 7/10Perry Hall Middle SchoolGrades: 6-8Distance: 1.8 mi
- 4/10Perry Hall High SchoolGrades: 9-12Distance: 1.4 mi
Schools provided by the listing agent
- Elementary: Chapel Hill
- Middle: Perry Hall
- High: Perry Hall
- District: Baltimore County Public Schools
Source: Bright MLS. This data may not be complete. We recommend contacting the local school district to confirm school assignments for this home.
Get a cash offer in 3 minutes
Find out how much your home could sell for in as little as 3 minutes with a no-obligation cash offer.
Estimated market value
$416,700
Get a cash offer in 3 minutes
Find out how much your home could sell for in as little as 3 minutes with a no-obligation cash offer.
Estimated market value
$416,700
- Maryland
- Baltimore County
- Perry Hall
- 21128
- 5065 Cameo Ter
