SELLER IS OFFERING TO LOWER YOUR MONTHLY PAYMENT BY BUYING YOUR RATE DOWN WITH AN ACCEPTABLE OFFER. Discover unparalleled living in The Preserve at Windlass Run! This exquisite four-level townhome presents a rare opportunity to own a move-in-ready residence designed for modern comfort and sophisticated entertaining. Boasting 3 spacious bedrooms, 3 full bathrooms, and 2 convenient half bathrooms, this home offers ample space and luxurious amenities. Step inside to an inviting entry level featuring a versatile bonus area—perfect for a dedicated home office, a vibrant recreation room, or an additional living space tailored to your needs. Direct access to the rear-entry two-car garage adds to the convenience. The main level unfolds with elegant hardwood flooring, soaring 9-foot ceilings, and refined crown molding, all bathed in abundant natural light. The heart of this home is its gourmet kitchen, a culinary haven equipped with gleaming granite countertops, state-of-the-art stainless steel appliances, and seamless access to a low-maintenance deck—an ideal setting for entertaining. Ascend to the third level where tranquility awaits in the expansive primary suite, complete with a generous walk-in closet and a spa-like en-suite bath featuring dual showers. Two additional well-appointed bedrooms, a full hallway bath, and a conveniently located laundry area complete this level, ensuring comfort and practicality for all. A truly unique feature of this townhome is the rare fourth-floor loft. This private sanctuary includes its own balcony and a full bath, offering an exceptional space for a secluded guest suite, an inspiring home office, or a dedicated fitness area. Residents of The Preserve at Windlass Run are privileged to enjoy an array of exceptional community amenities, including a sparkling pool, a well-appointed clubhouse, a modern fitness center, and a lively playground. Perfectly situated with easy access to I-95, premier shopping, diverse dining options, and picturesque parks, this home effortlessly combines luxurious living with ultimate convenience.
For sale
Price cut: $9.5K (7/27)
$415,000
10129 Campbell Blvd, Baltimore, MD 21220
3beds
2,284sqft
Townhouse
Built in 2018
1,307 Square Feet Lot
$414,800 Zestimate®
$182/sqft
$77/mo HOA
What's special
Sparkling poolRare fourth-floor loftGenerous walk-in closetVersatile bonus areaDual showersSpa-like en-suite bathElegant hardwood flooring
- 158 days
- 136
- 8
Zillow last checked:
Listing updated:
Listed by:
Nino Delossantos 443-799-0100,
Real Broker, LLC 8504500442
Source: Bright MLS,MLS#: MDBC2162480
Facts & features
Interior
Bedrooms & bathrooms
- Bedrooms: 3
- Bathrooms: 5
- Full bathrooms: 3
- 1/2 bathrooms: 2
- Main level bathrooms: 1
Basement
- Area: 0
Heating
- Forced Air, Natural Gas
Cooling
- Central Air, Electric
Appliances
- Included: Gas Water Heater
Features
- Dining Area, Open Floorplan, Kitchen - Table Space, Primary Bath(s), 9'+ Ceilings, Dry Wall
- Doors: Insulated, Sliding Glass
- Windows: Double Pane Windows, Vinyl Clad
- Basement: Connecting Stairway,Finished,Heated,Improved,Rear Entrance
- Has fireplace: No
Interior area
- Total structure area: 2,284
- Total interior livable area: 2,284 sqft
- Finished area above ground: 2,284
- Finished area below ground: 0
Property
Parking
- Total spaces: 4
- Parking features: Garage Faces Rear, Attached, Off Street, Driveway
- Attached garage spaces: 2
- Uncovered spaces: 2
Accessibility
- Accessibility features: None
Features
- Levels: Four
- Stories: 4
- Pool features: Community
Lot
- Size: 1,307 Square Feet
Details
- Additional structures: Above Grade, Below Grade
- Parcel number: 04152500012801
- Zoning: R1
- Special conditions: Standard
Construction
Type & style
- Home type: Townhouse
- Architectural style: Traditional
- Property subtype: Townhouse
Materials
- Brick, Combination
- Foundation: Slab
- Roof: Asphalt
Condition
- New construction: No
- Year built: 2018
Details
- Builder model: MOZART ATTIC
Utilities & green energy
- Sewer: Public Sewer
- Water: Public
Community & HOA
Community
- Security: Fire Alarm, Main Entrance Lock, Fire Sprinkler System
- Subdivision: Preserve At Windlass Run
HOA
- Has HOA: Yes
- Amenities included: Fitness Center, Pool, Tot Lots/Playground, Clubhouse, Community Center
- Services included: Pool(s), Common Area Maintenance, Trash
- HOA fee: $77 monthly
Location
- Region: Baltimore
Financial & listing details
- Price per square foot: $182/sqft
- Tax assessed value: $392,200
- Annual tax amount: $4,459
- Date on market: 5/15/2026
- Listing agreement: Exclusive Right To Sell
- Listing terms: Conventional,FHA,VA Loan,Other
- Ownership: Fee Simple
Estimated market value
$414,800
$394,000 - $436,000
$3,311/mo
Price history
| Date | Event | Price |
|---|---|---|
| 7/27/2026 | Price change | $415,000-2.2%$182/sqft |
Source:  Bright MLS #MDBC2162480 Report a problem Bright MLS #MDBC2162480 Report a problem | ||
| 7/7/2026 | Price change | $424,500-0.1%$186/sqft |
Source: Bright MLS #MDBC2162480 Report a problem | ||
| 5/15/2026 | Listed for sale | $425,000+18.9%$186/sqft |
Source: Bright MLS #MDBC2162480 Report a problem | ||
| 7/26/2018 | Sold | $357,490+2.1%$157/sqft |
Source: Public Record Report a problem | ||
| 4/2/2018 | Listed for sale | $349,990-54.5%$153/sqft |
Source: Keller Williams American Premier Realty Llc #1000331930 Report a problem | ||
| 3/26/2018 | Sold | $770,000$337/sqft |
Source: Agent Provided Report a problem | ||
Public tax history
| Year | Property taxes | Tax assessment |
|---|---|---|
| 2026 | $5,471 +6.6% | $392,200 +6.6% |
| 2025 | $5,132 +23.2% | $367,900 +7.1% |
| 2024 | $4,164 +7.6% | $343,600 +7.6% |
| 2023 | $3,870 | $319,300 |
| 2022 | $3,870 | $319,300 |
| 2021 | $3,870 -8.8% | $319,300 -8.8% |
| 2020 | $4,243 +2.2% | $350,100 |
| 2019 | $4,152 +2.2% | $350,100 +4.5% |
| 2018 | $4,061 +426% | $335,033 +426% |
| 2017 | $772 | $63,700 |
| 2016 | -- | $63,700 |
Find assessor info on the county website
Monthly payment
Est. payment
Payment breakdown
Explore the cost of this home by adjusting the details. Changes won't be saved.Climate risks
Neighborhood: 21220
Nearby schools
Schools provided by the listing agent
- District: Baltimore County Public Schools
Source: Bright MLS. This data may not be complete. We recommend contacting the local school district to confirm school assignments for this home.
- $421,500-- bd2 ba2.1k sqft10127 Campbell Blvd, Baltimore, MD 21220Off Market
- $408,6003 bd4 ba2.1k sqft10125 Campbell Blvd, Baltimore, MD 21220Off Market
- $404,500-- bd2 ba1.9k sqft10123 Campbell Blvd, Baltimore, MD 21220Off Market
- $417,9003 bd4 ba2.1k sqft10121 Campbell Blvd, Middle River, MD 21220Off Market
Similar homes
- $420,0003 bd4 ba2.2k sqft955 Morgan Run Rd, Baltimore, MD 21220For Sale
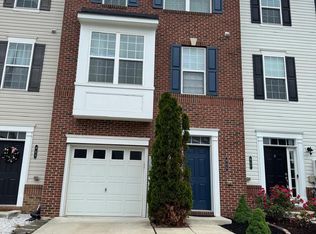
 MLS ID #MDBC2159184, PENINE ORAO, Smart Realty, LLC. Bright MLS
 - $406,5004 bd4 ba2.2k sqft957 Morgan Run Rd, Middle River, MD 21220For Sale
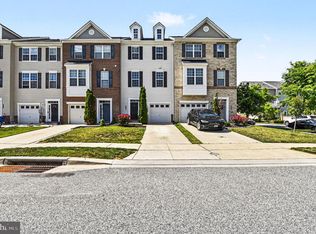 MLS ID #MDBC2162914, Rose Rizza, Century 21 Advance Realty. Bright MLS
 - $395,0004 bd4 ba2.1k sqft807 Foxleigh Way, Baltimore, MD 21220For Sale
 MLS ID #MDBC2166926, Un McAdory, Realty 1 Maryland, LLC. Bright MLS
 - $419,9903 bd3 ba1.7k sqft6402 Falconwood St, Baltimore, MD 21220For Sale
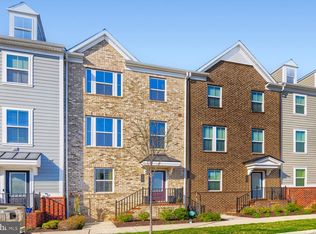 MLS ID #MDBC2174788, Keiry Martinez, ExecuHome Realty. Bright MLS
 - $448,0003 bd3 ba2.1k sqft6300 Osterley St, Baltimore, MD 21220For SaleMLS ID #MDBC2169276, Effy Lamp, Cummings & Co. Realtors. Bright MLS
- $450,0003 bd3 ba1.8k sqft639 Colindale St, Baltimore, MD 21220For SaleMLS ID #MDBC2171834, Lydia Young, Compass. Bright MLS
- $350,0003 bd3 ba2k sqft9864 Decatur Rd, Middle River, MD 21220For SaleMLS ID #MDBC2167574, Mike Frank, EXP Realty, LLC. Bright MLS
- $439,9004 bd3 ba2.9k sqft707 Macdill Rd, Baltimore, MD 21220For SaleMLS ID #MDBC2171248, Cheyenne Rice, Cummings & Co. Realtors. Bright MLS
- $600,0003 bd4 ba3.1k sqft6313 Falconwood St, Middle River, MD 21220For SaleMLS ID #MDBC2167720, RJ Magnaye, Cummings & Co. Realtors. Bright MLS
- $439,0003 bd4 ba2k sqft5067 Cameo Ter #5067, Perry Hall, MD 21128For SaleMLS ID #MDBC2177290, Jodi Quinn, LPT Realty, LLC. Bright MLS
- $425,0003 bd4 ba2.2k sqft816 Glenside Way, Glen Burnie, MD 21060For SaleMLS ID #MDAA2158610, Chikia Barnes, Keller Williams Preferred Properties. Bright MLS
- $370,0003 bd4 ba1.9k sqft2985 Galloway Pl, Abingdon, MD 21009For SaleMLS ID #MDHR2061154, Tyler Andrus, Cummings & Co. Realtors. Bright MLS
- $440,0003 bd4 ba2.3k sqft3014 Shaws Rd, Baltimore, MD 21219For SaleMLS ID #MDBC2176084, Christa Barkley, RE/MAX Advantage Realty. Bright MLS
- $549,9004 bd4 ba2.2k sqft611 Ladywell St, Baltimore, MD 21220For SaleMLS ID #MDBC2168756, Brenda Ward, Keller Williams Gateway LLC. Bright MLS
- $614,9994 bd3 ba2.3k sqft506 Armstrong Ln, Essex, MD 21221For SaleMLS ID #MDBC2178970, Alonna Davis, Realty One Group Universal. Bright MLS
- $435,0004 bd4 ba1.9k sqft4912 Arcola Rd, Rosedale, MD 21237For SaleMLS ID #MDBC2172624, Elaine Bierly, Berkshire Hathaway HomeServices Homesale Realty. Bright MLS
- $335,0003 bd4 ba2.2k sqft713 English Ivy Way, Aberdeen, MD 21001For SaleMLS ID #MDHR2061174, Rodrecus Durden, EXP Realty, LLC. Bright MLS
- $349,9003 bd2 ba1.7k sqft9745 Harvester Cir #9745, Perry Hall, MD 21128For SaleMLS ID #MDBC2169524, Jennifer Yourik, Coldwell Banker Realty. Bright MLS
- $340,0003 bd3 ba1.8k sqft624 Snowberry Way, Aberdeen, MD 21001For SaleMLS ID #MDHR2061120, Christine Daffron, Cummings & Co. Realtors. Bright MLS
- $379,9003 bd3 ba1.7k sqft1143 Double Chestnut Ct, Baltimore, MD 21226For SaleMLS ID #MDAA2158622, Un McAdory, Realty 1 Maryland, LLC. Bright MLS
