Welcome to 2985 Galloway Place! This beautiful end-unit townhome offers 3 bedrooms, 2 full bathrooms, and 2 half bathrooms with spacious living areas throughout. The main living level features gorgeous hardwood floors and an open layout, with a kitchen offering a breakfast bar and center island—perfect for meal prep and entertaining. Upstairs, the spacious primary suite features a walk-in closet and private bathroom with a double vanity, while two additional bedrooms provide flexibility for family or guests. The lower level offers a versatile den or office, along with a cozy gas fireplace, bar and mini fridge, creating the perfect space to relax, work from home, or enjoy a movie night. Step outside to the fenced-in backyard, ideal for outdoor entertaining, pets, or simply enjoying some fresh air. Conveniently located in Monmouth Meadows, you’ll be just minutes from shopping, dining, and everyday conveniences at the Festival at Bel Air, as well as approximately a 10-minute drive to downtown Bel Air, where you can enjoy local restaurants, shops, and community events. With its desirable end-unit location, flexible living spaces, and convenient access to everything Abingdon and Bel Air have to offer, this home is one you won’t want to miss!
For sale
$370,000
2985 Galloway Pl, Abingdon, MD 21009
3beds
1,940sqft
Townhouse
Built in 2013
2,250 Square Feet Lot
$369,500 Zestimate®
$191/sqft
$101/mo HOA
What's special
Cozy gas fireplaceWalk-in closetIdeal for outdoor entertainingEnd-unit townhomeDesirable end-unit locationGorgeous hardwood floorsOpen layout
- 3 days
- 306
- 20
Zillow last checked:
Listing updated:
Listed by:
Tyler Andrus 443-683-0960,
Cummings & Co. Realtors (410) 823-0033
Source: Bright MLS,MLS#: MDHR2061154
Facts & features
Interior
Bedrooms & bathrooms
- Bedrooms: 3
- Bathrooms: 4
- Full bathrooms: 2
- 1/2 bathrooms: 2
- Main level bathrooms: 1
Basement
- Area: 720
Heating
- Forced Air, Natural Gas
Cooling
- Other, Central Air, Electric
Appliances
- Included: Dishwasher, Dryer, Microwave, Oven, Refrigerator, Stainless Steel Appliance(s), Washer, Gas Water Heater
- Laundry: Upper Level
Features
- Attic, Bar, Bathroom - Tub Shower, Ceiling Fan(s), Dining Area, Open Floorplan, Kitchen Island, Pantry, Primary Bath(s), Walk-In Closet(s)
- Flooring: Carpet, Hardwood, Wood
- Basement: Finished
- Number of fireplaces: 1
- Fireplace features: Gas/Propane
Interior area
- Total structure area: 2,160
- Total interior livable area: 1,940 sqft
- Finished area above ground: 1,440
- Finished area below ground: 500
Property
Parking
- Parking features: Assigned, On Street
- Has uncovered spaces: Yes
- Details: Assigned Parking, Assigned Space #: 2985
Accessibility
- Accessibility features: 2+ Access Exits, Other
Features
- Levels: Three
- Stories: 3
- Patio & porch: Deck
- Pool features: Community
- Fencing: Back Yard
Lot
- Size: 2,250 Square Feet
Details
- Additional structures: Above Grade, Below Grade
- Parcel number: 1301397075
- Zoning: R3COS
- Special conditions: Standard
Construction
Type & style
- Home type: Townhouse
- Architectural style: Colonial
- Property subtype: Townhouse
Materials
- Vinyl Siding
- Foundation: Slab
Condition
- New construction: No
- Year built: 2013
Utilities & green energy
- Sewer: Public Sewer
- Water: Public
Community & HOA
Community
- Features: Pool
- Subdivision: Monmouth Meadows
HOA
- Has HOA: Yes
- Amenities included: Clubhouse, Common Grounds, Tot Lots/Playground
- Services included: Common Area Maintenance, Health Club, Recreation Facility, Road Maintenance, Trash, Pool(s)
- HOA fee: $302 quarterly
- HOA name: MONMOUTH MEADOWS PHASE V
Location
- Region: Abingdon
Financial & listing details
- Price per square foot: $191/sqft
- Tax assessed value: $363,500
- Annual tax amount: $3,962
- Date on market: 10/17/2026
- Listing agreement: Exclusive Right To Sell
- Listing terms: Cash,Conventional,FHA,Negotiable,VA Loan
- Ownership: Fee Simple
Estimated market value
$369,500
$351,000 - $388,000
$2,588/mo
Price history
| Date | Event | Price |
|---|---|---|
| 10/17/2026 | Listed for sale | $370,000+10.1%$191/sqft |
Source:  Bright MLS #MDHR2061154 Report a problem | ||
| 5/22/2023 | Listing removed | -- |
Source: Bright MLS #MDHR252196 Report a problem | ||
| 5/21/2021 | Sold | $336,000-1.2%$173/sqft |
Source: Public Record Report a problem | ||
| 5/7/2021 | Pending sale | $340,000$175/sqft |
Source: Bright MLS #MDHR252196 Report a problem | ||
| 4/22/2021 | Contingent | $340,000$175/sqft |
Source: Bright MLS #MDHR252196 Report a problem | ||
| 4/18/2021 | Listed for sale | $340,000+14.2%$175/sqft |
Source: Bright MLS #MDHR252196 Report a problem | ||
| 1/1/2015 | Sold | $297,640$153/sqft |
Source:  Long & Foster Broker Feed #1003446340_100 Report a problem | ||
| 11/5/2013 | Sold | $297,640$153/sqft |
Source: Public Record Report a problem | ||
Public tax history
| Year | Property taxes | Tax assessment |
|---|---|---|
| 2026 | $3,962 +10.6% | $363,500 +6.5% |
| 2025 | $3,582 +3% | $341,267 +7% |
| 2024 | $3,477 +7.5% | $319,033 +7.5% |
| 2023 | $3,235 +3.5% | $296,800 |
| 2022 | $3,127 -0.9% | $296,800 +7.2% |
| 2021 | $3,154 +2.4% | $276,933 +3.7% |
| 2020 | $3,081 | $267,000 |
| 2019 | $3,081 | $267,000 |
| 2018 | $3,081 -2.6% | $267,000 -2.6% |
| 2017 | $3,163 +2159.4% | $274,100 +7.6% |
| 2016 | $140 | $254,700 +8.2% |
| 2015 | $140 | $235,300 +9% |
| 2014 | -- | $215,900 +513.4% |
| 2013 | -- | $35,200 |
| 2012 | -- | $35,200 |
Find assessor info on the county website
Monthly payment
Est. payment
Payment breakdown
Explore the cost of this home by adjusting the details. Changes won't be saved.Climate risks
Neighborhood: 21009
Nearby schools
Schools provided by the listing agent
- High: Bel Air
- District: Harford County Public Schools
Source: Bright MLS. This data may not be complete. We recommend contacting the local school district to confirm school assignments for this home.

Similar homes
- $349,9993 bd4 ba1.8k sqft315 Overlea Pl, Abingdon, MD 21009For Sale
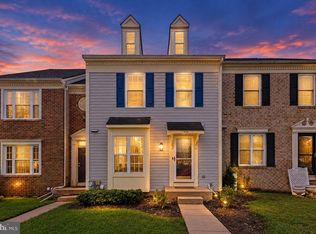
 MLS ID #MDHR2060410, Iftikhar Khan, RE/MAX Galaxy. Bright MLS
- $365,0003 bd4 ba2.3k sqft437 Amelanchier Ct, Bel Air, MD 21015For Sale
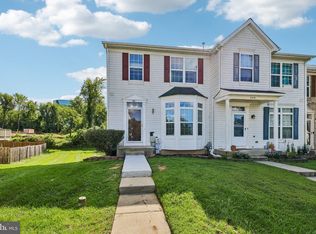 MLS ID #MDHR2059896, Bob Chew, Samson Properties. Bright MLS
- $340,0003 bd3 ba1.8k sqft624 Snowberry Way, Aberdeen, MD 21001For Sale
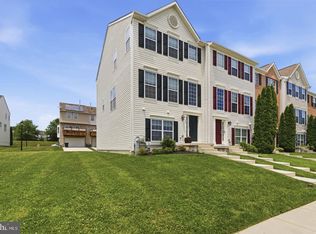 MLS ID #MDHR2061120, Christine Daffron, Cummings & Co. Realtors. Bright MLS
- $335,0003 bd4 ba2.2k sqft713 English Ivy Way, Aberdeen, MD 21001For Sale
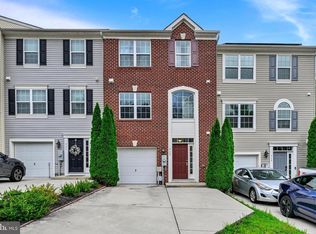 MLS ID #MDHR2061174, Rodrecus Durden, EXP Realty, LLC. Bright MLS
- $319,8003 bd4 ba1.7k sqft3086 Raking Leaf Dr, Abingdon, MD 21009For SaleMLS ID #MDHR2060104, Laura Snyder, American Premier Realty, LLC. Bright MLS
- $289,9003 bd2 ba1.5k sqft645 Milford Ct, Abingdon, MD 21009For SaleMLS ID #MDHR2060024, Nicole Jantz, American Dream Realty and Management. Bright MLS
- $275,0003 bd2 ba1.8k sqft3205 Stone Eagle Ct, Abingdon, MD 21009For SaleMLS ID #MDHR2060934, Amy Dondero, Advance Realty USA INC. Bright MLS
- $339,9003 bd2 ba1.1k sqft2917 Auden Ct, Abingdon, MD 21009For SaleMLS ID #MDHR2060472, Craig Smith, Monument Sotheby's International Realty. Bright MLS
- $335,0003 bd4 ba1.8k sqft4615 Harrier Way, Belcamp, MD 21017For SaleMLS ID #MDHR2060754, Danielle Bussard, Cummings & Co. Realtors. Bright MLS
- $485,0004 bd4 ba2.4k sqft2741 Singer Woods Dr, Abingdon, MD 21009For SaleMLS ID #MDHR2057294, Kirk Steffes, Cummings & Co. Realtors. Bright MLS
- $280,0003 bd2 ba1.3k sqft3600 Marpat Dr, Abingdon, MD 21009For SaleMLS ID #MDHR2059222, Craig Marsh, Marsh Realty. Bright MLS
- $450,0003 bd4 ba2.3k sqft6410 Dalston St, Middle River, MD 21220For SaleMLS ID #MDBC2176624, RJ Magnaye, Cummings & Co. Realtors. Bright MLS
- $430,0003 bd3 ba2.1k sqft742 Thurlow Ct, Bel Air, MD 21014For SaleMLS ID #MDHR2060240, Lisa Carlisle, EXP Realty, LLC. Bright MLS
- $398,0003 bd4 ba1.8k sqft3023 Strasbaugh Dr, Bel Air, MD 21015For SaleMLS ID #MDHR2054272, Dana Winn Levitt, Homeowners Real Estate. Bright MLS
- $339,0003 bd3 ba1.9k sqft214 Merlin Dr, Belcamp, MD 21017For SaleMLS ID #MDHR2058060, Beth Valle, Compass. Bright MLS
- $369,9902 bd4 ba1.7k sqft341 Tumblers Way, Joppa, MD 21085New ConstructionMLS ID #MDHR2059674, Brian Magill, Cummings & Co. Realtors. Bright MLS
- $328,0003 bd4 ba2.4k sqftNone Available, Aberdeen, MD 21001For SaleMLS ID #MDHR2053122, Lee Tessier, EXP Realty, LLC. Bright MLS
- $429,9993 bd4 ba2k sqft5069 Cameo Ter #5069, Perry Hall, MD 21128For SaleMLS ID #MDBC2177174, Walter Fuentes, Keller Williams Realty Centre. Bright MLS
- $425,0004 bd4 ba2.6k sqft508 Piperton Ct, Aberdeen, MD 21001For SaleMLS ID #MDHR2060198, Jill Ingram, Cummings & Co. Realtors. Bright MLS
