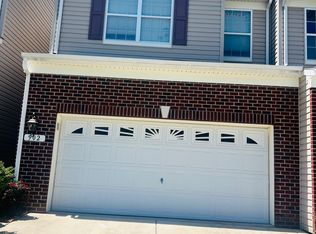
Beautiful End of Group Villa in Beech Creek Community. Welcome home to this beautiful, spacious end of group villa offering open floor plan, abundant natural light, and plenty of room for everyday living and entertaining. Featuring 4 bedrooms with the possibility of a 5th bedroom in the basement. 3.5 baths, this move in ready home has much to offer. Schedule your private showing today.
For sale
Price cut: $25K (9/24)
$425,000
508 Piperton Ct, Aberdeen, MD 21001
4beds
2,653sqft
Townhouse
Built in 2014
3,920 Square Feet Lot
$424,100 Zestimate®
$160/sqft
$108/mo HOA
What's special
Abundant natural lightOpen floor plan
- 22 days
- 446
- 40
Zillow last checked:
Listing updated:
Listed by:
Jill Ingram 410-591-6897,
Cummings & Co. Realtors (410) 823-0033
Source: Bright MLS,MLS#: MDHR2060198
Facts & features
Interior
Bedrooms & bathrooms
- Bedrooms: 4
- Bathrooms: 4
- Full bathrooms: 3
- 1/2 bathrooms: 1
- Main level bathrooms: 2
- Main level bedrooms: 1
Basement
- Area: 1060
Heating
- Forced Air, Natural Gas
Cooling
- Central Air, Ceiling Fan(s), Electric
Appliances
- Included: Microwave, Dishwasher, Double Oven, Self Cleaning Oven, Oven/Range - Gas, Range Hood, Refrigerator, Cooktop, Washer, Gas Water Heater
- Laundry: Main Level
Features
- Ceiling Fan(s), Combination Kitchen/Dining, Combination Kitchen/Living, Dining Area, Entry Level Bedroom, Family Room Off Kitchen, Open Floorplan, Kitchen Island, Primary Bath(s), Upgraded Countertops, Walk-In Closet(s)
- Flooring: Carpet
- Basement: Finished,Interior Entry,Exterior Entry,Rear Entrance,Space For Rooms,Walk-Out Access
- Has fireplace: No
Interior area
- Total structure area: 2,918
- Total interior livable area: 2,653 sqft
- Finished area above ground: 1,858
- Finished area below ground: 795
Property
Parking
- Total spaces: 3
- Parking features: Garage Faces Front, Inside Entrance, Attached, Driveway, On Street, Parking Lot
- Attached garage spaces: 1
- Uncovered spaces: 2
Accessibility
- Accessibility features: Doors - Swing In, Accessible Entrance
Features
- Levels: Two
- Stories: 2
- Patio & porch: Deck
- Exterior features: Sidewalks
- Pool features: Community
Lot
- Size: 3,920 Square Feet
Details
- Additional structures: Above Grade, Below Grade
- Parcel number: 1302396102
- Zoning: R3
- Special conditions: Standard
Construction
Type & style
- Home type: Townhouse
- Architectural style: Colonial,Villa
- Property subtype: Townhouse
Materials
- Brick, Vinyl Siding
- Foundation: Other
Condition
- New construction: No
- Year built: 2014
Utilities & green energy
- Sewer: Public Septic
- Water: Public
Community & HOA
Community
- Subdivision: Beechtree Estates
HOA
- Has HOA: Yes
- HOA fee: $108 monthly
Location
- Region: Aberdeen
Financial & listing details
- Price per square foot: $160/sqft
- Tax assessed value: $389,200
- Annual tax amount: $4,242
- Date on market: 9/17/2026
- Listing agreement: Exclusive Agency
- Listing terms: Cash,Conventional,FHA,VA Loan
- Inclusions: Refrigerator, Stove, Microwave, Washer Dryer
- Ownership: Fee Simple
Estimated market value
$424,100
$403,000 - $445,000
$3,208/mo
Price history
| Date | Event | Price |
|---|---|---|
| 9/24/2026 | Price change | $425,000-5.6%$160/sqft |
Source:  Bright MLS #MDHR2060198 Report a problem Bright MLS #MDHR2060198 Report a problem | ||
| 9/17/2026 | Listed for sale | $450,000+18.4%$170/sqft |
Source: Bright MLS #MDHR2060198 Report a problem | ||
| 10/6/2021 | Sold | $380,000$143/sqft |
Source: Public Record Report a problem | ||
| 7/16/2021 | Sold | $380,000+5.6%$143/sqft |
Source: Bright MLS #MDHR260908 Report a problem | ||
| 6/21/2021 | Pending sale | $360,000$136/sqft |
Source:  Long & Foster Broker Feed #MDHR260908 Report a problem Long & Foster Broker Feed #MDHR260908 Report a problem | ||
| 6/16/2021 | Listed for sale | $360,000$136/sqft |
Source: Long & Foster Broker Feed #MDHR260908 Report a problem | ||
| 6/16/2021 | Pending sale | $360,000$136/sqft |
Source: Bright MLS #MDHR260908 Report a problem | ||
| 6/14/2021 | Listed for sale | $360,000+14.6%$136/sqft |
Source: Bright MLS #MDHR260908 Report a problem | ||
| 10/17/2014 | Sold | $314,000$118/sqft |
Source: Public Record Report a problem | ||
Public tax history
| Year | Property taxes | Tax assessment |
|---|---|---|
| 2026 | $4,242 +7.2% | $389,200 +7.2% |
| 2025 | $3,955 +7.8% | $362,900 +7.8% |
| 2024 | $3,669 +8.5% | $336,600 +8.5% |
| 2023 | $3,382 +1.2% | $310,300 |
| 2022 | $3,343 -3.2% | $310,300 +2.4% |
| 2021 | $3,453 -0.1% | $303,167 +1.2% |
| 2020 | $3,457 +0.4% | $299,600 |
| 2019 | $3,445 +0.4% | $299,600 +0.7% |
| 2018 | $3,433 +0.4% | $297,467 +0.4% |
| 2017 | $3,420 +2343.2% | $296,400 +0.6% |
| 2016 | $140 | $294,533 +0.6% |
| 2015 | $140 -24.9% | $292,667 +1695.5% |
| 2014 | $186 | $16,300 |
| 2013 | -- | $16,300 |
| 2012 | -- | $16,300 |
| 2011 | -- | $16,300 |
Find assessor info on the county website
Monthly payment
Est. payment
Payment breakdown
Explore the cost of this home by adjusting the details. Changes won't be saved.Climate risks
Neighborhood: 21001
Nearby schools
Schools provided by the listing agent
- District: Harford County Public Schools
Source: Bright MLS. This data may not be complete. We recommend contacting the local school district to confirm school assignments for this home.

Similar homes
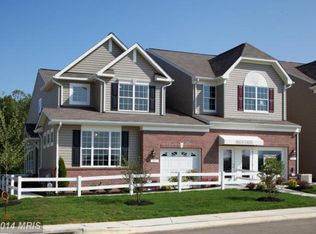
- $350,0003 bd4 ba2.4k sqftNone Available, Aberdeen, MD 21001For Sale
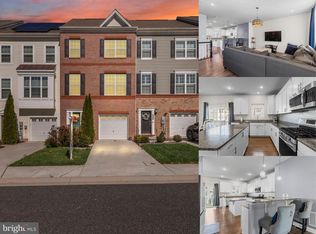
 MLS ID #MDHR2053122, Lee Tessier, EXP Realty, LLC. Bright MLS
 - $349,0003 bd4 ba2.2k sqft713 English Ivy Way, Aberdeen, MD 21001For Sale
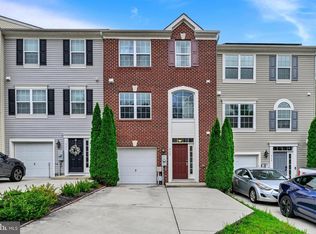 MLS ID #MDHR2057978, Rodrecus Durden, EXP Realty, LLC. Bright MLS
 - $350,0003 bd3 ba1.8k sqft624 Snowberry Way, Aberdeen, MD 21001For Sale
 MLS ID #MDHR2057962, Christine Daffron, Cummings & Co. Realtors. Bright MLS
 - $299,9003 bd4 ba1.4k sqft4749 Coralberry Ct, Aberdeen, MD 21001For Sale
 MLS ID #MDHR2056628, Stephanie Burns, Coldwell Banker Realty. Bright MLS
 - $439,9003 bd3 ba1.7k sqft322 Native Dancer Cir, Havre De Grace, MD 21078For SaleMLS ID #MDHR2060654, Tony Fulco, One Percent Lists Mid-Atlantic. Bright MLS
- $385,0003 bd3 ba2.2k sqft160 Powhatan St, Havre De Grace, MD 21078For SaleMLS ID #MDHR2060246, Lee Tessier, EXP Realty, LLC. Bright MLS
- $399,9003 bd3 ba2.6k sqft1686 Minqua St, Havre De Grace, MD 21078For SaleMLS ID #MDHR2059520, Jonathan Waterhouse, Keller Williams Gateway LLC. Bright MLS
- $549,9005 bd4 ba3.4k sqft3604 Darvell Cir, Aberdeen, MD 21001For SaleMLS ID #MDHR2060398, Dave Stromberg, Weichert, Realtors - Diana Realty. Bright MLS
- $400,0003 bd4 ba2.6k sqftMonmouth Meadows, Abingdon, MD 21009For SaleMLS ID #MDHR2059748, Lana Ophardt, Cummings & Co. Realtors. Bright MLS
- $424,9993 bd4 ba2.4k sqft725 Perthshire Pl Unit 66, Abingdon, MD 21009For SaleMLS ID #MDHR2056758, Lee Tessier, EXP Realty, LLC. Bright MLS
- $449,9003 bd4 ba3.2k sqft1709 Mohegan Dr #1043, Havre De Grace, MD 21078For SaleMLS ID #MDHR2059968, Timothy Hopkins, Streett Hopkins Real Estate, LLC. Bright MLS
- $399,9003 bd3 ba2.2k sqft134 Sachem St, Havre De Grace, MD 21078For SaleMLS ID #MDHR2057494, Christopher Drewer, EXP Realty, LLC. Bright MLS
- $398,0003 bd4 ba1.8k sqft3023 Strasbaugh Dr, Bel Air, MD 21015For SaleMLS ID #MDHR2054272, Dana Winn Levitt, Homeowners Real Estate. Bright MLS
- $365,0003 bd4 ba2.3k sqft437 Amelanchier Ct, Bel Air, MD 21015For SaleMLS ID #MDHR2059896, Bob Chew, Samson Properties. Bright MLS
- $399,9005 bd4 ba2.8k sqft726 Green St, Havre De Grace, MD 21078For SaleMLS ID #MDHR2055192, Kevin Bandy, ExecuHome Realty. Bright MLS
- $485,0004 bd4 ba2.4k sqft2741 Singer Woods Dr, Abingdon, MD 21009For SaleMLS ID #MDHR2057294, Kirk Steffes, Cummings & Co. Realtors. Bright MLS
- $464,9005 bd5 ba3.9k sqft447 Majestic Prince Cir, Havre De Grace, MD 21078For SaleMLS ID #MDHR2058530, Pam Gilbert, Crown Homes Real Estate. Bright MLS
- $470,0004 bd3 ba3.6k sqft100 Raydan Way, North East, MD 21901For SaleMLS ID #MDCC2023366, Megan Manzari, Cummings & Co. Realtors. Bright MLS
- $439,0003 bd4 ba2k sqft5067 Cameo Ter #5067, Perry Hall, MD 21128For SaleMLS ID #MDBC2177290, Jodi Quinn, LPT Realty, LLC. Bright MLS
- $485,0003 bd4 ba2.6k sqft1259 Colonnade Ln, Bel Air, MD 21015For SaleMLS ID #MDHR2058452, Katie Rash, Berkshire Hathaway HomeServices Homesale Realty. Bright MLS
