Located in the charming Greenway Farms community, this delightful end-of-row townhouse offers a perfect blend of modern comfort and inviting warmth. Built in 2018, this Colonial-style home features three spacious bedrooms and two and a half bathrooms, making it an ideal place for those seeking a cozy yet stylish living space. Step inside to discover an open floor plan that seamlessly connects the living, dining, and kitchen areas, creating an inviting atmosphere for gatherings and everyday living. The kitchen is a chef's dream, complete with a central island, gas oven/range, and modern appliances including a refrigerator, dishwasher, and microwave. Enjoy your morning coffee in the bright breakfast area, or unwind in the living room, enhanced by elegant crown moldings that add a touch of sophistication. The primary suite is a true sanctuary, featuring a luxurious walk-in closet and a private bathroom with a walk-in "Roman" shower, providing a perfect escape at the end of the day. Outside, the community amenities are a highlight of living in Greenway Farms. Residents can enjoy access to common grounds, a community center, a fitness center, and tennis courts, fostering a sense of connection and active living. The neighborhood is designed for convenience, with nearby parks perfect for leisurely strolls, picnics, or outdoor activities. The community's commitment to public services enhances the overall living experience, providing peace of mind and accessibility. With an attached garage and additional on-street parking, this home combines practicality with style. The low-maintenance lot size of 0.08 acres allows for easy outdoor upkeep, giving you more time to enjoy the vibrant community around you. This townhouse is not just a place to live; it's a place to thrive. Experience the warmth of Greenway Farms and make this charming residence your new home.
For sale
$399,900
134 Sachem St, Havre De Grace, MD 21078
3beds
2,228sqft
:
Get pre-qualified$2,824/mo
Townhouse
Built in 2018
3,485 Square Feet Lot
$401,500 Zestimate®
$179/sqft
$89/mo HOA
What's special
Central islandColonial-style homeAttached garageEnd-of-row townhouseBright breakfast areaThree spacious bedrooms
- 9 days |
- 176 |
- 8 |
Zillow last checked:
Listing updated:
Listed by:
Christopher Drewer 410-292-3218,
EXP Realty, LLC 8888607369,
Listing Team: Drewer Team
Source: Bright MLS,MLS#: MDHR2057494
Facts & features
Interior
Bedrooms & bathrooms
- Bedrooms: 3
- Bathrooms: 3
- Full bathrooms: 2
- 1/2 bathrooms: 1
- Main level bathrooms: 1
Rooms
- Room types: Living Room, Dining Room, Primary Bedroom, Bedroom 2, Bedroom 3, Kitchen, Laundry, Recreation Room, Primary Bathroom, Full Bath, Half Bath
Primary bedroom
- Features: Ceiling Fan(s), Walk-In Closet(s)
- Level: Upper
- Area: 255 Square Feet
- Dimensions: 15 X 17
Bedroom 2
- Level: Upper
- Area: 121 Square Feet
- Dimensions: 11 X 11
Bedroom 3
- Level: Upper
- Area: 110 Square Feet
- Dimensions: 10 X 11
Primary bathroom
- Features: Granite Counters, Bathroom - Walk-In Shower
- Level: Upper
- Area: 72 Square Feet
- Dimensions: 8 X 9
Dining room
- Level: Upper
- Area: 120 Square Feet
- Dimensions: 8 X 15
Other
- Features: Bathroom - Tub Shower
- Level: Upper
- Area: 32 Square Feet
- Dimensions: 4 X 8
Half bath
- Level: Main
Kitchen
- Features: Granite Counters, Lighting - Pendants, Recessed Lighting, Kitchen Island, Pantry
- Level: Upper
- Area: 192 Square Feet
- Dimensions: 12 X 16
Laundry
- Level: Upper
Living room
- Level: Upper
- Area: 396 Square Feet
- Dimensions: 18 X 22
Recreation room
- Level: Main
- Area: 330 Square Feet
- Dimensions: 15 X 22
Heating
- Forced Air, Natural Gas
Cooling
- Central Air, Ceiling Fan(s), Electric
Appliances
- Included: Dryer, Washer, Microwave, Oven/Range - Gas, Dishwasher, Ice Maker, Refrigerator, Exhaust Fan, Gas Water Heater, Tankless Water Heater
- Laundry: Laundry Room
Features
- Bathroom - Walk-In Shower, Breakfast Area, Ceiling Fan(s), Crown Molding, Open Floorplan, Kitchen Island, Primary Bath(s), Walk-In Closet(s)
- Flooring: Carpet
- Has basement: No
- Has fireplace: No
Interior area
- Total structure area: 2,592
- Total interior livable area: 2,228 sqft
- Finished area above ground: 1,728
- Finished area below ground: 500
Property
Parking
- Total spaces: 2
- Parking features: Built In, Garage Door Opener, Attached, On Street
- Attached garage spaces: 2
- Has uncovered spaces: Yes
Accessibility
- Accessibility features: None
Features
- Levels: Three
- Stories: 3
- Pool features: None
Lot
- Size: 3,485 Square Feet
Details
- Additional structures: Above Grade, Below Grade
- Parcel number: 1306399947
- Zoning: R2
- Special conditions: Standard
Construction
Type & style
- Home type: Townhouse
- Architectural style: Colonial
- Property subtype: Townhouse
Materials
- Block
- Foundation: Concrete Perimeter
Condition
- New construction: No
- Year built: 2018
Utilities & green energy
- Electric: 200+ Amp Service
- Sewer: Public Sewer
- Water: Public
Community & HOA
Community
- Subdivision: Greenway Farms
HOA
- Has HOA: Yes
- Amenities included: Common Grounds, Community Center, Fitness Center, Tennis Court(s)
- HOA fee: $89 monthly
- HOA name: ASPEN PROPERTY MANAGEMENT
Location
- Region: Havre De Grace
Financial & listing details
- Price per square foot: $179/sqft
- Tax assessed value: $349,933
- Annual tax amount: $4,872
- Date on market: 7/29/2026
- Listing agreement: Exclusive Right To Sell
- Ownership: Fee Simple
Estimated market value
$401,500
$381,000 - $422,000
$2,501/mo
Price history
| Date | Event | Price |
|---|---|---|
| 7/29/2026 | Listed for sale | $399,900+48.6%$179/sqft |
Source:  Bright MLS #MDHR2057494 Report a problem Bright MLS #MDHR2057494 Report a problem | ||
| 9/11/2018 | Sold | $269,030$121/sqft |
Source: Public Record Report a problem | ||
Public tax history
| Year | Property taxes | Tax assessment |
|---|---|---|
| 2025 | $2,937 -33.7% | $320,867 +10% |
| 2024 | $4,430 +2.7% | $291,800 +2.7% |
| 2023 | $4,316 +2.7% | $284,233 -2.6% |
| 2022 | $4,201 -0.5% | $291,800 +8.4% |
| 2021 | $4,220 +6% | $269,100 +6.2% |
| 2020 | $3,980 +6.6% | $253,400 -5.8% |
| 2019 | $3,734 +579.1% | $269,100 +668.9% |
| 2018 | $550 | $35,000 |
Find assessor info on the county website
Monthly payment
Est. payment
Payment breakdown
Explore the cost of this home by adjusting the details. Changes won't be saved.Climate risks
Neighborhood: 21078
Nearby schools
GreatSchools rating
- 6/10Havre De Grace Elementary SchoolGrades: PK-5Distance: 1.2 mi
- 7/10Havre De Grace Middle SchoolGrades: 6-8Distance: 1 mi
- 6/10Havre De Grace High SchoolGrades: 9-12Distance: 1 mi
Schools provided by the listing agent
- District: Harford County Public Schools
Source: Bright MLS. This data may not be complete. We recommend contacting the local school district to confirm school assignments for this home.
- $379,000-- bd2 ba1.7k sqft136 Sachem St, Havre De Grace, MD 21078Off Market
- $399,0003 bd3 ba2.2k sqft138 Sachem St, Havre De Grace, MD 21078Sold

- $370,600-- bd2 ba1.7k sqft140 Sachem St, Havre De Grace, MD 21078Off Market
- $520,000-- bd-- ba-- sqft140 Lilly Run Ln, Havre De Grace, MD 21078Off Market
- $266,5003 bd3 ba1.7k sqft1650 Mohegan Dr UNIT A, Havre De Grace, MD 21078Off Market
- $330,4003 bd3 ba1.7k sqft1650 Mohegan Dr UNIT K, Havre De Grace, MD 21078Off Market
- $333,7003 bd3 ba2.7k sqft1650 Mohegan Dr UNIT J, Havre De Grace, MD 21078Off Market
- $270,300-- bd-- ba1.7k sqft1650 Mohegan Dr UNIT C, Havre De Grace, MD 21078Off Market
A local agent can set up tours, give advice and negotiate with sellers.
Similar homes
- $399,9003 bd3 ba2.6k sqft1686 Minqua St, Havre De Grace, MD 21078For Sale
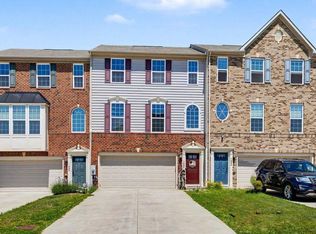
 MLS ID #MDHR2055836, Jonathan Waterhouse, Keller Williams Gateway LLC. Bright MLS
 - $442,5003 bd4 ba2.6k sqft167 Hokeland Dr, Havre De Grace, MD 21078For Sale
 MLS ID #MDHR2057068, Margie Sturgill, Cummings & Co. Realtors. Bright MLS
 - $289,9003 bd3 ba1.8k sqftGreenway Farms, Havre De Grace, MD 21078For Sale
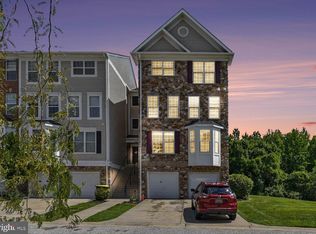 MLS ID #MDHR2058544, Lindsay Moiles, Cummings & Co. Realtors. Bright MLS
 - $334,9003 bd4 ba2.3k sqft1328 Lewis Ln, Havre De Grace, MD 21078For Sale
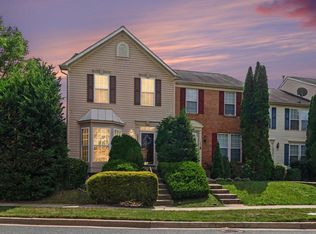 MLS ID #MDHR2058178, Stephanie N Pettigen, CENTURY 21 New Millennium. Bright MLS
 - $309,9003 bd3 ba2k sqft2054 Lori Ln, Havre De Grace, MD 21078For SaleMLS ID #MDHR2058386, D Waldera, Keller Williams Gateway LLC. Bright MLS
- $415,0003 bd3 ba2k sqft615 Chapel Heights Dr, Havre De Grace, MD 21078For SaleMLS ID #MDHR2057734, Jim Ferguson, Boyle & Kahoe Real Estate. Bright MLS
- $434,9994 bd3 ba2.3k sqft121 Correri St, Havre De Grace, MD 21078For SaleMLS ID #MDHR2050382, Crystal Iannuzzi, Cummings & Co. Realtors. Bright MLS
- $260,0003 bd3 ba1.7k sqft1670 Mohegan Dr Unit E, Havre De Grace, MD 21078For SaleMLS ID #MDHR2057370, Amy Dondero, Advance Realty USA INC. Bright MLS
- $294,9003 bd3 ba1.3k sqft216 Gracecroft Ct, Havre De Grace, MD 21078For SaleMLS ID #MDHR2056946, Zachary M Pencarski, Redfin Corp. Bright MLS
- $595,0003 bd2 ba2.8k sqft939 Nena Ave, Havre De Grace, MD 21078For SaleMLS ID #MDHR2057946, Al Peteraf, Integrity Real Estate. Bright MLS
- $354,9002 bd2 ba1.3k sqft406 Bold Ruler Ct #204, Havre De Grace, MD 21078For SaleMLS ID #MDHR2058176, Jeremy McDonough, Mr. Lister Realty. Bright MLS
- $430,0003 bd4 ba2.5k sqft3230 Woodspring Dr, Abingdon, MD 21009For SaleMLS ID #MDHR2058470, Patty Manly, Berkshire Hathaway HomeServices PenFed Realty. Bright MLS
- $365,0003 bd4 ba2.2k sqft713 English Ivy Way, Aberdeen, MD 21001For SaleMLS ID #MDHR2057978, Rodrecus Durden, EXP Realty, LLC. Bright MLS
- $579,9004 bd4 ba3.3k sqft314 Gallant Fox Dr, Havre De Grace, MD 21078For SaleMLS ID #MDHR2058266, Teal Clise, EXP Realty, LLC. Bright MLS
- $354,9902 bd3 ba1.4k sqft404 Bold Ruler Ct #203, Havre De Grace, MD 21078New ConstructionBright MLS
- $519,9003 bd3 ba2.9k sqft200 Smarty Jones Ter, Havre De Grace, MD 21078For SaleMLS ID #MDHR2046136, Chris Cooke, Berkshire Hathaway HomeServices Homesale Realty. Bright MLS
- $385,0003 bd3 ba1.6k sqftNone Available, Bel Air, MD 21015For SaleMLS ID #MDHR2058398, Lee Tessier, EXP Realty, LLC. Bright MLS
- $599,0004 bd4 ba2.4k sqft312 Seattle Slew Pl, Havre De Grace, MD 21078For SaleMLS ID #MDHR2055346, Kirk Steffes, Cummings & Co. Realtors. Bright MLS
- $350,0003 bd3 ba1.8k sqft624 Snowberry Way, Aberdeen, MD 21001For SaleMLS ID #MDHR2057962, Christine Daffron, Cummings & Co. Realtors. Bright MLS
- $365,0003 bd4 ba1.8k sqft1317 Spindrift Rd, Aberdeen, MD 21001For SaleMLS ID #MDHR2052348, Benis Munezero, Northrop Realty. Bright MLS
