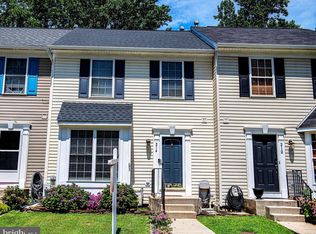
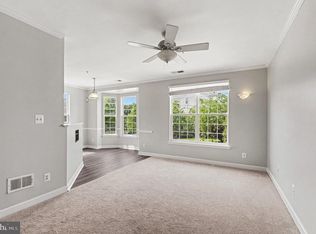
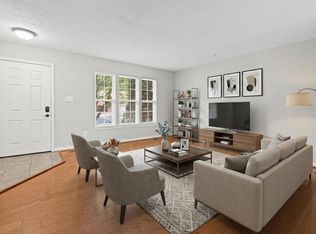
Cozy 3 bedroom 2.5 bathroom townhome in Havre de Grace. Carpeting in living and dining room on main level and 3 bedrooms on upper level. Living room has a bay window. Cute black and white eat-in kitchen provides access to raised deck with canopy overlooking serene green wooded area. One full bathroom off upper level hallway and one full bath in primary bedroom plus half bathroom on main level. Lower level is unfinished and provides access to backyard and outside shed. Must see!!!
Pending
$294,900
216 Gracecroft Ct, Havre De Grace, MD 21078
3beds
1,372sqft
Townhouse
Built in 1999
1,650 Square Feet Lot
$293,700 Zestimate®
$215/sqft
$125/mo HOA
What's special
Access to backyardOutside shedRaised deck with canopy
- 50 days |
- 349 |
- 21 |
Likely to sell faster than
Zillow last checked:
Listing updated:
Listed by:
Zachary M Pencarski 443-602-2047,
Redfin Corp 4102028454
Source: Bright MLS,MLS#: MDHR2056946
Facts & features
Interior
Bedrooms & bathrooms
- Bedrooms: 3
- Bathrooms: 3
- Full bathrooms: 2
- 1/2 bathrooms: 1
- Main level bathrooms: 1
Rooms
- Room types: Living Room, Dining Room, Primary Bedroom, Bedroom 2, Bedroom 3, Kitchen
Primary bedroom
- Features: Walk-In Closet(s), Flooring - Carpet, Cathedral/Vaulted Ceiling
- Level: Upper
- Area: 165 Square Feet
- Dimensions: 15 X 11
Bedroom 2
- Features: Flooring - Carpet
- Level: Upper
- Area: 45 Square Feet
- Dimensions: 5 X 9
Bedroom 3
- Features: Flooring - Carpet
- Level: Upper
- Area: 90 Square Feet
- Dimensions: 9 X 10
Dining room
- Features: Flooring - Carpet, Fireplace - Gas
- Level: Main
- Area: 110 Square Feet
- Dimensions: 11 X 10
Kitchen
- Features: Flooring - Vinyl, Kitchen - Gas Cooking, Pantry
- Level: Main
- Area: 99 Square Feet
- Dimensions: 9 X 11
Living room
- Features: Flooring - Carpet, Fireplace - Gas
- Level: Main
- Area: 198 Square Feet
- Dimensions: 11 X 18
Heating
- Forced Air, Natural Gas
Cooling
- Central Air, Electric
Appliances
- Included: Gas Water Heater
- Laundry: In Basement
Features
- Combination Dining/Living
- Basement: Unfinished
- Number of fireplaces: 1
- Fireplace features: Double Sided, Gas/Propane
Interior area
- Total structure area: 2,072
- Total interior livable area: 1,372 sqft
- Finished area above ground: 1,372
- Finished area below ground: 0
Video & virtual tour
Property
Parking
- Parking features: Assigned, On Street
- Has uncovered spaces: Yes
- Details: Assigned Parking
Accessibility
- Accessibility features: None
Features
- Levels: Three
- Stories: 3
- Patio & porch: Deck
- Exterior features: Sidewalks
- Pool features: None
- Has view: Yes
- View description: Trees/Woods
Lot
- Size: 1,650 Square Feet
- Features: Backs to Trees
Details
- Additional structures: Above Grade, Below Grade
- Parcel number: 1306054757
- Zoning: R
- Special conditions: Standard
Construction
Type & style
- Home type: Townhouse
- Architectural style: Colonial
- Property subtype: Townhouse
Materials
- Vinyl Siding
- Foundation: Block
Condition
- New construction: No
- Year built: 1999
Utilities & green energy
- Sewer: Private Sewer
- Water: Public
- Utilities for property: Electricity Available, Natural Gas Available, Sewer Available, Water Available
Community & HOA
Community
- Subdivision: Gracecroft
HOA
- Has HOA: Yes
- Services included: Common Area Maintenance, Snow Removal, Maintenance Grounds
- HOA fee: $125 monthly
Location
- Region: Havre De Grace
- Municipality: Havre de Grace
Financial & listing details
- Price per square foot: $215/sqft
- Tax assessed value: $210,067
- Annual tax amount: $2,003
- Date on market: 7/3/2026
- Listing agreement: Exclusive Right To Sell
- Ownership: Fee Simple
Estimated market value
$293,700
$279,000 - $308,000
$2,212/mo
Price history
| Date | Event | Price |
|---|---|---|
| 8/9/2026 | Pending sale | $294,900$215/sqft |
Source:  Bright MLS #MDHR2056946 Report a problem Bright MLS #MDHR2056946 Report a problem | ||
| 7/3/2026 | Listed for sale | $294,900+13.9%$215/sqft |
Source: Bright MLS #MDHR2056946 Report a problem | ||
| 10/31/2022 | Sold | $259,000$189/sqft |
Source: Bright MLS #MDHR2016530 Report a problem | ||
| 10/4/2022 | Pending sale | $259,000$189/sqft |
Source: Bright MLS #MDHR2016530 Report a problem | ||
| 9/30/2022 | Listed for sale | $259,000+19823.1%$189/sqft |
Source: Bright MLS #MDHR2016530 Report a problem | ||
| 9/3/2019 | Listing removed | $1,495$1/sqft |
Source: TCA Property Management, Inc. Report a problem | ||
| 4/26/2019 | Listed for rent | $1,495+1.4%$1/sqft |
Source: TCA Property Management, Inc. Report a problem | ||
| 9/19/2017 | Listing removed | $1,475$1/sqft |
Source: TCA Property Management, Inc. Report a problem | ||
| 7/29/2017 | Listed for rent | $1,475$1/sqft |
Source: TCA Property Management, Inc. Report a problem | ||
| 3/3/2012 | Listing removed | $1,300$1/sqft |
Source: CENTURY 21 Curry Agency #HR7711630 Report a problem | ||
| 2/8/2012 | Price change | $1,300-3.7%$1/sqft |
Source: CENTURY 21 Curry Agency #HR7711630 Report a problem | ||
| 10/25/2011 | Listed for sale | $1,350-99.4%$1/sqft |
Source: CENTURY 21 Curry Agency #HR7711630 Report a problem | ||
| 3/2/2007 | Sold | $210,000+54.5%$153/sqft |
Source: Public Record Report a problem | ||
| 11/12/2003 | Sold | $135,900+18.2%$99/sqft |
Source: Public Record Report a problem | ||
| 6/15/2001 | Sold | $115,000$84/sqft |
Source: Public Record Report a problem | ||
Public tax history
| Year | Property taxes | Tax assessment |
|---|---|---|
| 2025 | $2,003 -31.9% | $210,067 +8.5% |
| 2024 | $2,939 +3.5% | $193,600 +3.5% |
| 2023 | $2,839 +3.7% | $187,000 -3.4% |
| 2022 | $2,739 +0.5% | $193,600 +11.4% |
| 2021 | $2,726 +1.4% | $173,800 +1.6% |
| 2020 | $2,687 +1.6% | $171,100 -1.6% |
| 2019 | $2,645 +1.6% | $173,800 +4.9% |
| 2018 | $2,603 | $165,700 |
| 2017 | $2,603 | $165,700 |
| 2016 | -- | $165,700 -1.2% |
| 2015 | -- | $167,700 |
| 2014 | $1,807 | $167,700 |
| 2013 | -- | $167,700 -7.3% |
| 2012 | -- | $180,900 |
| 2011 | -- | $180,900 |
| 2010 | -- | $180,900 -7.8% |
| 2009 | -- | $196,170 +14.7% |
| 2008 | -- | $171,046 +17.2% |
| 2007 | -- | $145,923 +20.8% |
| 2006 | -- | $120,800 +3.9% |
| 2005 | -- | $116,242 +4.1% |
| 2004 | -- | $111,686 +4.3% |
| 2003 | -- | $107,130 +2.9% |
| 2002 | -- | $104,092 +3% |
| 2001 | -- | $101,056 |
Find assessor info on the county website
Monthly payment
Est. payment
Payment breakdown
Explore the cost of this home by adjusting the details. Changes won't be saved.Climate risks
Neighborhood: 21078
Nearby schools
GreatSchools rating
- 6/10Meadowvale Elementary SchoolGrades: PK-5Distance: 0.6 mi
- 5/10Havre De Grace Middle SchoolGrades: 6-8Distance: 0.9 mi
- 6/10Havre De Grace High SchoolGrades: 9-12Distance: 0.9 mi
Schools provided by the listing agent
- High: Havre De Grace
- District: Harford County Public Schools
Source: Bright MLS. This data may not be complete. We recommend contacting the local school district to confirm school assignments for this home.
- $2,750-- bd-- ba-- sqft214 Gracecroft Ct, Havre De Grace, MD 21078Off Market
- $286,7003 bd3 ba1.3k sqft218 Gracecroft Ct, Havre De Grace, MD 21078Off Market

- $300,0003 bd4 ba1.8k sqft214 Gracecroft Ct, Havre De Grace, MD 21078For Sale
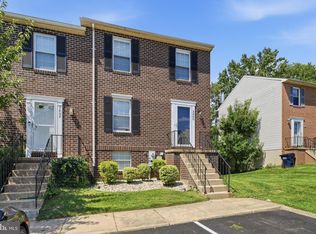
- $303,1004 bd3 ba750 sqft220 Gracecroft Ct, Havre De Grace, MD 21078Off Market
- $300,300-- bd2 ba1.4k sqft212 Gracecroft Ct, Havre De Grace, MD 21078Off Market
- $284,8003 bd2 ba1.3k sqft222 Gracecroft Ct, Havre De Grace, MD 21078Off Market
- $283,200-- bd2 ba1.3k sqft210 Gracecroft Dr, Havre De Grace, MD 21078Off Market
- $320,3004 bd3 ba2k sqft208 Gracecroft Dr, Havre De Grace, MD 21078Off Market
A local agent can set up tours, give advice and negotiate with sellers.
Similar homes
- $289,0003 bd2 ba1.4k sqft320 N Adams St, Havre De Grace, MD 21078For Sale

 MLS ID #MDHR2058736, Rebecca Burd, Berkshire Hathaway HomeServices Homesale Realty. Bright MLS
 - $289,9003 bd3 ba1.8k sqftGreenway Farms, Havre De Grace, MD 21078For Sale
 MLS ID #MDHR2058544, Lindsay Moiles, Cummings & Co. Realtors. Bright MLS
 - $290,0003 bd3 ba1.6k sqft4715 Coralberry Ct, Aberdeen, MD 21001For Sale
 MLS ID #MDHR2058134, Jason Bennett, Boyle & Kahoe Real Estate. Bright MLS
 - $280,0003 bd2 ba1.3k sqft3600 Marpat Dr, Abingdon, MD 21009For Sale
 MLS ID #MDHR2059222, Craig Marsh, Marsh Realty. Bright MLS
 - $379,9003 bd2 ba1.7k sqft817 Giles St, Havre De Grace, MD 21078For SaleMLS ID #MDHR2055592, Elliot Mitchell, Corner House Realty. Bright MLS
- $289,9003 bd2 ba1.2k sqft1307 Jervis Sq, Belcamp, MD 21017For SaleMLS ID #MDHR2057958, Tom Gavin, Coldwell Banker Realty. Bright MLS
- $309,5553 bd4 ba1.4k sqft4749 Coralberry Ct, Aberdeen, MD 21001For SaleMLS ID #MDHR2056628, Stephanie Burns, Coldwell Banker Realty. Bright MLS
- $335,0003 bd2 ba1.3k sqft421 Principio Rd, Port Deposit, MD 21904For SaleMLS ID #MDCC2022636, Jules Burchett, Foraker Realty Co.. Bright MLS
- $294,9003 bd2 ba1.4k sqft953 Gainsborough Ct #953, Bel Air, MD 21014For SaleMLS ID #MDHR2056246, Sandy Smith, Berkshire Hathaway HomeServices Homesale Realty. Bright MLS
- $289,9003 bd3 ba1.5k sqft3359 Garrison Cir, Abingdon, MD 21009For SaleMLS ID #MDHR2056742, Lisa St Clair-Kimmey, Realty Plus Associates. Bright MLS
- $314,9003 bd3 ba1.7k sqft15 Guilford Ct, North East, MD 21901For SaleMLS ID #MDCC2022206, Eric Buck, Long & Foster Real Estate, Inc.. Bright MLS
- $349,9002 bd2 ba1.3k sqft406 Bold Ruler Ct #204, Havre De Grace, MD 21078For SaleMLS ID #MDHR2058176, Jeremy McDonough, Mr. Lister Realty. Bright MLS
- $280,0003 bd3 ba1.8k sqftNone Available, Elkton, MD 21921For SaleMLS ID #MDCC2022696, Patti Carlson, Patterson-Schwartz-Hockessin. Bright MLS
- $319,9004 bd3 ba1.3k sqft738 Farnham Pl, Bel Air, MD 21014For SaleMLS ID #MDHR2058012, Robert McArtor, RE/MAX Components. Bright MLS
- $305,0003 bd3 ba1.5k sqftBrentwood Condo, Bel Air, MD 21014For SaleMLS ID #MDHR2057394, Lisa Sparr, Coldwell Banker Realty. Bright MLS
- $254,9003 bd3 ba1.3k sqft10 Hickory Ln, Elkton, MD 21921For SaleMLS ID #MDCC2022762, Malik Gatewood, Gregg Team Realty. Bright MLS
- $299,9003 bd2 ba1.2k sqft3234 Split Oak Ct, Abingdon, MD 21009For SaleMLS ID #MDHR2055216, Robert Kaetzel, Real Estate Professionals, Inc.. Bright MLS
- $269,9003 bd4 ba1.6k sqft4240 Goodson Ct, Belcamp, MD 21017For SaleMLS ID #MDHR2057966, Debbie Keene, EXP Realty, LLC. Bright MLS
- $289,9003 bd2 ba1.7k sqftNone Available, Abingdon, MD 21009For SaleMLS ID #MDHR2054702, Lee Tessier, EXP Realty, LLC. Bright MLS
- $339,9003 bd3 ba1.7k sqft1823 Queen Anne Sq, Bel Air, MD 21015For SaleMLS ID #MDHR2058886, Denise Kenney, Cummings & Co. Realtors. Bright MLS
