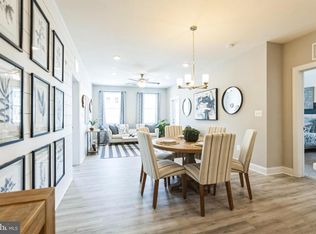
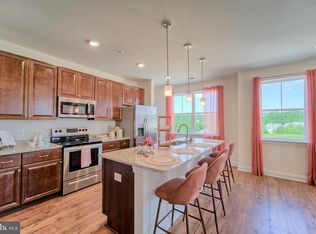
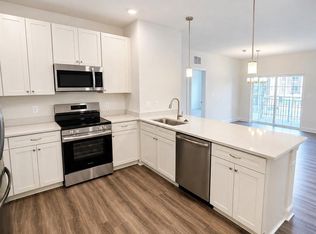
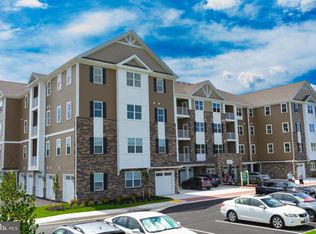
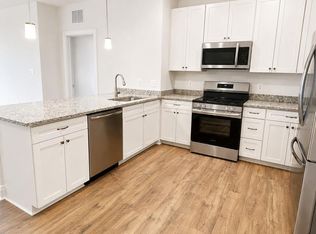
Experience luxury, low-maintenance living in one of Harford County’s most sought-after resort-style communities. Occupied for only nine months, this nearly new second-floor condominium in the award-winning Bulle Rock community offers the perfect combination of modern design, abundant natural light, exceptional convenience, and outstanding amenities. This beautifully maintained home features 2 spacious bedrooms and 2 full bathrooms, with each bedroom offering its own private en-suite bathroom, creating an ideal layout for guests, roommates, or a private home office. Filled with abundant natural light, the open-concept floor plan seamlessly connects the kitchen, dining, and living areas, creating a bright and inviting space that’s perfect for both everyday living and entertaining. One of the home’s standout features is the covered private balcony, accessible from both the living room and the primary bedroom. Whether you’re enjoying your morning coffee, reading a book, or relaxing after a long day, this inviting outdoor living space provides the perfect extension of the home. An in-unit laundry room and quality finishes throughout complete this truly move-in-ready residence. Parking and accessibility are exceptional. The private one-car garage is located directly in front of the building, just below the unit, with a private driveway providing a second parking space. Whether you prefer the convenience of the elevator or the nearby stairway located just steps from the garage, reaching this second-floor home is quick and effortless. The condominium association helps make everyday living easy by taking care of exterior maintenance, lawn care, landscaping, and snow removal, allowing you to enjoy a true lock-and-leave lifestyle with more time to relax and enjoy everything the community has to offer. Life at Bulle Rock is about more than just the home—it’s about the lifestyle. Residents enjoy an exceptional collection of resort-style amenities, including a beautiful heated indoor pool open year-round, a huge outdoor swimming pool, a state-of-the-art fitness center, elegant residents’ clubhouse, scenic walking trails, and a beautifully appointed community center that can be reserved for private parties, family gatherings, and special events. After a workout or while catching up with friends and neighbors, stop by the on-site café for a coffee or your favorite beverage and enjoy one of the community’s welcoming gathering spaces. Beautifully landscaped grounds, a vibrant social atmosphere, and outstanding amenities have made Bulle Rock one of Maryland’s premier planned communities. Ideally located just minutes from historic downtown Havre de Grace, the Chesapeake Bay waterfront, marinas, championship golf, restaurants, boutique shopping, entertainment, and I-95, you’ll enjoy convenient access to Aberdeen Proving Ground, Baltimore, and Delaware while coming home to a peaceful, amenity-rich neighborhood. Why wait for new construction when you can own a home that’s practically brand new? With only nine months of occupancy, abundant natural light, two private bedroom suites, a covered private balcony accessible from both the living room and primary bedroom, elevator access, garage plus driveway parking, and an unmatched resort-style lifestyle, this exceptional Bulle Rock condominium offers the perfect blend of luxury, comfort, convenience, and maintenance-free living. Schedule your private tour today and discover why Bulle Rock continues to be one of Maryland’s most desirable places to call home.
For sale
Price cut: $5K (8/17)
$349,900
406 Bold Ruler Ct #204, Havre De Grace, MD 21078
2beds
1,340sqft
Condominium
Built in 2025
-- sqft lot
$-- Zestimate®
$261/sqft
$360/mo HOA
What's special
Quality finishes throughoutBright and inviting spaceGarage plus driveway parkingAbundant natural lightBeautifully landscaped groundsInviting outdoor living spaceIn-unit laundry room
- 22 days |
- 197 |
- 8 |
Zillow last checked:
Listing updated:
Listed by:
Jeremy McDonough 410-486-4504,
Mr. Lister Realty (410) 486-5478
Source: Bright MLS,MLS#: MDHR2058176
Facts & features
Interior
Bedrooms & bathrooms
- Bedrooms: 2
- Bathrooms: 2
- Full bathrooms: 2
- Main level bathrooms: 2
- Main level bedrooms: 2
Heating
- Forced Air, Electric
Cooling
- Ceiling Fan(s), Central Air, Electric
Appliances
- Included: Electric Water Heater
- Laundry: In Unit
Features
- Has basement: No
- Has fireplace: No
Interior area
- Total structure area: 1,340
- Total interior livable area: 1,340 sqft
- Finished area above ground: 1,340
Property
Parking
- Total spaces: 2
- Parking features: Garage Faces Front, Attached, Driveway
- Attached garage spaces: 1
- Uncovered spaces: 1
Accessibility
- Accessibility features: Accessible Elevator Installed
Features
- Levels: One
- Stories: 1
- Pool features: Community
Details
- Additional structures: Above Grade
- Parcel number: 1306403667
- Zoning: R
- Special conditions: Standard
Construction
Type & style
- Home type: Condo
- Property subtype: Condominium
- Attached to another structure: Yes
Materials
- Stone, Vinyl Siding
Condition
- New construction: No
- Year built: 2025
Utilities & green energy
- Sewer: Public Sewer
- Water: Public
Community & HOA
Community
- Subdivision: Bulle Rock
HOA
- Has HOA: Yes
- Amenities included: Clubhouse, Common Grounds, Community Center, Elevator(s), Fitness Center, Storage, Game Room, Gated, Golf Club, Golf Course, Golf Course Membership Available, Jogging Path, Meeting Room, Party Room, Indoor Pool, Pool, Sauna, Security
- Services included: Common Area Maintenance, Health Club, Snow Removal, Road Maintenance
- HOA fee: $360 monthly
Location
- Region: Havre De Grace
Financial & listing details
- Price per square foot: $261/sqft
- Tax assessed value: $311,667
- Annual tax amount: $4,681
- Date on market: 7/30/2026
- Listing agreement: Exclusive Agency
- Listing terms: Cash,Conventional,FHA,VA Loan,Other
- Ownership: Condominium
Estimated market value
Not available
Estimated sales range
Not available
Not available
Price history
| Date | Event | Price |
|---|---|---|
| 8/17/2026 | Price change | $349,900-1.4%$261/sqft |
Source:  Bright MLS #MDHR2058176 Report a problem Bright MLS #MDHR2058176 Report a problem | ||
| 7/30/2026 | Listed for sale | $354,900-1.4%$265/sqft |
Source: Bright MLS #MDHR2058176 Report a problem | ||
| 6/29/2026 | Listing removed | $359,990$269/sqft |
Source: Bright MLS #MDHR2056004 Report a problem | ||
| 6/7/2026 | Listed for sale | $359,990+2.9%$269/sqft |
Source: Bright MLS #MDHR2056004 Report a problem | ||
| 10/24/2025 | Sold | $349,990$261/sqft |
Source: Bright MLS #MDHR2046742 Report a problem | ||
| 9/30/2025 | Pending sale | $349,990$261/sqft |
Source: Bright MLS #MDHR2046742 Report a problem | ||
| 8/25/2025 | Listed for sale | $349,990-2%$261/sqft |
Source: Bright MLS #MDHR2046742 Report a problem | ||
| 6/10/2025 | Listing removed | $356,990$266/sqft |
Source: Bright MLS #MDHR2038306 Report a problem | ||
| 3/10/2025 | Price change | $356,990+1.4%$266/sqft |
Source: Bright MLS #MDHR2038306 Report a problem | ||
| 12/12/2024 | Listed for sale | $351,990$263/sqft |
Source: Bright MLS #MDHR2038306 Report a problem | ||
Public tax history
Tax history is unavailable.
Monthly payment
Est. payment
Payment breakdown
Explore the cost of this home by adjusting the details. Changes won't be saved.Climate risks
Neighborhood: 21078
Nearby schools
GreatSchools rating
- 6/10Havre De Grace Elementary SchoolGrades: PK-5Distance: 1.3 mi
- 5/10Havre De Grace Middle SchoolGrades: 6-8Distance: 1.1 mi
- 6/10Havre De Grace High SchoolGrades: 9-12Distance: 1.1 mi
Schools provided by the listing agent
- District: Harford County Public Schools
Source: Bright MLS. This data may not be complete. We recommend contacting the local school district to confirm school assignments for this home.
- $340,0002 bd3 ba1.4k sqft406 Bold Ruler Ct #203, Havre De Grace, MD 21078Sold
- $449,9902 bd3 ba1.8k sqft406 Bold Ruler Ct #302, Havre De Grace, MD 21078New Construction

- $439,5002 bd3 ba1.7k sqft406 Bold Ruler Ct #301, Havre De Grace, MD 21078Sold
- $442,9902 bd3 ba1.7k sqft406 Bold Ruler Ct #307, Havre De Grace, MD 21078Sold

- $440,0002 bd3 ba1.8k sqft406 Bold Ruler Ct #402, Havre De Grace, MD 21078Sold
- $373,9902 bd2 ba1.3k sqft406 Bold Ruler Ct #306, Havre De Grace, MD 21078Sold
- $355,9902 bd3 ba1.4k sqft406 Bold Ruler Ct #305, Havre De Grace, MD 21078Sold
- $359,9902 bd3 ba1.4k sqft406 Bold Ruler Ct #303, Havre De Grace, MD 21078New Construction
A local agent can set up tours, give advice and negotiate with sellers.
Similar homes
- $349,9902 bd2 ba1.3k sqft404 Bold Ruler Ct #204, Havre De Grace, MD 21078New Construction
 Bright MLS
 - $374,9902 bd2 ba1.3k sqft406 Bold Ruler Ct #406, Havre De Grace, MD 21078New Construction
 Bright MLS
 - $359,9902 bd3 ba1.4k sqft406 Bold Ruler Ct #303, Havre De Grace, MD 21078New Construction
 Bright MLS
 - $391,9902 bd3 ba1.4k sqft406 Bold Ruler Ct #405, Havre De Grace, MD 21078New Construction
 Bright MLS
 - $379,9904 bd3 ba1.9k sqft1717 Carver Cir, Havre De Grace, MD 21078New ConstructionBright MLS
- $289,9003 bd3 ba1.8k sqftGreenway Farms, Havre De Grace, MD 21078For SaleMLS ID #MDHR2058544, Lindsay Moiles, Cummings & Co. Realtors. Bright MLS
- $449,9902 bd3 ba1.8k sqft406 Bold Ruler Ct #302, Havre De Grace, MD 21078New ConstructionBright MLS
- $395,0001 bd1 ba783 sqft300 Commerce St Unit 201, Havre De Grace, MD 21078For SaleMLS ID #MDHR2058536, Cameron Grant, Integrity Real Estate. Bright MLS
- $255,0003 bd3 ba1.7k sqft1670 Mohegan Dr Unit E, Havre De Grace, MD 21078For SaleMLS ID #MDHR2057370, Amy Dondero, Advance Realty USA INC. Bright MLS
- $355,0002 bd2 ba1.7k sqft261 Beckenham Cir Unit 402, Bel Air, MD 21014For SaleMLS ID #MDHR2059084, Lana Ophardt, Cummings & Co. Realtors. Bright MLS
- $325,0003 bd2 ba1.6k sqft231 Roundhouse Dr Unit 3I, Perryville, MD 21903For SaleMLS ID #MDCC2022106, Al Peteraf, Integrity Real Estate. Bright MLS
- $350,0002 bd2 ba1.3k sqft902 Macphail Woods Xing APT 3F, Bel Air, MD 21015For SaleMLS ID #MDHR2058878, James Leyh, MJL Realty LLC. Bright MLS
- $314,9002 bd2 ba1.6k sqft812 Long Dr APT A, Aberdeen, MD 21001For SaleMLS ID #MDHR2056794, Lindsay Moiles, Cummings & Co. Realtors. Bright MLS
- $324,9004 bd2 ba1.2k sqft637 Market St, Aberdeen, MD 21001For SaleMLS ID #MDHR2058038, Greg Fisk, Douglas Realty, LLC. Bright MLS
- $345,0004 bd3 ba1.8k sqft626 Snowberry Way, Aberdeen, MD 21001For SaleMLS ID #MDHR2058838, Renee Lloyd, LPT Realty, LLC. Bright MLS
- $350,0003 bd3 ba1.4k sqftNone Available, Bel Air, MD 21015For SaleMLS ID #MDHR2058884, Lee Tessier, EXP Realty, LLC. Bright MLS
- $369,0002 bd2 ba1.3k sqft636 Wallingford Rd #1B, Bel Air, MD 21014For SaleMLS ID #MDHR2055620, Luke Golueke, Boyle & Kahoe Real Estate. Bright MLS
- $350,0003 bd3 ba1.8k sqft624 Snowberry Way, Aberdeen, MD 21001For SaleMLS ID #MDHR2057962, Christine Daffron, Cummings & Co. Realtors. Bright MLS
- $227,5002 bd2 ba1.2k sqft606 Squire Ln #606-G, Bel Air, MD 21014For SaleMLS ID #MDHR2053130, Terence Brennan. Long & Foster Broker Feed
- $339,0003 bd3 ba1.9k sqft214 Merlin Dr, Belcamp, MD 21017For SaleMLS ID #MDHR2058060, Renee Anderson, Compass. Bright MLS
