Looking for something newer in Perryville? This might be the one. Built in 2019, this bright and fresh 3-bedroom, 2-bath rancher offers easy one-level living, an open layout and plenty of natural light. Modern laminate flooring flows throughout most of the home, adding to its clean, updated feel. And the setting is pretty great, too. Tucked at the end of a quiet cul-de-sac with woods along one side, you get a little extra privacy along with a fully fenced backyard, fire pit and shed—plenty of room for pets, play or evenings outside. Inside, there’s even more to love. Fresh paint, new carpet, refrigerator, disposal and washing machine were all added in 2025. Close to schools and major commuter routes, yet tucked away from it all. Newer. Bright. Private. Easy to love.
Accepting backups
$324,000
524 Richmond St, Perryville, MD 21903
3beds
1,248sqft
Single Family Residence
Built in 2019
8,000 Square Feet Lot
$323,600 Zestimate®
$260/sqft
$-- HOA
What's special
Easy one-level livingExtra privacyFresh paintFully fenced backyardWoods along one sidePlenty of natural lightOpen layout
- 44 days
- 387
- 37
Zillow last checked:
Listing updated:
Listed by:
Tammy Brill 443-572-1766,
RE/MAX Executive (443) 292-9250
Source: Bright MLS,MLS#: MDCC2023246
Facts & features
Interior
Bedrooms & bathrooms
- Bedrooms: 3
- Bathrooms: 2
- Full bathrooms: 2
- Main level bathrooms: 2
- Main level bedrooms: 3
Basement
- Area: 0
Heating
- Forced Air, Electric
Cooling
- Ceiling Fan(s), Central Air, Electric
Appliances
- Included: Microwave, Dishwasher, Disposal, Dryer, Oven/Range - Electric, Refrigerator, Washer, Electric Water Heater
Features
- Ceiling Fan(s), Eat-in Kitchen
- Flooring: Carpet, Laminate
- Has basement: No
- Has fireplace: No
Interior area
- Total structure area: 1,248
- Total interior livable area: 1,248 sqft
- Finished area above ground: 1,248
- Finished area below ground: 0
Video & virtual tour
Property
Parking
- Parking features: Driveway
- Has uncovered spaces: Yes
Accessibility
- Accessibility features: None
Features
- Levels: One
- Stories: 1
- Pool features: None
- Fencing: Back Yard,Wood,Privacy
Lot
- Size: 8,000 Square Feet
- Features: No Thru Street, Rear Yard
Details
- Additional structures: Above Grade, Below Grade
- Parcel number: 0807139037
- Zoning: R2
- Special conditions: Standard
Construction
Type & style
- Home type: SingleFamily
- Architectural style: Ranch/Rambler
- Property subtype: Single Family Residence
Materials
- Vinyl Siding
- Foundation: Crawl Space
Condition
- New construction: No
- Year built: 2019
Utilities & green energy
- Sewer: Public Sewer
- Water: Public
Community & HOA
Community
- Subdivision: Perryville
HOA
- Has HOA: No
Location
- Region: Perryville
- Municipality: Perryville
Financial & listing details
- Price per square foot: $260/sqft
- Tax assessed value: $231,800
- Annual tax amount: $3,462
- Date on market: 10/2/2026
- Listing agreement: Exclusive Right To Sell
- Listing terms: Conventional,FHA,Cash,USDA Loan,VA Loan
- Ownership: Fee Simple
Estimated market value
$323,600
$307,000 - $340,000
$2,405/mo
Price history
| Date | Event | Price |
|---|---|---|
| 10/2/2026 | Listed for sale | $324,000+6.2%$260/sqft |
Source:  Bright MLS #MDCC2023246 Report a problem | ||
| 5/27/2025 | Sold | $305,000+1.7%$244/sqft |
Source: Bright MLS #MDCC2016468 Report a problem | ||
| 4/28/2025 | Pending sale | $300,000$240/sqft |
Source: Bright MLS #MDCC2016468 Report a problem | ||
| 4/22/2025 | Listed for sale | $300,000+68.4%$240/sqft |
Source: Bright MLS #MDCC2016468 Report a problem | ||
| 9/10/2019 | Sold | $178,200$143/sqft |
Source: Public Record Report a problem | ||
Public tax history
| Year | Property taxes | Tax assessment |
|---|---|---|
| 2026 | $3,402 +5.3% | $231,800 +5.3% |
| 2025 | $3,231 +6.3% | $220,133 +5.6% |
| 2024 | $3,039 +5.2% | $208,467 +5.9% |
| 2023 | $2,889 +3.3% | $196,800 |
| 2022 | $2,797 +3.8% | $196,800 +9.6% |
| 2021 | $2,693 +4.1% | $179,600 +5% |
| 2020 | $2,587 +7.5% | $171,000 |
| 2019 | $2,407 +1485.8% | $171,000 +375% |
| 2018 | $152 | $36,000 |
Find assessor info on the county website
Monthly payment
Est. payment
Payment breakdown
Explore the cost of this home by adjusting the details. Changes won't be saved.Climate risks
Neighborhood: 21903
Nearby schools
Schools provided by the listing agent
- District: Cecil County Public Schools
Source: Bright MLS. This data may not be complete. We recommend contacting the local school district to confirm school assignments for this home.
Similar homes
- $365,0003 bd3 ba1.5k sqft111 Cove Point Way, Perryville, MD 21903For Sale

 MLS ID #MDCC2023200, Lee Tessier, EXP Realty, LLC. Bright MLS
- $339,9003 bd2 ba1.6k sqft231 Roundhouse Dr Unit 3E, Perryville, MD 21903For Sale
 MLS ID #MDCC2022840, Anastasia Zivkovic Palmer, Cummings & Co. Realtors. Bright MLS
- $330,0003 bd2 ba1.3k sqft120 Long Beach Rd, Charlestown, MD 21914For Sale
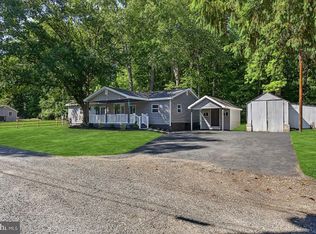 MLS ID #MDCC2021844, Sherri Sembly, LPT Realty, LLC. Bright MLS
- $378,9003 bd2 ba1k sqft953 Jacob Tome Memorial Hwy, Port Deposit, MD 21904For Sale
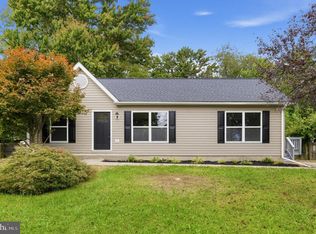 MLS ID #MDCC2023210, Julie Modaressi, RE/MAX Distinctive Real Estate, Inc.. Bright MLS
- $314,9004 bd2 ba1.1k sqft69 Smith Ave, Aberdeen, MD 21001For SaleMLS ID #MDHR2060858, Jeremy McDonough, Mr. Lister Realty. Bright MLS
- $399,9004 bd2 ba1.2k sqft4153 U Way, Havre De Grace, MD 21078For SaleMLS ID #MDHR2057614, Michael Schiff, EXP Realty, LLC. Bright MLS
- $349,9003 bd2 ba1.2k sqft25 Haines Ave, Rising Sun, MD 21911For SaleMLS ID #MDCC2023636, Jason Zang, RE/MAX Chesapeake. Bright MLS
- $325,0004 bd2 ba1.7k sqft122 Montague Ln, Elkton, MD 21921For SaleMLS ID #MDCC2023754, Eric Buck, Long & Foster Real Estate, Inc.. Bright MLS
- $289,9004 bd2 ba1.1k sqft25 Mitchell Ave, Aberdeen, MD 21001For SaleMLS ID #MDHR2059328, Adam Murphy, RE/MAX Realty Centre, Inc.. Bright MLS
- $280,0003 bd3 ba1.5k sqft113 Gracecroft Ct, Havre De Grace, MD 21078For SaleMLS ID #MDHR2060038, Deborah Petz, Coldwell Banker Realty. Bright MLS
- $315,0001 bd1 ba1.2k sqft318 E Jarrettsville Rd, Forest Hill, MD 21050For SaleMLS ID #MDHR2061464, Laura Snyder, American Premier Realty, LLC. Bright MLS
- $384,3333 bd2 ba1.1k sqft74 Smith Ave, Aberdeen, MD 21001For SaleMLS ID #MDHR2060406, Steve Kuzma, Weichert, Realtors - Diana Realty. Bright MLS
- $325,0003 bd4 ba1.6k sqft911 Cheswold Ct Unit A6, Bel Air, MD 21014For SaleMLS ID #MDHR2061934, Brad West, HomeSmart. Bright MLS
- $299,9003 bd2 ba1.1k sqft2507 Burlwood Ct, Edgewood, MD 21040For SaleMLS ID #MDHR2061096, Lauren DiMartino, EXP Realty, LLC. Bright MLS
- $340,0002 bd2 ba1.3k sqft403 Bold Ruler Ct #404, Havre De Grace, MD 21078For SaleMLS ID #MDHR2060684, Christal Ghio, American Premier Realty, LLC. Bright MLS
- $394,9003 bd2 ba1.3k sqft8 Crabapple Ct, Elkton, MD 21921For SaleMLS ID #MDCC2022342, Tracy McCullough, Remax Vision. Bright MLS
- $339,9003 bd2 ba1.1k sqft2917 Auden Ct, Abingdon, MD 21009For SaleMLS ID #MDHR2060472, Craig Smith, Monument Sotheby's International Realty. Bright MLS
- $365,0003 bd2 ba1.5k sqft6 Huxley Cir, Abingdon, MD 21009For SaleMLS ID #MDHR2061706, Olivia Stephens, RE/MAX Advantage Realty. Bright MLS
- $450,0003 bd3 ba1.3k sqft539 Aldino Stepney Rd, Aberdeen, MD 21001For SaleMLS ID #MDHR2055984, Mike Nelson, Berkshire Hathaway HomeServices Homesale Realty. Bright MLS
- $320,0003 bd2 ba1.4k sqft635 Emmy Dee Dr, Bel Air, MD 21014For SaleMLS ID #MDHR2061000, Cindy Biasello, Garceau Realty. Bright MLS
