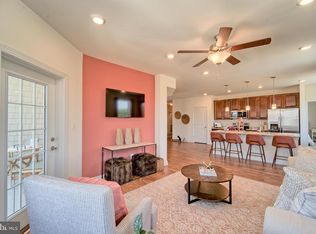
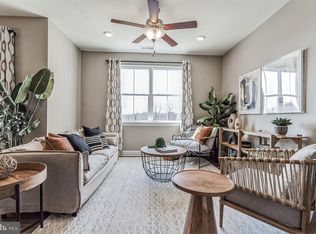
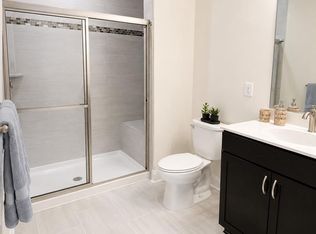
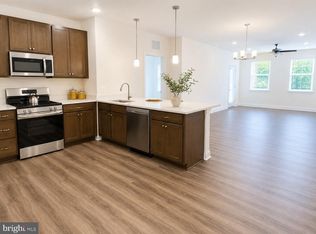
Welcome to this beautiful penthouse condo with garage in the desirable Bulle Rock Community. Why wait on new construction? This immaculate 3-year-old, move-in-ready condo offers all the modern finishes of a new home—without the extra expense of building costs, upgrades, or delays. Located on the 4th floor with secure elevator access, this 2-bedroom, 2-bath unit is in pristine condition with neutral paint, built-in shelving accent, luxury vinyl plank flooring, stainless steel appliances, granite counters, and an open, airy layout filled with natural light. The primary suite features a spacious walk-in closet and private bath, while the second bedroom and full guest bath provide versatility for visitors, work-from-home space, or hobbies. This condo also comes with a single garage with main floor access, perfect for parking or extra storage, included in the purchase price. The sellers want to offer a TURNKEY OPPORTUNITY to any interested buyers! This home may be purchased fully furnished for an additional fee. All furniture and furnishings are brand new and have never been used, offering a truly move-in ready experience. Furnishings are available separately from the real estate and subject to a separate agreement. These desirable condos are set inside a gated community, residents enjoy top-tier amenities including a clubhouse, sparkling indoor/outdoor pools, full fitness center and golf access just to mention a few things. With modern style, low-maintenance living, and a premium top-floor location, this home offers a “like-new” feel—without paying new-construction pricing. Move right in and start enjoying the lifestyle today. Schedule your tour!
For sale
$340,000
403 Bold Ruler Ct #404, Havre De Grace, MD 21078
2beds
1,303sqft
Condominium
Built in 2022
-- sqft lot
$338,900 Zestimate®
$261/sqft
$560/mo HOA
What's special
Secure elevator accessGated communityPremium top-floor locationSingle garageModern finishesBuilt-in shelving accentNeutral paint
- 30 days
- 224
- 4
Zillow last checked:
Listing updated:
Listed by:
Christal Ghio 443-910-1765,
American Premier Realty, LLC 4435120090
Source: Bright MLS,MLS#: MDHR2060684
Facts & features
Interior
Bedrooms & bathrooms
- Bedrooms: 2
- Bathrooms: 2
- Full bathrooms: 2
- Main level bathrooms: 2
- Main level bedrooms: 2
Heating
- Heat Pump, Electric
Cooling
- Ceiling Fan(s), Central Air, Electric
Appliances
- Included: Microwave, Dishwasher, Disposal, Dryer, Exhaust Fan, Oven/Range - Electric, Refrigerator, Washer, Electric Water Heater
- Laundry: In Unit
Features
- Has basement: No
- Has fireplace: No
Interior area
- Total structure area: 1,303
- Total interior livable area: 1,303 sqft
- Finished area above ground: 1,303
Property
Parking
- Total spaces: 1
- Parking features: Garage Faces Side, Garage Door Opener, Attached, Parking Lot
- Attached garage spaces: 1
Accessibility
- Accessibility features: Accessible Elevator Installed
Features
- Levels: Four
- Stories: 4
- Pool features: Community
Details
- Additional structures: Above Grade
- Parcel number: 1306401910
- Zoning: R
- Special conditions: Standard
Construction
Type & style
- Home type: Condo
- Property subtype: Condominium
- Attached to another structure: Yes
Materials
- Vinyl Siding, Stone
Condition
- New construction: No
- Year built: 2022
Utilities & green energy
- Sewer: Public Sewer
- Water: Public
Community & HOA
Community
- Features: Pool
- Condo and coop fee: $289 monthly
- Subdivision: Bulle Rock
HOA
- Has HOA: Yes
- Amenities included: Bike Trail, Clubhouse, Common Grounds, Community Center, Elevator(s), Gated, Jogging Path, Picnic Area
- Services included: All Ground Fee, Common Area Maintenance, Health Club, Management, Pool(s), Recreation Facility, Reserve Funds, Security, Snow Removal
- HOA fee: $271 monthly
Location
- Region: Havre De Grace
Financial & listing details
- Price per square foot: $261/sqft
- Tax assessed value: $330,000
- Annual tax amount: $5,010
- Date on market: 10/3/2026
- Listing agreement: Exclusive Right To Sell
- Ownership: Condominium
Estimated market value
$338,900
$322,000 - $356,000
$2,080/mo
Price history
| Date | Event | Price |
|---|---|---|
| 10/3/2026 | Listed for sale | $340,000$261/sqft |
Source:  Bright MLS #MDHR2060684 Report a problem | ||
| 1/30/2026 | Sold | $340,000-1.4%$261/sqft |
Source: Bright MLS #MDHR2049330 Report a problem | ||
| 1/3/2026 | Pending sale | $345,000$265/sqft |
Source: Bright MLS #MDHR2049330 Report a problem | ||
| 11/21/2025 | Listed for sale | $345,000$265/sqft |
Source: Bright MLS #MDHR2049330 Report a problem | ||
Public tax history
| Year | Property taxes | Tax assessment |
|---|---|---|
| 2026 | -- | $330,000 |
| 2025 | $3,146 -37.2% | $330,000 |
| 2024 | $5,010 | $330,000 |
| 2023 | $5,010 | $330,000 |
Find assessor info on the county website
Monthly payment
Est. payment
Payment breakdown
Explore the cost of this home by adjusting the details. Changes won't be saved.Climate risks
Neighborhood: 21078
Nearby schools
Schools provided by the listing agent
- District: Harford County Public Schools
Source: Bright MLS. This data may not be complete. We recommend contacting the local school district to confirm school assignments for this home.
- $428,9902 bd3 ba1.7k sqft403 Bold Ruler Ct #301, Havre De Grace, MD 21078Sold
- $344,9902 bd2 ba1.3k sqft403 Bold Ruler Ct #304, Havre De Grace, MD 21078Sold
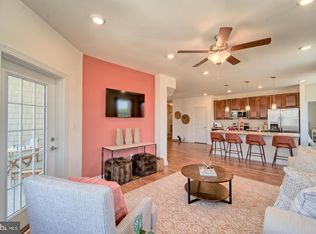
- $484,8952 bd3 ba1.7k sqft402 Bold Ruler Ct #401, Havre De Grace, MD 21078Pending
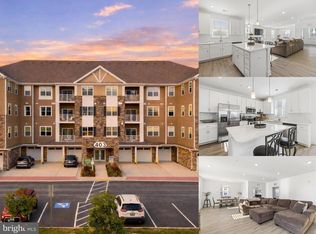
- $409,0002 bd3 ba1.8k sqft403 Bold Ruler Ct #208, Havre De Grace, MD 21078Sold
Similar homes
- $343,9002 bd2 ba1.3k sqft406 Bold Ruler Ct #204, Havre De Grace, MD 21078For Sale

 MLS ID #MDHR2058176, Jeremy McDonough, Mr. Lister Realty. Bright MLS
- $349,9902 bd2 ba1.3k sqft404 Bold Ruler Ct #204, Havre De Grace, MD 21078New Construction
 Bright MLS
- $374,9902 bd2 ba1.3k sqft406 Bold Ruler Ct #406, Havre De Grace, MD 21078New Construction
 Bright MLS
- $359,9902 bd3 ba1.4k sqft406 Bold Ruler Ct #303, Havre De Grace, MD 21078New Construction
 Bright MLS
- $379,9902 bd3 ba1.4k sqft402 Bold Ruler Ct #205, Havre De Grace, MD 21078New ConstructionBright MLS
- $289,0002 bd2 ba1.5k sqft201 Secretariat Dr Unit D, Havre De Grace, MD 21078For SaleMLS ID #MDHR2058770, Heather Brannock, Keller Williams Flagship. Bright MLS
- $389,9902 bd3 ba1.4k sqft406 Bold Ruler Ct #405, Havre De Grace, MD 21078New ConstructionBright MLS
- $359,9904 bd3 ba1.9k sqft216 Hannock St, Havre De Grace, MD 21078New ConstructionBright MLS
- $255,0003 bd3 ba1.7k sqft1670 Mohegan Dr Unit E, Havre De Grace, MD 21078For SaleMLS ID #MDHR2061018, Amy Dondero, Advance Realty USA INC. Bright MLS
- $425,0003 bd3 ba1.7k sqft322 Native Dancer Cir, Havre De Grace, MD 21078For SaleMLS ID #MDHR2060654, Tony Fulco, One Percent Lists Mid-Atlantic. Bright MLS
- $349,9003 bd2 ba1.6k sqft231 Roundhouse Dr Unit 3E, Perryville, MD 21903For SaleMLS ID #MDCC2022840, Anastasia Zivkovic Palmer, Cummings & Co. Realtors. Bright MLS
- $315,0002 bd2 ba1.5k sqftMoore's Mill Crossing, Bel Air, MD 21014For SaleMLS ID #MDHR2061320, Sharon Dorsch, Long & Foster Real Estate, Inc.. Bright MLS
- $324,0003 bd2 ba1.2k sqft524 Richmond St, Perryville, MD 21903For SaleMLS ID #MDCC2023246, Tammy Brill, RE/MAX Executive. Bright MLS
- $319,9003 bd2 ba1.6k sqft231 Roundhouse Dr Unit 3I, Perryville, MD 21903For SaleMLS ID #MDCC2022106, Al Peteraf, Integrity Real Estate. Bright MLS
- $420,0002 bd2 ba1.5k sqft18 Owens Landing Ct APT A, Perryville, MD 21903For SaleMLS ID #MDCC2023466, Suzann Ruggerio Arms, Long & Foster Real Estate, Inc.. Bright MLS
- $349,0002 bd2 ba1.3k sqft636 Wallingford Rd #1B, Bel Air, MD 21014For SaleMLS ID #MDHR2055620, Luke Golueke, Boyle & Kahoe Real Estate. Bright MLS
- $299,9002 bd2 ba1.6k sqft812 Long Dr APT A, Aberdeen, MD 21001For SaleMLS ID #MDHR2056794, Lindsay Moiles, Cummings & Co. Realtors. Bright MLS
- $340,0003 bd3 ba1.8k sqft624 Snowberry Way, Aberdeen, MD 21001For SaleMLS ID #MDHR2061120, Christine Daffron, Cummings & Co. Realtors. Bright MLS
- $365,0003 bd3 ba1.5k sqft111 Cove Point Way, Perryville, MD 21903For SaleMLS ID #MDCC2023200, Lee Tessier, EXP Realty, LLC. Bright MLS
