Welcome to 322 Native Dancer Circle, a spacious 3-bedroom, 3-bath end-unit villa offering a main-level primary suite and a great layout in the gated Bulle Rock community! Enter inside to a bright and airy home featuring hardwood floors and an open floor plan. The kitchen offers gorgeous countertops, stainless steel appliances, a pantry, and a breakfast area. The kitchen opens to the dining room and impressive two-story family room featuring a gas fireplace and plenty of natural light. Sliding doors lead outside to the deck overlooking the backyard. The main-level primary suite features a private bathroom with a beautiful walk-in shower. A second bedroom and full bathroom are also located on the main level, along with a conveniently located laundry/mudroom. Upstairs, you'll find a spacious third bedroom, another full bathroom, and a large loft overlooking the living space below. The loft provides plenty of flexibility for an office, sitting area, hobby space, or whatever fits your needs. The unfinished lower level offers additional space, providing plenty of room for storage or the potential for future finished living space. An attached two-car garage provides additional parking and storage. As wonderful as the home is, Bulle Rock has so much to offer! Community amenities include indoor and outdoor pools, a recreation center, fitness facilities, billiards, tennis courts, walking paths, sauna, and more. Don't miss your chance to see this property. Schedule your tour today!
For sale
$439,900
322 Native Dancer Cir, Havre De Grace, MD 21078
3beds
1,724sqft
Townhouse
Built in 2006
5,192 Square Feet Lot
$437,800 Zestimate®
$255/sqft
$381/mo HOA
What's special
Gas fireplaceBright and airy homeAttached two-car garageDeck overlooking the backyardImpressive two-story family roomBeautiful walk-in showerPlenty of natural light
- 4 days
- 201
- 10
Zillow last checked:
Listing updated:
Listed by:
Tony Fulco 443-477-9227,
One Percent Lists Mid-Atlantic 4439871402
Source: Bright MLS,MLS#: MDHR2060654
Facts & features
Interior
Bedrooms & bathrooms
- Bedrooms: 3
- Bathrooms: 3
- Full bathrooms: 3
- Main level bathrooms: 2
- Main level bedrooms: 2
Rooms
- Room types: Dining Room, Primary Bedroom, Bedroom 2, Bedroom 3, Kitchen, Basement, Foyer, Laundry, Loft, Bathroom 2, Bathroom 3, Primary Bathroom
Primary bedroom
- Level: Main
Bedroom 2
- Level: Main
Bedroom 3
- Level: Upper
Primary bathroom
- Level: Main
Bathroom 2
- Level: Main
Bathroom 3
- Level: Upper
Basement
- Level: Lower
Dining room
- Level: Main
Foyer
- Level: Main
Kitchen
- Level: Main
Laundry
- Level: Main
Loft
- Level: Upper
Heating
- Forced Air, Natural Gas
Cooling
- Central Air, Natural Gas
Appliances
- Included: Stainless Steel Appliance(s), Dishwasher, Refrigerator, Microwave, Oven/Range - Electric, Gas Water Heater
- Laundry: Laundry Room
Features
- Ceiling Fan(s), Recessed Lighting, Upgraded Countertops, Eat-in Kitchen, Kitchen - Table Space, Primary Bath(s), Walk-In Closet(s), Bathroom - Walk-In Shower
- Flooring: Carpet
- Basement: Unfinished
- Number of fireplaces: 1
Interior area
- Total structure area: 3,448
- Total interior livable area: 1,724 sqft
- Finished area above ground: 1,724
- Finished area below ground: 0
Property
Parking
- Total spaces: 2
- Parking features: Garage Faces Front, Attached, Driveway
- Attached garage spaces: 2
- Has uncovered spaces: Yes
Accessibility
- Accessibility features: None
Features
- Levels: Three
- Stories: 3
- Patio & porch: Porch, Deck
- Pool features: Community
Lot
- Size: 5,192 Square Feet
Details
- Additional structures: Above Grade, Below Grade
- Parcel number: 1306067603
- Zoning: R2
- Special conditions: Standard
Construction
Type & style
- Home type: Townhouse
- Architectural style: Carriage House
- Property subtype: Townhouse
Materials
- Combination, Brick, Vinyl Siding
- Foundation: Permanent
Condition
- Excellent
- New construction: No
- Year built: 2006
Utilities & green energy
- Sewer: Public Sewer
- Water: Public
Community & HOA
Community
- Subdivision: Bulle Rock
HOA
- Has HOA: Yes
- HOA fee: $381 monthly
Location
- Region: Havre De Grace
Financial & listing details
- Price per square foot: $255/sqft
- Tax assessed value: $365,400
- Annual tax amount: $5,548
- Date on market: 10/2/2026
- Listing agreement: Exclusive Right To Sell
- Inclusions: See Disclosure
- Exclusions: See Disclosure
- Ownership: Fee Simple
Estimated market value
$437,800
$416,000 - $460,000
$2,388/mo
Price history
| Date | Event | Price |
|---|---|---|
| 10/2/2026 | Listed for sale | $439,900-1.1%$255/sqft |
Source:  Bright MLS #MDHR2060654 Report a problem Bright MLS #MDHR2060654 Report a problem | ||
| 7/7/2025 | Sold | $445,000$258/sqft |
Source: Bright MLS #MDHR2042750 Report a problem | ||
| 6/15/2025 | Contingent | $445,000$258/sqft |
Source: Bright MLS #MDHR2042750 Report a problem | ||
| 5/16/2025 | Listed for sale | $445,000+4.7%$258/sqft |
Source: Bright MLS #MDHR2042750 Report a problem | ||
| 6/26/2023 | Sold | $425,000+1.9%$247/sqft |
Source: Bright MLS #MDHR2022760 Report a problem | ||
| 6/9/2023 | Contingent | $417,000$242/sqft |
Source: Bright MLS #MDHR2022760 Report a problem | ||
| 6/7/2023 | Listed for sale | $417,000+57.4%$242/sqft |
Source: Bright MLS #MDHR2022760 Report a problem | ||
| 6/7/2017 | Sold | $265,000-3.6%$154/sqft |
Source: Public Record Report a problem | ||
| 3/24/2017 | Pending sale | $275,000$160/sqft |
Source: Keller Williams American Premier Realty LLC #HR9874110 Report a problem | ||
| 3/1/2017 | Listed for sale | $275,000$160/sqft |
Source: Keller Williams American Premier Realty LLC #HR9874110 Report a problem | ||
| 10/21/2016 | Listing removed | $275,000$160/sqft |
Source: Keller Williams - Bel Air #HR9775987 Report a problem | ||
| 10/10/2016 | Pending sale | $275,000$160/sqft |
Source: Keller Williams American Premier Realty LLC #HR9775987 Report a problem | ||
| 10/4/2016 | Listed for sale | $275,000-16.7%$160/sqft |
Source: Keller Williams American Premier Realty LLC #HR9775987 Report a problem | ||
| 3/6/2010 | Listing removed | $329,975$191/sqft |
Source: Long & Foster Real Estate, Inc. #HR7142422 Report a problem | ||
| 10/3/2009 | Price change | $329,975-5.7%$191/sqft |
Source: Long & Foster Real Estate, Inc. #HR7142422 Report a problem | ||
| 9/12/2009 | Price change | $349,975-2.7%$203/sqft |
Source: Long & Foster Real Estate, Inc. #HR7142422 Report a problem | ||
| 8/29/2009 | Listed for sale | $359,750+5.8%$209/sqft |
Source: Long & Foster Real Estate, Inc. #HR7142422 Report a problem | ||
| 10/5/2007 | Sold | $340,000$197/sqft |
Source: Public Record Report a problem | ||
Public tax history
| Year | Property taxes | Tax assessment |
|---|---|---|
| 2026 | $3,483 +7.2% | $365,400 +7.2% |
| 2025 | $3,250 -32.4% | $340,900 +7.7% |
| 2024 | $4,804 +4.9% | $316,400 +4.9% |
| 2023 | $4,580 +5.1% | $301,633 -4.7% |
| 2022 | $4,356 +2.1% | $316,400 +16.3% |
| 2021 | $4,267 +2.6% | $272,100 +2.8% |
| 2020 | $4,159 +2.8% | $264,767 -2.7% |
| 2019 | $4,044 +2.9% | $272,100 +8.8% |
| 2018 | $3,928 | $250,100 |
| 2017 | $3,928 | $250,100 +4.1% |
| 2016 | -- | $240,233 +2.1% |
| 2015 | -- | $235,300 |
| 2014 | $2,640 | $235,300 |
| 2013 | -- | $235,300 -11% |
| 2012 | -- | $264,300 |
| 2011 | -- | $264,300 |
| 2010 | -- | $264,300 -31.3% |
| 2009 | -- | $384,970 +10.6% |
| 2008 | -- | $348,132 +11.8% |
| 2007 | -- | $311,296 +632.5% |
| 2006 | -- | $42,500 |
| 2005 | -- | $42,500 |
Find assessor info on the county website
Monthly payment
Est. payment
Payment breakdown
Explore the cost of this home by adjusting the details. Changes won't be saved.Climate risks
Neighborhood: 21078
Nearby schools
Schools provided by the listing agent
- District: Harford County Public Schools
Source: Bright MLS. This data may not be complete. We recommend contacting the local school district to confirm school assignments for this home.
- $384,1003 bd4 ba1.5k sqft324 Native Dancer Cir, Havre De Grace, MD 21078Off Market
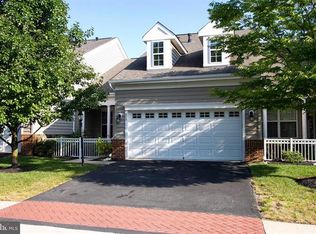

- $424,0003 bd3 ba1.7k sqft320 Native Dancer Cir, Havre De Grace, MD 21078Off Market

- $404,5002 bd3 ba1.6k sqft326 Native Dancer Cir, Havre De Grace, MD 21078Off Market
- $434,7003 bd3 ba2.7k sqft318 Native Dancer Cir, Havre De Grace, MD 21078Off Market
Similar homes
- $439,9004 bd3 ba2k sqft406 Tidewater Dr, Havre De Grace, MD 21078For Sale

 MLS ID #MDHR2060720, Lee Tessier, EXP Realty, LLC. Bright MLS
 - $385,0003 bd3 ba2.2k sqft160 Powhatan St, Havre De Grace, MD 21078For Sale
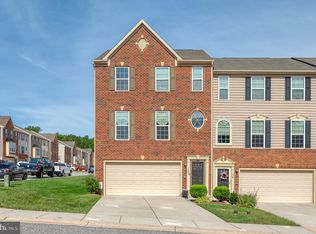 MLS ID #MDHR2060246, Lee Tessier, EXP Realty, LLC. Bright MLS
 - $398,0003 bd3 ba2.2k sqft146 Sachem St, Havre De Grace, MD 21078For Sale
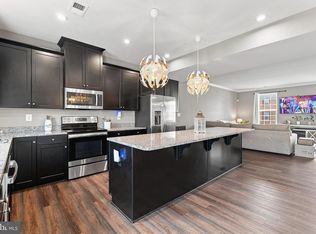 MLS ID #MDHR2059310, RJ Magnaye, Cummings & Co. Realtors. Bright MLS
 - $399,9003 bd3 ba2.2k sqft134 Sachem St, Havre De Grace, MD 21078For Sale
 MLS ID #MDHR2057494, Christopher Drewer, EXP Realty, LLC. Bright MLS
 - $434,9994 bd3 ba2.3k sqft121 Correri St, Havre De Grace, MD 21078For SaleMLS ID #MDHR2050382, Crystal Iannuzzi, Cummings & Co. Realtors. Bright MLS
- $399,9004 bd3 ba1.9k sqft120 Correri St, Havre De Grace, MD 21078For SaleMLS ID #MDHR2059772, William Gray, New Realty, LLC. Bright MLS
- $334,9003 bd4 ba2.3k sqft1328 Lewis Ln, Havre De Grace, MD 21078For SaleMLS ID #MDHR2058178, Stephanie N Pettigen, CENTURY 21 New Millennium. Bright MLS
- $255,0003 bd3 ba1.7k sqft1670 Mohegan Dr Unit E, Havre De Grace, MD 21078For SaleMLS ID #MDHR2057370, Amy Dondero, Advance Realty USA INC. Bright MLS
- $565,0004 bd4 ba2.4k sqft312 Seattle Slew Pl, Havre De Grace, MD 21078For SaleMLS ID #MDHR2055346, Kirk Steffes, Cummings & Co. Realtors. Bright MLS
- $375,0003 bd3 ba1.5k sqft111 Cove Point Way, Perryville, MD 21903For SaleMLS ID #MDCC2023200, Lee Tessier, EXP Realty, LLC. Bright MLS
- $289,0002 bd2 ba1.5k sqft201 Secretariat Dr Unit D, Havre De Grace, MD 21078For SaleMLS ID #MDHR2058770, Heather Brannock, Keller Williams Flagship. Bright MLS
- $430,0004 bd3 ba2.3k sqft223 Saint Justin Dr, Aberdeen, MD 21001For SaleMLS ID #MDHR2058214, Dena Wasmer, Samson Properties. Bright MLS
- $325,0003 bd3 ba1.9k sqft51 Guilford Ct, North East, MD 21901For SaleMLS ID #MDCC2023312, Kristin Lewis, Integrity Real Estate. Bright MLS
- $315,0004 bd4 ba2k sqft119 Hopewell Dr, North East, MD 21901For SaleMLS ID #MDCC2023124, Paul Molino, EXP Realty, LLC. Bright MLS
- $329,9003 bd4 ba2.4k sqft105 Rustic Ct, Perryville, MD 21903For SaleMLS ID #MDCC2022442, Shawn Little, Advance Realty USA INC. Bright MLS
- $379,5001 bd1 ba1k sqft457 Lafayette St, Havre De Grace, MD 21078For SaleMLS ID #MDHR2056152, Charlie Hiner, BCH Real Estate Specialist. Bright MLS
- $555,0003 bd3 ba1.7k sqft109 Hibiscus Ct, Bel Air, MD 21014For SaleMLS ID #MDHR2059924, Brendan Butler, Cummings & Co. Realtors. Bright MLS
- $449,9954 bd3 ba1.9k sqftNone Available, Elkton, MD 21921For SaleMLS ID #MDCC2023244, Linda McKinnon, Patterson-Schwartz-Newark. Bright MLS
- $350,0003 bd3 ba1.8k sqft624 Snowberry Way, Aberdeen, MD 21001For SaleMLS ID #MDHR2057962, Christine Daffron, Cummings & Co. Realtors. Bright MLS
- $364,9003 bd4 ba1.9k sqft1243 Athens Ct, Bel Air, MD 21014For SaleMLS ID #MDHR2059640, Zach Burnham, Homeowners Real Estate. Bright MLS
