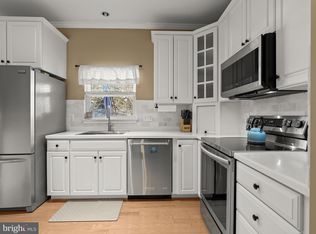
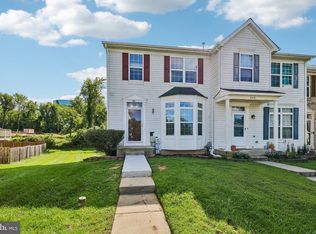
Enjoy this charming Victorian-style end-of-group townhome at the end of the cul-de-sac in Greenbrier Hills, Bel Air. This home Offers 3 bedrooms with a Main Level Owner Suite and Full Bath totalling 2 full and 1 half baths. This home combines distinctive architectural character with comfortable everyday living. Step inside and immediately notice the dramatic two-story living room, highlighted by a gas fireplace that creates a warm and inviting focal point. The open layout provides plenty of natural light and an easy flow for both everyday living and entertaining. The kitchen offers abundant cabinetry, generous countertop space, a contemporary stainless-steel sink overlooking the rear yard. Just off the main living area, step outside onto the newer rear deck—an ideal spot for relaxing, grilling, or entertaining while overlooking the fenced-in backyard. You’ll find three comfortable bedrooms with a large family room loft that overlooks the lower living room. Bring your carpet color and style ideas! The unfinished lower level provides excellent potential for future living space and features a convenient walk-out to the backyard, along with a rough-in for an additional bathroom. Whether you envision a recreation room, home office, gym, guest space, or additional living area, the possibilities are yours to create. The home also conveys with two washers and two dryers for added convenience. Additional features include a welcoming front and side porch, private concrete driveway, one-car garage, excellent curb appeal, and the added privacy that comes with an end-of-group location. One of the home’s greatest conveniences is its location. Grocery shopping, retail stores, and several popular restaurants are all within walking distance, making everyday errands and dining out incredibly easy. With its Victorian-inspired architecture, new roof, soaring living room, fireplace, outdoor living space, fenced yard, walk-out lower level, and convenient Bel Air location, 2 Canvas Place offers a wonderful combination of character, space, and potential. Come see everything this special home has to offer!
For sale
Price cut: $10.9K (10/3)
$409,000
2 Canvas Pl, Bel Air, MD 21015
3beds
2,277sqft
Townhouse
Built in 2003
4,719 Square Feet Lot
$408,300 Zestimate®
$180/sqft
$65/mo HOA
What's special
Fenced yardOne-car garageVictorian-inspired architectureOutdoor living spaceExcellent curb appealFenced-in backyardEnd of the cul-de-sac
- 53 days
- 811
- 47
Likely to sell faster than
Zillow last checked:
Listing updated:
Listed by:
Gabe McArtor 443-885-0875,
RE/MAX Components 4105613017
Source: Bright MLS,MLS#: MDHR2058640
Facts & features
Interior
Bedrooms & bathrooms
- Bedrooms: 3
- Bathrooms: 3
- Full bathrooms: 2
- 1/2 bathrooms: 1
- Main level bathrooms: 2
- Main level bedrooms: 1
Basement
- Area: 1328
Heating
- Forced Air, Heat Pump, Natural Gas
Cooling
- Central Air, Ceiling Fan(s), Electric
Appliances
- Included: Microwave, Dishwasher, Disposal, Dryer, Exhaust Fan, Refrigerator, Cooktop, Washer, Water Heater, Gas Water Heater
- Laundry: Has Laundry, Main Level
Features
- Attic, Bathroom - Tub Shower, Breakfast Area, Ceiling Fan(s), Crown Molding, Entry Level Bedroom, Open Floorplan, Eat-in Kitchen, Kitchen Island
- Flooring: Carpet, Vinyl, Hardwood, Wood
- Windows: Window Treatments
- Basement: Concrete,Rough Bath Plumb,Sump Pump,Walk-Out Access,Water Proofing System,Unfinished,Connecting Stairway,Partial
- Number of fireplaces: 1
- Fireplace features: Gas/Propane, Mantel(s), Heatilator
Interior area
- Total structure area: 3,605
- Total interior livable area: 2,277 sqft
- Finished area above ground: 2,277
Property
Parking
- Total spaces: 2
- Parking features: Storage, Garage Faces Front, Inside Entrance, Concrete, Attached, Driveway, On Street
- Attached garage spaces: 1
- Uncovered spaces: 1
Accessibility
- Accessibility features: None
Features
- Levels: Three
- Stories: 3
- Patio & porch: Deck, Porch, Wrap Around
- Exterior features: Sidewalks
- Pool features: None
- Fencing: Back Yard,Vinyl
Lot
- Size: 4,719 Square Feet
- Features: Backs to Trees, Cul-De-Sac, Landscaped, Level, No Thru Street, Rear Yard, Suburban
Details
- Additional structures: Above Grade
- Parcel number: 1303358240
- Zoning: R3COS
- Special conditions: Standard
Construction
Type & style
- Home type: Townhouse
- Architectural style: Victorian
- Property subtype: Townhouse
Materials
- Vinyl Siding
- Foundation: Concrete Perimeter
- Roof: Unknown
Condition
- Very Good
- New construction: No
- Year built: 2003
Utilities & green energy
- Sewer: Public Sewer
- Water: Public
Community & HOA
Community
- Security: Fire Sprinkler System
- Subdivision: Greenbrier Hills
HOA
- Has HOA: Yes
- HOA fee: $196 quarterly
- HOA name: VICTORIAN SQUARE HOME OWNERS ASSOCIATION INC.
Location
- Region: Bel Air
Financial & listing details
- Price per square foot: $180/sqft
- Tax assessed value: $379,900
- Annual tax amount: $3,942
- Date on market: 8/21/2026
- Listing agreement: Exclusive Right To Sell
- Listing terms: FHA,Conventional,Cash,VA Loan
- Ownership: Fee Simple
Estimated market value
$408,300
$388,000 - $429,000
$2,691/mo
Price history
| Date | Event | Price |
|---|---|---|
| 10/3/2026 | Price change | $409,000-2.6%$180/sqft |
Source:  Bright MLS #MDHR2058640 Report a problem Bright MLS #MDHR2058640 Report a problem | ||
| 9/11/2026 | Price change | $419,900-2.3%$184/sqft |
Source: Bright MLS #MDHR2058640 Report a problem | ||
| 8/21/2026 | Listed for sale | $429,900+43.8%$189/sqft |
Source: Bright MLS #MDHR2058640 Report a problem | ||
| 11/19/2004 | Sold | $299,000+13.8%$131/sqft |
Source: Public Record Report a problem | ||
| 10/31/2003 | Sold | $262,710$115/sqft |
Source: Public Record Report a problem | ||
Public tax history
| Year | Property taxes | Tax assessment |
|---|---|---|
| 2026 | $4,141 +5% | $379,900 +5% |
| 2025 | $3,942 +6.1% | $361,700 +6.1% |
| 2024 | $3,716 +6.5% | $340,967 +6.5% |
| 2023 | $3,490 +6.9% | $320,233 +6.9% |
| 2022 | $3,264 -3% | $299,500 +1.4% |
| 2021 | $3,364 +0.1% | $295,367 +1.4% |
| 2020 | $3,361 +1.4% | $291,233 +1.4% |
| 2019 | $3,313 +0.8% | $287,100 +0.8% |
| 2018 | $3,286 -0.8% | $284,767 -0.8% |
| 2017 | $3,313 +2266.5% | $287,100 +2.5% |
| 2016 | $140 | $280,100 |
| 2015 | $140 -96% | $280,100 |
| 2014 | $3,482 | $280,100 -4.1% |
| 2013 | -- | $292,200 |
| 2012 | -- | $292,200 |
| 2011 | -- | $292,200 -14.9% |
| 2010 | -- | $343,170 +8.7% |
| 2009 | -- | $315,652 +9.5% |
| 2008 | -- | $288,136 +10.6% |
| 2007 | -- | $260,620 +5.2% |
| 2006 | -- | $247,682 +5.5% |
| 2005 | -- | $234,746 +5.8% |
| 2004 | -- | $221,810 +2.4% |
| 2003 | -- | $216,532 +1319.9% |
| 2002 | -- | $15,250 |
Find assessor info on the county website
Monthly payment
Est. payment
Payment breakdown
Explore the cost of this home by adjusting the details. Changes won't be saved.Climate risks
Neighborhood: 21015
Nearby schools
Schools provided by the listing agent
- Middle: Southampton
- High: C Milton Wright
- District: Harford County Public Schools
Source: Bright MLS. This data may not be complete. We recommend contacting the local school district to confirm school assignments for this home.


Similar homes
- $365,0003 bd4 ba2.3k sqft437 Amelanchier Ct, Bel Air, MD 21015For Sale
 MLS ID #MDHR2059896, Bob Chew, Samson Properties. Bright MLS
 - $430,0002 bd3 ba1.8k sqft900 Macphail Woods Xing APT 3I, Bel Air, MD 21015For Sale
 MLS ID #MDHR2059818, Todd Geary, Hagan Realty. Bright MLS
 - $485,0003 bd4 ba2.6k sqft1259 Colonnade Ln, Bel Air, MD 21015For Sale
 MLS ID #MDHR2058452, Katie Rash, Berkshire Hathaway HomeServices Homesale Realty. Bright MLS
 - $429,5003 bd2 ba1.7k sqft213 Bucket Post Ct, Bel Air, MD 21014For Sale
 MLS ID #MDHR2054162, Luke Golueke, Boyle & Kahoe Real Estate. Bright MLS
 - $398,0003 bd4 ba1.8k sqft3023 Strasbaugh Dr, Bel Air, MD 21015For SaleMLS ID #MDHR2054272, Dana Winn Levitt, Homeowners Real Estate. Bright MLS
- $334,9003 bd4 ba1.6k sqft911 Cheswold Ct Unit A6, Bel Air, MD 21014For SaleMLS ID #MDHR2058866, Caryn Koppenhoefer, Compass Home Group, LLC. Bright MLS
- $400,0003 bd4 ba2.6k sqftMonmouth Meadows, Abingdon, MD 21009For SaleMLS ID #MDHR2059748, Lana Ophardt, Cummings & Co. Realtors. Bright MLS
- $369,9003 bd3 ba2.4k sqft183 Ferring Ct, Abingdon, MD 21009For SaleMLS ID #MDHR2059862, Marge McCreesh, EXP Realty, LLC. Bright MLS
- $244,9003 bd2 ba1.1k sqft1305 Sheridan Pl, Bel Air, MD 21015For SaleMLS ID #MDHR2058688, D Waldera, Keller Williams Gateway LLC. Bright MLS
- $575,0004 bd3 ba2.8k sqft503 David Dr, Bel Air, MD 21015For SaleMLS ID #MDHR2059482, Tina Holmes, Cummings & Co. Realtors. Bright MLS
- $439,9003 bd4 ba2.4k sqft705 Perthshire Pl Unit 124, Abingdon, MD 21009For SaleMLS ID #MDHR2057738, Denise Garono Lancelotta, Coldwell Banker Realty. Bright MLS
- $439,9003 bd3 ba1.7k sqft322 Native Dancer Cir, Havre De Grace, MD 21078For SaleMLS ID #MDHR2060654, Tony Fulco, One Percent Lists Mid-Atlantic. Bright MLS
- $260,0002 bd2 ba1.3k sqft1406 Bonnett Pl Unit 209, Bel Air, MD 21015For SaleMLS ID #MDHR2058062, Lauren Webster, The KW Collective. Bright MLS
- $279,9002 bd2 ba1.3k sqft1603 Martha Ct Unit 402, Bel Air, MD 21015For SaleMLS ID #MDHR2057650, Janet Garinther, Cummings & Co. Realtors. Bright MLS
- $399,9003 bd3 ba2.6k sqft1686 Minqua St, Havre De Grace, MD 21078For SaleMLS ID #MDHR2059520, Jonathan Waterhouse, Keller Williams Gateway LLC. Bright MLS
- $364,9994 bd3 ba1.3k sqft1853 Beth Bridge Cir, Forest Hill, MD 21050For SaleMLS ID #MDHR2057516, Jill Ingram, Cummings & Co. Realtors. Bright MLS
- $425,0004 bd4 ba2.6k sqft508 Piperton Ct, Aberdeen, MD 21001For SaleMLS ID #MDHR2060198, Jill Ingram, Cummings & Co. Realtors. Bright MLS
- $385,0003 bd3 ba2.2k sqft160 Powhatan St, Havre De Grace, MD 21078For SaleMLS ID #MDHR2060246, Lee Tessier, EXP Realty, LLC. Bright MLS
- $349,9993 bd4 ba1.8k sqft315 Overlea Pl, Abingdon, MD 21009For SaleMLS ID #MDHR2060410, Iftikhar Khan, RE/MAX Galaxy. Bright MLS
- $275,0003 bd2 ba1.8k sqft3205 Stone Eagle Ct, Abingdon, MD 21009For SaleMLS ID #MDHR2060934, Amy Dondero, Advance Realty USA INC. Bright MLS
