You can't go wrong with a close to in-town location without the in-town taxes. This split level home with 3 bedrooms and 2 full upstairs bathrooms has an updated kitchen with white shaker cabinets and granite countertops. Both upstairs bathrooms have also been updated. Lower level family room area recently painted with fresh carpet a few years ago. Water heater replaced about 6 months ago. Newer roof as well.
For sale
Price cut: $9.6K (10/15)
$419,900
213 Bucket Post Ct, Bel Air, MD 21014
3beds
1,776sqft
Single Family Residence
Built in 1979
0.29 Acres Lot
$417,800 Zestimate®
$236/sqft
$-- HOA
What's special
Split level homeFresh carpetNewer roofGranite countertopsWhite shaker cabinetsUpdated kitchenLower level family room
- 174 days
- 1,780
- 186
Zillow last checked:
Listing updated:
Listed by:
Luke Golueke 410-935-0559,
Boyle & Kahoe Real Estate 4104491301
Source: Bright MLS,MLS#: MDHR2054162
Facts & features
Interior
Bedrooms & bathrooms
- Bedrooms: 3
- Bathrooms: 2
- Full bathrooms: 2
Rooms
- Room types: Living Room, Dining Room, Kitchen, Family Room, Laundry
Dining room
- Level: Main
Family room
- Level: Lower
Kitchen
- Level: Main
Laundry
- Level: Lower
Living room
- Level: Main
Heating
- Heat Pump, Electric
Cooling
- Central Air, Electric
Appliances
- Included: Electric Water Heater
- Laundry: Laundry Room
Features
- Basement: Partial
- Has fireplace: No
Interior area
- Total structure area: 1,776
- Total interior livable area: 1,776 sqft
- Finished area above ground: 1,776
- Finished area below ground: 0
Property
Parking
- Parking features: Driveway
- Has uncovered spaces: Yes
Accessibility
- Accessibility features: None
Features
- Levels: Multi/Split,Two
- Stories: 2
- Pool features: None
Lot
- Size: 0.29 Acres
Details
- Additional structures: Above Grade, Below Grade
- Parcel number: 1303159574
- Zoning: R2
- Special conditions: Standard
Construction
Type & style
- Home type: SingleFamily
- Property subtype: Single Family Residence
Materials
- Aluminum Siding
- Foundation: Other
- Roof: Architectural Shingle
Condition
- New construction: No
- Year built: 1979
Utilities & green energy
- Sewer: Public Sewer
- Water: Public
Community & HOA
Community
- Subdivision: Harford Woods
HOA
- Has HOA: No
Location
- Region: Bel Air
Financial & listing details
- Price per square foot: $236/sqft
- Tax assessed value: $304,767
- Annual tax amount: $3,241
- Date on market: 4/25/2026
- Listing agreement: Exclusive Right To Sell
- Ownership: Fee Simple
Estimated market value
$417,800
$397,000 - $439,000
$2,719/mo
Price history
| Date | Event | Price |
|---|---|---|
| 10/15/2026 | Price change | $419,900-2.2%$236/sqft |
Source:  Bright MLS #MDHR2054162 Report a problem Bright MLS #MDHR2054162 Report a problem | ||
| 10/2/2026 | Price change | $429,500-2.3%$242/sqft |
Source: Bright MLS #MDHR2054162 Report a problem | ||
| 9/22/2026 | Listed for sale | $439,500$247/sqft |
Source: Bright MLS #MDHR2054162 Report a problem | ||
| 5/26/2026 | Listing removed | $439,500$247/sqft |
Source: Bright MLS #MDHR2054162 Report a problem | ||
| 4/25/2026 | Listed for sale | $439,500+41.8%$247/sqft |
Source: Bright MLS #MDHR2054162 Report a problem | ||
| 5/6/2021 | Sold | $310,000+120.6%$175/sqft |
Source: Public Record Report a problem | ||
| 8/30/2000 | Sold | $140,500$79/sqft |
Source: Public Record Report a problem | ||
Public tax history
| Year | Property taxes | Tax assessment |
|---|---|---|
| 2026 | $3,322 +2.5% | $304,767 +2.5% |
| 2025 | $3,241 +5.5% | $297,400 +5.5% |
| 2024 | $3,073 +5.8% | $281,967 +5.8% |
| 2023 | $2,905 +6.1% | $266,533 +6.1% |
| 2022 | $2,737 -2.8% | $251,100 +1.6% |
| 2021 | $2,816 +0.3% | $247,267 +1.6% |
| 2020 | $2,809 +1.6% | $243,433 +1.6% |
| 2019 | $2,765 +2.3% | $239,600 +2.3% |
| 2018 | $2,703 -2.3% | $234,200 -2.3% |
| 2017 | $2,765 | $239,600 +7.3% |
| 2016 | -- | $223,400 |
| 2015 | -- | $223,400 |
| 2014 | $2,611 | $223,400 -2.1% |
| 2013 | -- | $228,300 |
| 2012 | -- | $228,300 |
| 2011 | -- | $228,300 -12.8% |
| 2010 | -- | $261,770 +9.1% |
| 2009 | -- | $239,960 +10% |
| 2008 | -- | $218,150 +11.1% |
| 2007 | -- | $196,340 +11.8% |
| 2006 | -- | $175,616 +13.4% |
| 2005 | -- | $154,893 +15.4% |
| 2004 | -- | $134,170 +4.3% |
| 2003 | -- | $128,632 +4.5% |
| 2002 | -- | $123,096 +4.7% |
| 2001 | -- | $117,560 |
Find assessor info on the county website
Monthly payment
Est. payment
Payment breakdown
Explore the cost of this home by adjusting the details. Changes won't be saved.Climate risks
Neighborhood: 21014
Nearby schools
Schools provided by the listing agent
- District: Harford County Public Schools
Source: Bright MLS. This data may not be complete. We recommend contacting the local school district to confirm school assignments for this home.
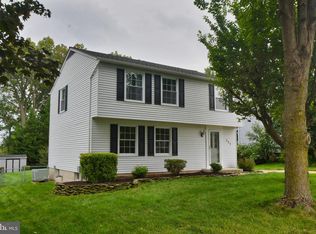
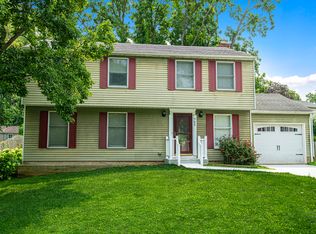
Similar homes
- $414,9903 bd3 ba1.4k sqft937 Jackson Blvd, Bel Air, MD 21014For Sale

 MLS ID #MDHR2057576, Debbie Harari, Long & Foster Real Estate, Inc.. Bright MLS
 - $439,9004 bd3 ba1.8k sqft6 E Mac Phail Rd, Bel Air, MD 21014For Sale
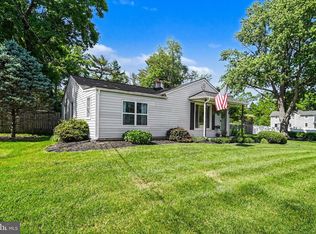 MLS ID #MDHR2054790, Sandy Smith, Berkshire Hathaway HomeServices Homesale Realty. Bright MLS
 - $429,0003 bd2 ba1.3k sqft1310 Vanderbilt Rd, Bel Air, MD 21014For Sale
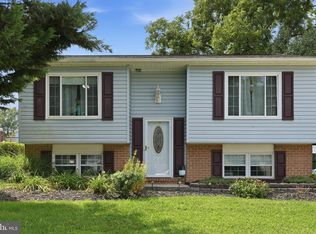 MLS ID #MDHR2057488, Andrew Undem, Berkshire Hathaway HomeServices Homesale Realty. Bright MLS
 - $499,5004 bd3 ba1.8k sqft600 E Macphail Rd, Bel Air, MD 21014For Sale
 MLS ID #MDHR2059414, Emily McGann, Compass. Bright MLS
 - $460,0004 bd3 ba1.9k sqft710 Fox Bow Dr, Bel Air, MD 21014For SaleMLS ID #MDHR2058924, Jean Waters, American Premier Realty, LLC. Bright MLS
- $539,9005 bd2 ba2.3k sqft336 Catherine St, Bel Air, MD 21014For SaleMLS ID #MDHR2056824, Greg Chamish, Black Dog Realty, LLC. Bright MLS
- $415,0003 bd3 ba1.8k sqft2624 Rocks Rd, Forest Hill, MD 21050For SaleMLS ID #MDHR2057482, Jenna Smith, Redfin Corp. Bright MLS
- $429,9003 bd3 ba1.8k sqft7420 Chesapeake Rd, Middle River, MD 21220For SaleMLS ID #MDBC2178434, Christopher Palazzi, Cummings & Co. Realtors. Bright MLS
- $425,0004 bd4 ba2.3k sqft1704 Philadelphia Rd, Joppa, MD 21085For SaleMLS ID #MDHR2056106, Laura Snyder, American Premier Realty, LLC. Bright MLS
- $395,0004 bd2 ba1.8k sqft509 Foster Knoll Dr, Joppa, MD 21085For SaleMLS ID #MDHR2060076, Jeannie Nguyen, Century 21 Redwood Realty. Bright MLS
- $599,9004 bd3 ba2.4k sqft611 Hickory Overlook Dr, Bel Air, MD 21014For SaleMLS ID #MDHR2058616, Aimee C O'Neill, O'Neill Enterprises Realty. Bright MLS
- $367,9003 bd4 ba1.8k sqft1901 Millington Sq, Bel Air, MD 21015For SaleMLS ID #MDHR2058202, Betty Shock, Cummings & Co. Realtors. Bright MLS
- $449,9003 bd2 ba1.7k sqft9817 Gunforge Rd, Perry Hall, MD 21128For SaleMLS ID #MDBC2172288, Bethanie Fincato, Cummings & Co. Realtors. Bright MLS
- $425,0004 bd3 ba1.9k sqft4510 Fieldgreen Rd, Baltimore, MD 21236For SaleMLS ID #MDBC2176586, Bob Chew, Samson Properties. Bright MLS
- $399,9993 bd2 ba1.9k sqft8312 Beryl Rd, Parkville, MD 21234For SaleMLS ID #MDBC2175294, Amy Pletz, Cummings & Co. Realtors. Bright MLS
- $450,0003 bd2 ba1.7k sqftNone Available, Pylesville, MD 21132For SaleMLS ID #MDHR2058858, Lee Tessier, EXP Realty, LLC. Bright MLS
- $394,9503 bd3 ba1.5k sqft13110 Patuxent Rd, Middle River, MD 21220For SaleMLS ID #MDBC2169844, Gene Drubetskoy, EXP Realty, LLC. Bright MLS
- $499,9003 bd3 ba1.5k sqft737 Shore Dr, Joppa, MD 21085For SaleMLS ID #MDHR2060846, Jay Palmisano, Witz Realty, LLC. Bright MLS
- $339,9003 bd2 ba1.1k sqft2917 Auden Ct, Abingdon, MD 21009For SaleMLS ID #MDHR2060472, Craig Smith, Monument Sotheby's International Realty. Bright MLS
- $425,0004 bd3 ba2.4k sqft11 Horse Chestnut Ct, Baltimore, MD 21221For SaleMLS ID #MDBC2172716, Sam Bruck, Northrop Realty. Bright MLS
