Open house Sunday 11:30-1:00. A beautifully renovated end-of-group townhome in Bel Air offering 3 bedrooms, 3 full bathrooms, 1 half bathroom, and approximately 1,870 finished sq. ft. across three fully finished levels. Natural light fills nearly every room, complemented by luxury vinyl plank flooring on all 3 levels, recessed lighting throughout, and fresh modern finishes. The renovated kitchen features white cabinetry, quartz countertops, Stainless steel appliances, and an oversized island. The main living area features an electric fireplace, while new sliding glass doors lead to a large rear deck overlooking the fully privacy-fenced backyard. Upstairs, the primary ensuite features vaulted ceilings, abundant natural light, a ceiling fan, and a renovated private bathroom with a walk-in shower. Two additional bedrooms provide flexible space, and every bedroom has a ceiling fan. The fully finished lower level is ready for entertaining with LVP flooring, recessed lighting, a second electric fireplace, and a full bathroom. This walk-out lower level is ideal for a recreation room, home gym, or movie room. End-of-group townhome, the property also offers additional outdoor space and convenient parking with two assigned spaces, a visitor space directly in front, plus additional side parking. Private back fence with gate, side porch, and deck. 2026 • New roof- July 2026 • Extensive interior renovation • Renovated kitchen • Quartz countertops • Samsung stainless steel appliances • Oversized kitchen island • Renovated bathrooms • Primary ensuite with walk-in shower • Luxury vinyl plank flooring • Recessed lighting throughout • Ceiling fans in all bedrooms • Two electric fireplaces • New sliding glass doors • Updated lighting • Fresh interior finishes • New HVAC system-2024 • Hot water heater- approx 2023 BelAir, MD • Convenient to downtown Bel Air and Main Street • Near the Ma & Pa Heritage Trail • Nearby shopping, dining, parks, and recreation • Convenient access to Route 1 and Route 24 • Easy access to I-95 • Convenient to Aberdeen, White Marsh, and the greater Baltimore area
For sale
$367,900
1901 Millington Sq, Bel Air, MD 21015
3beds
1,870sqft
Townhouse
Built in 1993
3,049 Square Feet Lot
$365,000 Zestimate®
$197/sqft
$125/mo HOA
What's special
Oversized islandSleek electric fireplaceModern light fixturesSpacious fully privacy-fenced backyardFresh modern finishesChild safe electrical outletsWalk-in shower
- 7 days
- 1,025
- 62
Likely to sell faster than
Zillow last checked:
Listing updated:
Listed by:
Betty Shock 410-336-1537,
Cummings & Co. Realtors (410) 823-0033
Source: Bright MLS,MLS#: MDHR2058202
Facts & features
Interior
Bedrooms & bathrooms
- Bedrooms: 3
- Bathrooms: 4
- Full bathrooms: 3
- 1/2 bathrooms: 1
- Main level bathrooms: 1
Rooms
- Room types: Primary Bedroom, Bedroom 2, Bedroom 3, Kitchen, Family Room, Recreation Room, Bathroom 1, Half Bath
Primary bedroom
- Features: Ceiling Fan(s), Flooring - Luxury Vinyl Plank, Walk-In Closet(s), Attached Bathroom
- Level: Upper
- Area: 228 Square Feet
- Dimensions: 12 X 19
Bedroom 2
- Features: Ceiling Fan(s), Flooring - Luxury Vinyl Plank
- Level: Upper
- Area: 130 Square Feet
- Dimensions: 10 X 13
Bedroom 3
- Features: Ceiling Fan(s), Flooring - Luxury Vinyl Plank
- Level: Upper
- Area: 99 Square Feet
- Dimensions: 9 X 11
Bathroom 1
- Level: Upper
- Area: 30 Square Feet
- Dimensions: 5 X 6
Family room
- Features: Ceiling Fan(s), Fireplace - Electric, Flooring - Luxury Vinyl Plank, Recessed Lighting
- Level: Main
- Area: 456 Square Feet
- Dimensions: 24 X 19
Half bath
- Level: Main
Kitchen
- Features: Countertop(s) - Quartz, Flooring - Luxury Vinyl Plank, Kitchen Island, Eat-in Kitchen, Recessed Lighting, Pantry
- Level: Main
- Area: 228 Square Feet
- Dimensions: 12 X 19
Recreation room
- Features: Flooring - Luxury Vinyl Plank
- Level: Lower
- Area: 486 Square Feet
- Dimensions: 18 X 27
Heating
- Heat Pump, Electric
Cooling
- Ceiling Fan(s), Central Air, Electric
Appliances
- Included: Stainless Steel Appliance(s), Washer, Dryer, Disposal, Dishwasher, Microwave, Built-In Range, Oven/Range - Electric, Refrigerator, Cooktop, Electric Water Heater
- Laundry: In Basement
Features
- Combination Kitchen/Dining, Dining Area, Family Room Off Kitchen, Open Floorplan, Kitchen - Gourmet, Kitchen Island, Primary Bath(s), Recessed Lighting, Upgraded Countertops, Walk-In Closet(s), Bathroom - Walk-In Shower, Ceiling Fan(s)
- Flooring: Luxury Vinyl
- Windows: Double Hung
- Basement: Finished,Interior Entry,Rear Entrance,Walk-Out Access,Sump Pump,Full
- Number of fireplaces: 2
- Fireplace features: Electric
Interior area
- Total structure area: 1,870
- Total interior livable area: 1,870 sqft
- Finished area above ground: 1,360
- Finished area below ground: 510
Video & virtual tour
Property
Parking
- Total spaces: 2
- Parking features: Assigned, On Street, Parking Lot
- Has uncovered spaces: Yes
- Details: Assigned Parking
Accessibility
- Accessibility features: 2+ Access Exits
Features
- Levels: Three
- Stories: 3
- Patio & porch: Deck
- Pool features: None
- Fencing: Back Yard,Wood
- Has view: Yes
- View description: Trees/Woods
Lot
- Size: 3,049 Square Feet
Details
- Additional structures: Above Grade, Below Grade
- Parcel number: 1303263088
- Zoning: R2
- Special conditions: Standard
Construction
Type & style
- Home type: Townhouse
- Architectural style: Colonial
- Property subtype: Townhouse
Materials
- Brick, Vinyl Siding
- Foundation: Concrete Perimeter
- Roof: Architectural Shingle
Condition
- Very Good
- New construction: No
- Year built: 1993
- Major remodel year: 2026
Utilities & green energy
- Electric: 200+ Amp Service
- Sewer: Public Sewer
- Water: Public
- Utilities for property: None
Community & HOA
Community
- Subdivision: Village Of Thomas Run
HOA
- Has HOA: Yes
- HOA fee: $125 monthly
- HOA name: FIRST SERVICE RESIDENTIAL
Location
- Region: Bel Air
Financial & listing details
- Price per square foot: $197/sqft
- Tax assessed value: $280,167
- Annual tax amount: $2,972
- Date on market: 8/29/2026
- Listing agreement: Exclusive Right To Sell
- Listing terms: Cash,Conventional,FHA,VA Loan
- Ownership: Fee Simple
Estimated market value
$365,000
$347,000 - $383,000
$2,771/mo
Price history
| Date | Event | Price |
|---|---|---|
| 8/29/2026 | Listed for sale | $367,900+41.5%$197/sqft |
Source:  Bright MLS #MDHR2058202 Report a problem Bright MLS #MDHR2058202 Report a problem | ||
| 6/3/2026 | Sold | $260,000-5.5%$139/sqft |
Source: Bright MLS #MDHR2055344 Report a problem | ||
| 5/25/2026 | Pending sale | $275,000$147/sqft |
Source: Bright MLS #MDHR2055344 Report a problem | ||
| 5/24/2026 | Listing removed | $275,000$147/sqft |
Source: Bright MLS #MDHR2055344 Report a problem | ||
| 5/21/2026 | Listed for sale | $275,000+120%$147/sqft |
Source: Bright MLS #MDHR2055344 Report a problem | ||
| 5/8/2001 | Sold | $125,000$67/sqft |
Source: Public Record Report a problem | ||
Public tax history
| Year | Property taxes | Tax assessment |
|---|---|---|
| 2025 | $2,939 +4% | $272,700 +5.2% |
| 2024 | $2,826 +5.4% | $259,333 +5.4% |
| 2023 | $2,681 +5.7% | $245,967 +5.7% |
| 2022 | $2,535 -1.8% | $232,600 +2.6% |
| 2021 | $2,582 +1.3% | $226,733 +2.7% |
| 2020 | $2,549 +2.7% | $220,867 +2.7% |
| 2019 | $2,481 +1.3% | $215,000 +1.3% |
| 2018 | $2,450 -1.2% | $212,333 -1.2% |
| 2017 | $2,481 +1672.2% | $215,000 +3.9% |
| 2016 | $140 | $207,000 |
| 2015 | $140 -94.6% | $207,000 |
| 2014 | $2,578 | $207,000 -2.9% |
| 2013 | -- | $213,200 |
| 2012 | -- | $213,200 |
| 2011 | -- | $213,200 -12.9% |
| 2010 | -- | $244,780 +10.4% |
| 2009 | -- | $221,736 +11.6% |
| 2008 | -- | $198,693 +13.1% |
| 2007 | -- | $175,650 +10.8% |
| 2006 | -- | $158,476 +12.2% |
| 2005 | -- | $141,303 +13.8% |
| 2004 | -- | $124,130 +2.3% |
| 2003 | -- | $121,296 +2.4% |
| 2002 | -- | $118,463 +2.5% |
| 2001 | -- | $115,630 |
Find assessor info on the county website
Monthly payment
Est. payment
Payment breakdown
Explore the cost of this home by adjusting the details. Changes won't be saved.Climate risks
Neighborhood: 21015
Nearby schools
Schools provided by the listing agent
- Middle: Southampton
- High: C. Milton Wright
- District: Harford County Public Schools
Source: Bright MLS. This data may not be complete. We recommend contacting the local school district to confirm school assignments for this home.
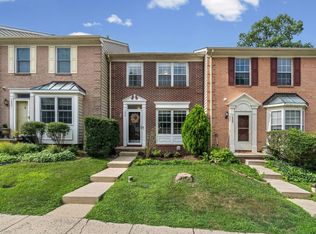
Similar homes
- $--3 bd3 ba1.8k sqft1115 Robin Hill Ct, Bel Air, MD 21015Auction
 Auction.com 2
 - $315,0003 bd3 ba1.2k sqft2258 N Tollgate Cir, Bel Air, MD 21015For Sale
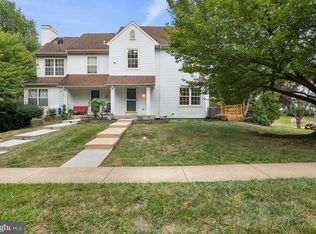
 MLS ID #MDHR2059728, Joe Norman, Keller Williams Gateway LLC. Bright MLS
 - $365,3333 bd2 ba1.6k sqft904 Felicia Ct, Bel Air, MD 21014For Sale
 MLS ID #MDHR2058416, Steve Kuzma, Weichert, Realtors - Diana Realty. Bright MLS
 - $525,0003 bd4 ba2.6k sqft1410 Sherman Ct, Bel Air, MD 21015For Sale
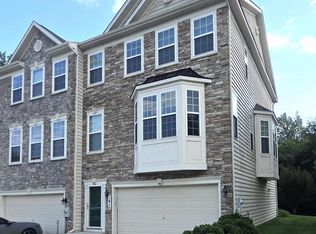 MLS ID #MDHR2059272, Anh Dang, Taylor Properties. Bright MLS
 - $350,0003 bd4 ba1.8k sqft240 Hunters Run Ter, Bel Air, MD 21015For SaleMLS ID #MDHR2053520, Pamela Debnam, Houwzer, LLC. Bright MLS
- $425,0003 bd2 ba2.1k sqft619 Flintlock Dr, Bel Air, MD 21015For SaleMLS ID #MDHR2058788, Timothy Langhauser, Compass Home Group, LLC. Bright MLS
- $489,9003 bd3 ba2.5k sqft700 Flintlock Dr, Bel Air, MD 21015For SaleMLS ID #MDHR2059464, Robert Landon, Samson Properties. Bright MLS
- $450,0003 bd3 ba1.8k sqft1703 Jennings Dr, Bel Air, MD 21015For SaleMLS ID #MDHR2058848, Suzanne Burton, Cummings & Co. Realtors. Bright MLS
- $329,9003 bd3 ba1.8k sqft1032 Jeanett Way, Bel Air, MD 21014For SaleMLS ID #MDHR2056646, Zachary Champion, North Sea Realty, LLC. Bright MLS
- $325,0003 bd3 ba1.6k sqft760 Reedy Cir, Bel Air, MD 21014For SaleMLS ID #MDHR2056938, Jonathan Blume, Streett Hopkins Real Estate, LLC. Bright MLS
- $389,3333 bd3 ba1.6k sqft2105 Mardic Dr, Forest Hill, MD 21050For SaleMLS ID #MDHR2058138, Steve Kuzma, Weichert, Realtors - Diana Realty. Bright MLS
- $295,0003 bd4 ba1.5k sqft1356 Saint Francis Rd, Bel Air, MD 21014For SaleMLS ID #MDHR2058898, Tim Markland, Cummings & Co. Realtors. Bright MLS
- $335,0003 bd3 ba1.7k sqft3026 Tipton Way, Abingdon, MD 21009For SaleMLS ID #MDHR2058982, Debra (Debbie) Rettberg, Northrop Realty. Bright MLS
- $419,9002 bd4 ba2.5k sqft523 Dallam Ct Unit 2, Bel Air, MD 21014For SaleMLS ID #MDHR2058754, Mary Towle, Yaffe Real Estate. Bright MLS
- $390,0003 bd3 ba2.3k sqft530 Lothian Way, Abingdon, MD 21009For SaleMLS ID #MDHR2058384, Josh Plevy, Keller Williams Realty Centre. Bright MLS
- $395,0004 bd3 ba1.6k sqft218 Bynum Ridge Rd, Forest Hill, MD 21050For SaleMLS ID #MDHR2058756, Linda Wilson, Streett Hopkins Real Estate, LLC. Bright MLS
- $339,9003 bd4 ba2k sqft413 Foreland Garth, Abingdon, MD 21009For SaleMLS ID #MDHR2056096, Sarah McNelis, Long & Foster Real Estate, Inc.. Bright MLS
- $339,9974 bd3 ba2.2k sqft422 Kentmore Ter, Abingdon, MD 21009For SaleMLS ID #MDHR2056486, Eric Bilz, LPT Realty, LLC. Bright MLS
- $278,0002 bd2 ba1.3k sqft2501 Merrick Ct, Abingdon, MD 21009For SaleMLS ID #MDHR2059428, Denise Garono Lancelotta, Coldwell Banker Realty. Bright MLS
