Step into this beautifully refreshed brick-front townhome in one of Bel Air’s sought-after communities—where comfort, convenience, and charm come together! This home features a brand-new roof, a sunny bay window in the modern kitchen designed for everyday enjoyment. The spa-inspired bath boasts a soaking tub and separate walk-in shower for ultimate relaxation. Enjoy cozy evenings by the wood-burning fireplace, or entertain on the newer rear low maintenance deck overlooking a level, fenced yard backing to serene woods—perfect for fall gatherings and backyard celebrations. Added security includes a 2018 Heat Pump for energy efficiency. Fresh neutral paint—move-in ready for your personal touch; New sliders on both upper and lower levels; Full bath on the lower level with separate laundry and utility room; Spacious walk-out lower level offering flexible living or guest space. Located in the Bel Air school district, close to shopping, restaurants, and commuter routes, this home checks all the boxes for today’s buyer. This move-in-ready gem is priced to attract attention! Let it be you.
Sold for $345,000
$345,000
1912 Millington Sq, Bel Air, MD 21015
3beds
1,876sqft
Townhouse
Built in 1992
2,178 Square Feet Lot
$347,600 Zestimate®
$184/sqft
$2,564 Estimated rent
Home value
$347,600
$323,000 - $375,000
$2,564/mo
Zestimate® history
Owner options
List your home for rent
$2,564/mo
Rent Zestimate®
Find your next renter with Zillow Rental Manager. Plus, with online applications, you can quickly screen prospective tenants – for free.
$2,564/mo
Rent Zestimate®
Refinance and save
$1,816/mo
Est. payment
Refinancing to a lower rate could help reduce your monthly payments and save thousands over the life of the loan.
$1,816/mo
Est. payment
Explore your selling options
Work with a Zillow partner agent
Leverage their expertise and Zillow's premium Showcase listings to get your home seen by more buyers.
Get startedList with your own agent
Get your home in front of millions of buyers by listing it on Zillow.
Learn how to do itSell it yourself
Take full control of how buyers see your home on Zillow by listing For Sale by Owner (FSBO).
List your homeWhat's special
Wood-burning fireplaceModern kitchenBacking to serene woodsSeparate walk-in showerSunny bay windowBrand-new roofSpacious walk-out lower level
Zillow last checked:
Listing updated:
Listed by:
Jorge Pimentel 410-937-2848,
Samson Properties,
Listing Team: Jorge And Gina Pimentel Group
Bought with:
Timothy Langhauser, 645107
Compass Home Group, LLC
Source: Bright MLS,MLS#: MDHR2048822
Facts & features
Interior
Bedrooms & bathrooms
- Bedrooms: 3
- Bathrooms: 3
- Full bathrooms: 2
- 1/2 bathrooms: 1
- Main level bathrooms: 1
Rooms
- Room types: Living Room, Dining Room, Bedroom 2, Bedroom 3, Kitchen, Bedroom 1, Laundry, Recreation Room, Bathroom 1, Half Bath
Bedroom 1
- Features: Attached Bathroom, Soaking Tub, Bathroom - Walk-In Shower, Ceiling Fan(s), Flooring - Carpet
- Level: Upper
- Area: 187 Square Feet
- Dimensions: 17 x 11
Bedroom 2
- Features: Flooring - Carpet
- Level: Upper
- Area: 110 Square Feet
- Dimensions: 11 x 10
Bedroom 3
- Features: Flooring - Carpet, Built-in Features
- Level: Upper
- Area: 90 Square Feet
- Dimensions: 9 x 10
Bathroom 1
- Features: Countertop(s) - Solid Surface, Double Sink, Flooring - Ceramic Tile, Bathroom - Walk-In Shower, Soaking Tub
- Level: Upper
- Area: 0 Square Feet
- Dimensions: 0 x 11
Dining room
- Features: Dining Area, Lighting - Ceiling, Living/Dining Room Combo, Flooring - Luxury Vinyl Plank
- Level: Main
- Area: 128 Square Feet
- Dimensions: 16 x 8
Half bath
- Features: Flooring - Laminate Plank
- Level: Main
- Area: 24 Square Feet
- Dimensions: 6 x 4
Half bath
- Features: Bathroom - Tub Shower, Flooring - Vinyl
- Level: Lower
- Area: 45 Square Feet
- Dimensions: 9 x 5
Kitchen
- Features: Breakfast Nook, Countertop(s) - Quartz, Flooring - Ceramic Tile, Eat-in Kitchen, Lighting - Ceiling, Pantry
- Level: Main
- Area: 228 Square Feet
- Dimensions: 19 x 12
Laundry
- Features: Flooring - Concrete
- Level: Lower
- Area: 108 Square Feet
- Dimensions: 12 x 9
Living room
- Features: Built-in Features, Ceiling Fan(s), Flooring - Laminate Plank, Living/Dining Room Combo, Fireplace - Wood Burning
- Level: Main
- Area: 266 Square Feet
- Dimensions: 19 x 14
Recreation room
- Features: Flooring - Carpet, Recessed Lighting
- Level: Lower
- Area: 532 Square Feet
- Dimensions: 28 x 19
Heating
- Heat Pump, Electric
Cooling
- Central Air, Ceiling Fan(s), Heat Pump, Electric
Appliances
- Included: Dishwasher, Disposal, Dryer, Exhaust Fan, Microwave, Self Cleaning Oven, Oven/Range - Electric, Refrigerator, Stainless Steel Appliance(s), Washer, Water Heater, Electric Water Heater
- Laundry: In Basement, Has Laundry, Lower Level, Laundry Room
Features
- Built-in Features, Soaking Tub, Bathroom - Tub Shower, Bathroom - Walk-In Shower, Breakfast Area, Ceiling Fan(s), Combination Dining/Living, Open Floorplan, Kitchen - Table Space, Recessed Lighting, Upgraded Countertops
- Flooring: Carpet, Ceramic Tile, Luxury Vinyl
- Doors: Insulated, Sliding Glass, Storm Door(s)
- Windows: Bay/Bow, Double Pane Windows, Storm Window(s), Sliding
- Basement: Finished,Walk-Out Access
- Number of fireplaces: 1
- Fireplace features: Wood Burning
Interior area
- Total structure area: 1,876
- Total interior livable area: 1,876 sqft
- Finished area above ground: 1,366
- Finished area below ground: 510
Property
Parking
- Parking features: Assigned, On Street
- Has uncovered spaces: Yes
- Details: Assigned Parking, Assigned Space #: 1912
Accessibility
- Accessibility features: None
Features
- Levels: Three
- Stories: 3
- Patio & porch: Deck, Patio
- Exterior features: Street Lights
- Pool features: None
- Has view: Yes
- View description: Trees/Woods
Lot
- Size: 2,178 Square Feet
Details
- Additional structures: Above Grade, Below Grade
- Parcel number: 1303263908
- Zoning: R2
- Special conditions: Standard
Construction
Type & style
- Home type: Townhouse
- Architectural style: Other,Contemporary
- Property subtype: Townhouse
Materials
- Brick, Vinyl Siding
- Foundation: Concrete Perimeter
- Roof: Asbestos Shingle
Condition
- Excellent
- New construction: No
- Year built: 1992
- Major remodel year: 2018
Utilities & green energy
- Sewer: Public Sewer
- Water: Public
- Utilities for property: Underground Utilities
Community & HOA
Community
- Subdivision: Village Of Thomas Run
HOA
- Has HOA: Yes
- Amenities included: Tot Lots/Playground
- Services included: Snow Removal, Trash, Common Area Maintenance
- HOA fee: $125 monthly
- HOA name: VILLAGES OF THOMAS RUN HOME OWNERS ASSOCIATION
Location
- Region: Bel Air
Financial & listing details
- Price per square foot: $184/sqft
- Tax assessed value: $264,500
- Annual tax amount: $2,883
- Date on market: 11/5/2025
- Listing agreement: Exclusive Right To Sell
- Ownership: Fee Simple
Price history
| Date | Event | Price |
|---|---|---|
| 12/19/2025 | Sold | $345,000$184/sqft |
Source:  Bright MLS #MDHR2048822 Report a problem Bright MLS #MDHR2048822 Report a problem | ||
| 11/20/2025 | Pending sale | $345,000$184/sqft |
Source: Bright MLS #MDHR2048822 Report a problem | ||
| 11/12/2025 | Listed for sale | $345,000$184/sqft |
Source: Bright MLS #MDHR2048822 Report a problem | ||
| 11/7/2025 | Pending sale | $345,000$184/sqft |
Source: Bright MLS #MDHR2048822 Report a problem | ||
| 11/5/2025 | Listed for sale | $345,000+220.9%$184/sqft |
Source: Bright MLS #MDHR2048822 Report a problem | ||
| 7/5/2014 | Listing removed | $1,700$1/sqft |
Source: Bel Air Sales #HR8350960 Report a problem | ||
| 5/17/2014 | Listed for rent | $1,700$1/sqft |
Source: Long & Foster Real Estate, Inc. #HR8350960 Report a problem | ||
| 11/20/2013 | Listing removed | $1,700$1/sqft |
Source: Long & Foster Real Estate, Inc. #HR8202640 Report a problem | ||
| 10/13/2013 | Listed for rent | $1,700$1/sqft |
Source: Long & Foster Real Estate, Inc. #HR8202640 Report a problem | ||
| 12/28/1995 | Sold | $107,500$57/sqft |
Source: Public Record Report a problem | ||
Public tax history
| Year | Property taxes | Tax assessment |
|---|---|---|
| 2025 | $2,883 +5.3% | $264,500 +5.3% |
| 2024 | $2,737 +5.6% | $251,167 +5.6% |
| 2023 | $2,592 +5.9% | $237,833 +5.9% |
| 2022 | $2,447 -2.9% | $224,500 +1.5% |
| 2021 | $2,519 +0.2% | $221,200 +1.5% |
| 2020 | $2,515 +1.5% | $217,900 +1.5% |
| 2019 | $2,476 +4.7% | $214,600 +4.7% |
| 2018 | $2,366 -4.5% | $205,000 -4.5% |
| 2017 | $2,476 +1668.9% | $214,600 +15.5% |
| 2016 | $140 | $185,800 |
| 2015 | $140 -93.9% | $185,800 |
| 2014 | $2,277 | $185,800 -0.6% |
| 2013 | -- | $186,900 |
| 2012 | -- | $186,900 |
| 2011 | -- | $186,900 -13.6% |
| 2010 | -- | $216,410 +10.4% |
| 2009 | -- | $195,992 +11.6% |
| 2008 | -- | $175,576 +13.2% |
| 2007 | -- | $155,160 +11.5% |
| 2006 | -- | $139,166 +13% |
| 2005 | -- | $123,173 +14.9% |
| 2004 | -- | $107,180 +2.3% |
| 2003 | -- | $104,792 +2.3% |
| 2002 | -- | $102,406 +2.4% |
| 2001 | -- | $100,020 |
Find assessor info on the county website
Neighborhood: 21015
Nearby homes
- $366,8003 bd4 ba2.5k sqft1910 Millington Sq, Bel Air, MD 21015Off Market

- $368,3003 bd4 ba2k sqft1914 Millington Sq, Bel Air, MD 21015Off Market
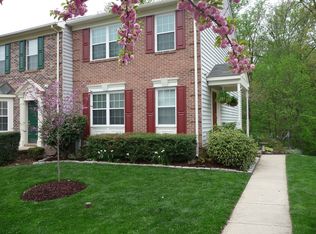
- $330,3003 bd3 ba1.9k sqft1908 Millington Sq, Bel Air, MD 21015Off Market
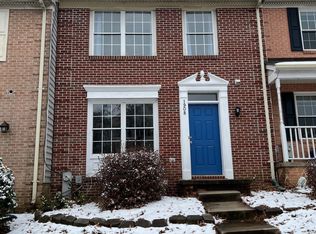
- $325,0003 bd4 ba1.8k sqft1906 Millington Sq, Bel Air, MD 21015Sold

- $336,8002 bd3 ba1.3k sqft1916 Millington Sq, Bel Air, MD 21015Off Market
- $333,2003 bd2 ba1.3k sqft1904 Millington Sq, Bel Air, MD 21015Off Market
- $307,200-- bd1 ba1.5k sqft1902 Millington Sq, Bel Air, MD 21015Off Market
- $365,0003 bd3 ba2.1k sqft1918 Millington Sq, Bel Air, MD 21015Sold
Nearby schools
GreatSchools rating
- 9/10Hickory Elementary SchoolGrades: K-5Distance: 1.5 mi
- 8/10Southampton Middle SchoolGrades: 6-8Distance: 1.5 mi
- 7/10C. Milton Wright High SchoolGrades: 9-12Distance: 0.4 mi
Schools provided by the listing agent
- District: Harford County Public Schools
Source: Bright MLS. This data may not be complete. We recommend contacting the local school district to confirm school assignments for this home.
Get a cash offer in 3 minutes
Find out how much your home could sell for in as little as 3 minutes with a no-obligation cash offer.
Estimated market value
$347,600
Get a cash offer in 3 minutes
Find out how much your home could sell for in as little as 3 minutes with a no-obligation cash offer.
Estimated market value
$347,600
- Maryland
- Harford County
- Bel Air
- 21015
- 1912 Millington Sq
Nearby cities
Nearby zip codes
Other Bel Air Topics
