Welcome to this move-in ready, 3-bedroom, 3.5-bathroom brick-front townhome in the sought-after Villages of Thomas Run community. With numerous recent upgrades, including a brand-new roof and fresh paint throughout, this home effortlessly combines comfort and functionality. As you enter, you're greeted by a spacious, open-concept living area filled with natural light. The living room includes a new ceiling fan for added comfort and style. The main level also features a convenient powder room and a large eat-in kitchen, complete with a central island and updated stainless steel appliances—ideal for cooking and casual dining. Step outside through the upgraded sliding glass door onto the recently built deck, where you can relax and unwind after a long day. The property backs up to a peaceful wooded area, creating a nice backdrop for outdoor gatherings. The rear exterior has also been updated with brand-new siding, giving the home a clean and refreshed appearance. Upstairs, the primary bedroom boasts vaulted ceilings, new paint and carpet, and ample windows, along with an ensuite bathroom. Continuing upstairs, you will find two additional bedrooms that have been fully renovated, including new walls, new windows, insulation, and electrical—making them feel like a brand-new addition to the home. The finished basement provides even more living space, featuring a full bathroom, a versatile bonus room perfect for an office or playroom, and a separate living area that could easily be a 4th bedroom—ideal for guests or additional family members. A generous storage area is also available, offering plenty of room to keep your belongings organized. Nestled in a quiet neighborhood yet just minutes from local shops, restaurants, and parks, this home is perfect for families or anyone seeking the ease of townhouse living. Recent updates include: New roof (2024), new deck (2024), newer fence (2022-repaired 2024), new sliding glass door (2024), new carpeting upper level (2024), front bay window rebuilt (2023), outside HVAC unit (Sept 2022), newer stainless steel appliances-Stove and Fridge (2021 ) Dishwasher (2019), Water Heater (2019) and more!
Sold for $325,000
$325,000
1906 Millington Sq, Bel Air, MD 21015
3beds
1,884sqft
Townhouse
Built in 1992
2,000 Square Feet Lot
$340,700 Zestimate®
$173/sqft
$2,706 Estimated rent
Home value
$340,700
$320,000 - $361,000
$2,706/mo
Zestimate® history
Owner options
List your home for rent
$2,706/mo
Rent Zestimate®
Find your next renter with Zillow Rental Manager. Plus, with online applications, you can quickly screen prospective tenants – for free.
$2,706/mo
Rent Zestimate®
Refinance and save
$2,097/mo
Est. payment
Refinancing to a lower rate could help reduce your monthly payments and save thousands over the life of the loan.
$2,097/mo
Est. payment
Explore your selling options
Work with a Zillow partner agent
Leverage their expertise and Zillow's premium Showcase listings to get your home seen by more buyers.
Get startedList with your own agent
Get your home in front of millions of buyers by listing it on Zillow.
Learn how to do itSell it yourself
Take full control of how buyers see your home on Zillow by listing For Sale by Owner (FSBO).
List your homeWhat's special
Central islandFinished basementPeaceful wooded areaVersatile bonus roomGenerous storage areaNew deckBrand-new siding
Zillow last checked:
Listing updated:
Listed by:
Dana Gilley 443-621-0013,
American Premier Realty, LLC
Bought with:
Bob Chew, 0225277244
Berkshire Hathaway HomeServices PenFed Realty
Christina Heiderman, 624600
Berkshire Hathaway HomeServices PenFed Realty
Source: Bright MLS,MLS#: MDHR2037110
Facts & features
Interior
Bedrooms & bathrooms
- Bedrooms: 3
- Bathrooms: 4
- Full bathrooms: 3
- 1/2 bathrooms: 1
- Main level bathrooms: 1
Basement
- Area: 687
Heating
- Heat Pump, Electric
Cooling
- Central Air, Ceiling Fan(s), Electric
Appliances
- Included: Microwave, Dishwasher, Disposal, Dryer, Exhaust Fan, Oven/Range - Electric, Stainless Steel Appliance(s), Washer, Refrigerator, Electric Water Heater
- Laundry: Has Laundry, In Basement
Features
- Attic, Ceiling Fan(s), Eat-in Kitchen, Kitchen Island, Pantry, Primary Bath(s), Other
- Flooring: Carpet, Laminate
- Basement: Finished,Interior Entry,Concrete,Walk-Out Access
- Has fireplace: No
Interior area
- Total structure area: 2,061
- Total interior livable area: 1,884 sqft
- Finished area above ground: 1,374
- Finished area below ground: 510
Property
Parking
- Total spaces: 2
- Parking features: Assigned, Parking Lot
- Details: Assigned Parking, Assigned Space #: 1906
Accessibility
- Accessibility features: None
Features
- Levels: Two
- Stories: 2
- Patio & porch: Deck, Porch
- Pool features: None
- Has view: Yes
- View description: Trees/Woods
Lot
- Size: 2,000 Square Feet
- Features: Backs to Trees
Details
- Additional structures: Above Grade, Below Grade
- Parcel number: 1303263932
- Zoning: R2
- Special conditions: Standard
Construction
Type & style
- Home type: Townhouse
- Architectural style: Colonial
- Property subtype: Townhouse
Materials
- Brick, Vinyl Siding
- Foundation: Concrete Perimeter
- Roof: Shingle
Condition
- Very Good
- New construction: No
- Year built: 1992
Utilities & green energy
- Sewer: Public Sewer
- Water: Public
Community & HOA
Community
- Subdivision: Village Of Thomas Run
HOA
- Has HOA: Yes
- HOA fee: $125 monthly
- HOA name: VILLAGES OF THOMAS RUN HOA, INC
Location
- Region: Bel Air
Financial & listing details
- Price per square foot: $173/sqft
- Tax assessed value: $251,933
- Annual tax amount: $2,746
- Date on market: 10/30/2024
- Listing agreement: Exclusive Right To Sell
- Listing terms: Cash,Conventional,FHA,VA Loan
- Ownership: Fee Simple
Price history
| Date | Event | Price |
|---|---|---|
| 12/6/2024 | Sold | $325,000+0%$173/sqft |
Source:  Bright MLS #MDHR2037110 Report a problem Bright MLS #MDHR2037110 Report a problem | ||
| 11/5/2024 | Pending sale | $324,900$172/sqft |
Source: Bright MLS #MDHR2037110 Report a problem | ||
| 10/30/2024 | Listed for sale | $324,900+56.6%$172/sqft |
Source: Bright MLS #MDHR2037110 Report a problem | ||
| 12/13/2011 | Sold | $207,500+15.9%$110/sqft |
Source: Public Record Report a problem | ||
| 8/2/2004 | Sold | $179,000+59.8%$95/sqft |
Source: Public Record Report a problem | ||
| 11/19/1997 | Sold | $112,000$59/sqft |
Source: Public Record Report a problem | ||
Public tax history
| Year | Property taxes | Tax assessment |
|---|---|---|
| 2025 | $2,892 +5.3% | $265,300 +5.3% |
| 2024 | $2,746 +5.6% | $251,933 +5.6% |
| 2023 | $2,600 +5.9% | $238,567 +5.9% |
| 2022 | $2,454 -2.9% | $225,200 +1.5% |
| 2021 | $2,527 +0.2% | $221,900 +1.5% |
| 2020 | $2,523 +1.5% | $218,600 +1.5% |
| 2019 | $2,485 +1.9% | $215,300 +1.9% |
| 2018 | $2,438 -1.9% | $211,233 -1.9% |
| 2017 | $2,485 +1674.7% | $215,300 +6% |
| 2016 | $140 | $203,100 |
| 2015 | $140 -94.4% | $203,100 |
| 2014 | $2,491 | $203,100 -1.2% |
| 2013 | -- | $205,600 |
| 2012 | -- | $205,600 |
| 2011 | -- | $205,600 -13.6% |
| 2010 | -- | $237,970 +10.3% |
| 2009 | -- | $215,682 +11.5% |
| 2008 | -- | $193,396 +13% |
| 2007 | -- | $171,110 +11.3% |
| 2006 | -- | $153,776 +12.7% |
| 2005 | -- | $136,443 +14.6% |
| 2004 | -- | $119,110 +2.4% |
| 2003 | -- | $116,286 +2.5% |
| 2002 | -- | $113,463 +2.6% |
| 2001 | -- | $110,640 |
Find assessor info on the county website
Neighborhood: 21015
Nearby homes
- $330,3003 bd3 ba1.9k sqft1908 Millington Sq, Bel Air, MD 21015Off Market
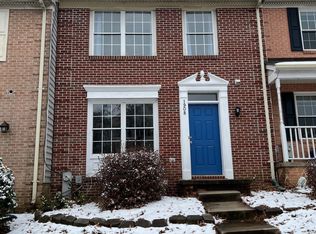
- $333,2003 bd2 ba1.3k sqft1904 Millington Sq, Bel Air, MD 21015Off Market
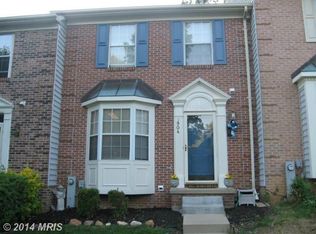
- $366,8003 bd4 ba2.5k sqft1910 Millington Sq, Bel Air, MD 21015Off Market

- $307,200-- bd1 ba1.5k sqft1902 Millington Sq, Bel Air, MD 21015Off Market
- $345,0003 bd3 ba1.8k sqft1912 Millington Sq, Bel Air, MD 21015Sold
- $351,1003 bd2 ba1.3k sqft1900 Millington Sq, Bel Air, MD 21015Off Market
- $368,3003 bd4 ba2k sqft1914 Millington Sq, Bel Air, MD 21015Off Market
- $336,8002 bd3 ba1.3k sqft1916 Millington Sq, Bel Air, MD 21015Off Market
Nearby schools
GreatSchools rating
- 9/10Hickory Elementary SchoolGrades: K-5Distance: 1.5 mi
- 8/10Southampton Middle SchoolGrades: 6-8Distance: 1.5 mi
- 7/10C. Milton Wright High SchoolGrades: 9-12Distance: 0.4 mi
Schools provided by the listing agent
- Elementary: Hickory
- Middle: Southampton
- High: C Milton Wright
- District: Harford County Public Schools
Source: Bright MLS. This data may not be complete. We recommend contacting the local school district to confirm school assignments for this home.
Get a cash offer in 3 minutes
Find out how much your home could sell for in as little as 3 minutes with a no-obligation cash offer.
Estimated market value
$340,700
Get a cash offer in 3 minutes
Find out how much your home could sell for in as little as 3 minutes with a no-obligation cash offer.
Estimated market value
$340,700
- Maryland
- Harford County
- Bel Air
- 21015
- 1906 Millington Sq
Nearby cities
Nearby zip codes
Other Bel Air Topics
