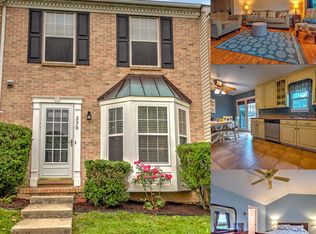
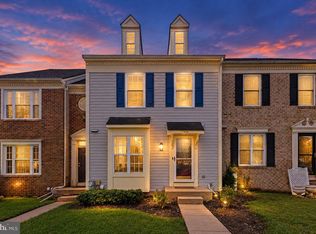
Welcome to Hunters Run Village. Experience the perfect blend of comfort and convenience in this beautifully maintained 3-bedroom, 2 Full-2 Half bathroom townhome located in the heart of Bel Air. This three-level residence offers a spacious and functional floor plan, perfect for modern lifestyles. The main level features a sun-drenched living area that flows into an inviting eat-in kitchen with ample cabinetry and workspace. Upstairs, the primary suite serves as a peaceful retreat with its own private bath. Two additional bright bedrooms and a full hall bath complete the upper level. The fully finished walk-out basement provides incredible versatility as a family room, home office, or gym. Enjoy peaceful mornings on the rear deck or host summer gatherings in the private, fenced-in backyard. Located in the Patterson Mill school district and just minutes from Harford Mall, Tollgate Park, and major commuter routes like I-95. Move right in and enjoy everything Bel Air has to offer!
For sale
Price cut: $10K (10/6)
$340,000
240 Hunters Run Ter, Bel Air, MD 21015
3beds
1,870sqft
Townhouse
Built in 1993
1,900 Square Feet Lot
$-- Zestimate®
$182/sqft
$87/mo HOA
What's special
Private fenced-in backyardRear deckInviting eat-in kitchenBright bedroomsAmple cabinetry and workspaceFully finished walk-out basement
- 182 days
- 632
- 48
Zillow last checked:
Listing updated:
Listed by:
Pamela Debnam 252-903-3616,
Houwzer, LLC 2028668787
Source: Bright MLS,MLS#: MDHR2053520
Facts & features
Interior
Bedrooms & bathrooms
- Bedrooms: 3
- Bathrooms: 4
- Full bathrooms: 2
- 1/2 bathrooms: 2
- Main level bathrooms: 1
Rooms
- Room types: Living Room, Dining Room, Primary Bedroom, Bedroom 2, Bedroom 3, Kitchen, Family Room, Breakfast Room, Storage Room, Primary Bathroom, Full Bath, Half Bath
Primary bedroom
- Features: Cathedral/Vaulted Ceiling, Ceiling Fan(s), Flooring - Carpet
- Level: Upper
- Area: 165 Square Feet
- Dimensions: 11 X 15
Bedroom 2
- Features: Ceiling Fan(s), Flooring - Carpet
- Level: Upper
- Area: 117 Square Feet
- Dimensions: 9 X 13
Bedroom 3
- Features: Ceiling Fan(s), Flooring - Carpet
- Level: Upper
- Area: 90 Square Feet
- Dimensions: 9 X 10
Primary bathroom
- Features: Bathroom - Tub Shower, Flooring - Vinyl
- Level: Upper
Breakfast room
- Features: Ceiling Fan(s), Chair Rail, Flooring - Vinyl
- Level: Main
- Area: 88 Square Feet
- Dimensions: 8 X 11
Dining room
- Features: Crown Molding, Chair Rail, Flooring - Vinyl, Living/Dining Room Combo
- Level: Main
- Area: 160 Square Feet
- Dimensions: 10 X 16
Family room
- Features: Flooring - Laminated
- Level: Lower
- Area: 360 Square Feet
- Dimensions: 18 X 20
Other
- Features: Bathroom - Tub Shower, Flooring - Vinyl
- Level: Upper
Half bath
- Features: Flooring - Vinyl
- Level: Main
Half bath
- Features: Flooring - Laminated
- Level: Lower
Kitchen
- Features: Pantry, Flooring - Vinyl, Kitchen - Electric Cooking
- Level: Main
- Area: 121 Square Feet
- Dimensions: 11 X 11
Living room
- Features: Crown Molding, Ceiling Fan(s), Flooring - Vinyl, Dining Area, Living/Dining Room Combo
- Level: Main
- Area: 192 Square Feet
- Dimensions: 12 X 16
Storage room
- Features: Built-in Features
- Level: Lower
Heating
- Forced Air, Natural Gas
Cooling
- Ceiling Fan(s), Central Air, Electric
Appliances
- Included: Microwave, Dishwasher, Ice Maker, Oven/Range - Electric, Refrigerator, Stainless Steel Appliance(s), Water Heater, Electric Water Heater
Features
- Attic, Breakfast Area, Built-in Features, Ceiling Fan(s), Combination Dining/Living, Crown Molding, Dining Area, Kitchen - Table Space, Pantry, Primary Bath(s), Bathroom - Tub Shower, Open Floorplan, Cathedral Ceiling(s)
- Flooring: Carpet, Laminate, Luxury Vinyl
- Doors: Six Panel, Sliding Glass, Storm Door(s)
- Windows: Double Pane Windows
- Basement: Connecting Stairway,Partial,Finished,Heated,Interior Entry,Exterior Entry,Rear Entrance,Shelving,Walk-Out Access,Windows
- Has fireplace: No
Interior area
- Total structure area: 2,040
- Total interior livable area: 1,870 sqft
- Finished area above ground: 1,360
- Finished area below ground: 510
Video & virtual tour
Property
Parking
- Parking features: Assigned, Parking Lot
- Details: Assigned Parking
Accessibility
- Accessibility features: None
Features
- Levels: Three
- Stories: 3
- Patio & porch: Patio, Porch
- Exterior features: Lighting, Sidewalks
- Pool features: None
- Fencing: Full,Back Yard,Wood
- Has view: Yes
- View description: Trees/Woods
Lot
- Size: 1,900 Square Feet
- Features: Front Yard, Rear Yard, Suburban
Details
- Additional structures: Above Grade, Below Grade
- Parcel number: 1301255436
- Zoning: R3
- Special conditions: Standard
Construction
Type & style
- Home type: Townhouse
- Architectural style: Colonial
- Property subtype: Townhouse
Materials
- Brick, Vinyl Siding
- Foundation: Block
- Roof: Asphalt
Condition
- New construction: No
- Year built: 1993
Utilities & green energy
- Electric: 200+ Amp Service
- Sewer: Public Sewer
- Water: Public
Community & HOA
Community
- Subdivision: Hunters Run Village
HOA
- Has HOA: Yes
- HOA fee: $87 monthly
- HOA name: HUNTERS RUN VILLAGE
Location
- Region: Bel Air
Financial & listing details
- Price per square foot: $182/sqft
- Tax assessed value: $285,400
- Annual tax amount: $2,889
- Date on market: 4/8/2026
- Listing agreement: Exclusive Right To Sell
- Listing terms: Cash,Conventional,FHA,VA Loan
- Ownership: Fee Simple
Estimated market value
Not available
Estimated sales range
Not available
Not available
Price history
| Date | Event | Price |
|---|---|---|
| 10/6/2026 | Price change | $340,000-2.9%$182/sqft |
Source:  Bright MLS #MDHR2053520 Report a problem Bright MLS #MDHR2053520 Report a problem | ||
| 9/28/2026 | Listed for sale | $350,000$187/sqft |
Source: Bright MLS #MDHR2053520 Report a problem | ||
| 9/21/2026 | Contingent | $350,000$187/sqft |
Source: Bright MLS #MDHR2053520 Report a problem | ||
| 8/19/2026 | Listed for sale | $350,000+2.9%$187/sqft |
Source: Bright MLS #MDHR2053520 Report a problem | ||
| 4/29/2026 | Listing removed | $340,000$182/sqft |
Source: Bright MLS #MDHR2053520 Report a problem | ||
| 4/22/2026 | Contingent | $340,000$182/sqft |
Source: Bright MLS #MDHR2053520 Report a problem | ||
| 4/8/2026 | Listed for sale | $340,000+8.3%$182/sqft |
Source: Bright MLS #MDHR2053520 Report a problem | ||
| 1/22/2026 | Listing removed | $2,300$1/sqft |
Source: Zillow Rentals Report a problem | ||
| 1/7/2026 | Listed for rent | $2,300$1/sqft |
Source: Zillow Rentals Report a problem | ||
| 10/9/2025 | Listing removed | $2,300$1/sqft |
Source: Zillow Rentals Report a problem | ||
| 10/6/2025 | Listed for rent | $2,300+43.8%$1/sqft |
Source: Zillow Rentals Report a problem | ||
| 3/21/2022 | Sold | $314,000-3.4%$168/sqft |
Source: Bright MLS #MDHR2009362 Report a problem | ||
| 3/1/2022 | Contingent | $324,900$174/sqft |
Source: Bright MLS #MDHR2009362 Report a problem | ||
| 2/24/2022 | Listed for sale | $324,900+41.3%$174/sqft |
Source: Bright MLS #MDHR2009362 Report a problem | ||
| 1/28/2019 | Sold | $230,000$123/sqft |
Source: Public Record Report a problem | ||
| 5/25/2016 | Listing removed | $1,600-2.9%$1/sqft |
Source: Marie Beal Report a problem | ||
| 3/16/2016 | Price change | $1,647-0.2%$1/sqft |
Source: Marie Beal Report a problem | ||
| 2/9/2016 | Price change | $1,650-2.9%$1/sqft |
Source: Marie Beal Report a problem | ||
| 1/12/2016 | Listed for rent | $1,700+3%$1/sqft |
Source: Marie Beal Report a problem | ||
| 12/6/2012 | Listing removed | $1,650$1/sqft |
Source: Coldwell Banker Residential Brokerage - Harford County Regional Office #HR7879131 Report a problem | ||
| 11/30/2012 | Price change | $1,650+3.1%$1/sqft |
Source: Coldwell Banker Residential Brokerage - Harford County Regional Office #HR7879131 Report a problem | ||
| 11/20/2012 | Price change | $1,600-3%$1/sqft |
Source: Coldwell Banker Residential Brokerage - Harford County Regional Office #HR7879131 Report a problem | ||
| 9/14/2012 | Price change | $1,650-2.9%$1/sqft |
Source: Coldwell Banker Residential Brokerage - Harford County Regional Office #HR7879131 Report a problem | ||
| 7/7/2012 | Listed for rent | $1,700$1/sqft |
Source: Coldwell Banker Residential Brokerage - Harford County Regional Office #HR7879131 Report a problem | ||
| 5/9/2010 | Listing removed | $230,000$123/sqft |
Source: NRT MidAtlantic #HR7256761 Report a problem | ||
| 3/21/2010 | Listed for sale | $230,000+4.5%$123/sqft |
Source: NRT MidAtlantic #HR7256761 Report a problem | ||
| 1/10/2008 | Sold | $220,000+15.9%$118/sqft |
Source: Public Record Report a problem | ||
| 9/8/2004 | Sold | $189,900+72.6%$102/sqft |
Source: Public Record Report a problem | ||
| 11/19/1998 | Sold | $110,000+10%$59/sqft |
Source: Public Record Report a problem | ||
| 6/19/1995 | Sold | $100,000$53/sqft |
Source: Public Record Report a problem | ||
Public tax history
| Year | Property taxes | Tax assessment |
|---|---|---|
| 2026 | $3,111 +7.7% | $285,400 +7.7% |
| 2025 | $2,889 +8.3% | $265,067 +8.3% |
| 2024 | $2,667 +9.1% | $244,733 +9.1% |
| 2023 | $2,446 +1.8% | $224,400 |
| 2022 | $2,403 -2.6% | $224,400 +3.6% |
| 2021 | $2,466 +0.5% | $216,533 +1.8% |
| 2020 | $2,453 +2.9% | $212,600 |
| 2019 | $2,384 +3% | $212,600 +6% |
| 2018 | $2,315 +3.1% | $200,600 +3.1% |
| 2017 | $2,246 +1504.1% | $194,600 |
| 2016 | $140 | $194,600 |
| 2015 | $140 -94.5% | $194,600 -1.2% |
| 2014 | $2,561 | $196,900 |
| 2013 | -- | $196,900 |
| 2012 | -- | $196,900 -7% |
| 2011 | -- | $211,700 +1.8% |
| 2010 | -- | $207,910 +1.9% |
| 2009 | -- | $204,080 +1.9% |
| 2008 | -- | $200,250 +12.7% |
| 2007 | -- | $177,682 +14.5% |
| 2006 | -- | $155,116 +17% |
| 2005 | -- | $132,550 +5.8% |
| 2004 | -- | $125,240 +6.2% |
| 2003 | -- | $117,930 +6.6% |
| 2002 | -- | $110,620 +2.1% |
| 2001 | -- | $108,346 |
Find assessor info on the county website
Monthly payment
Est. payment
Payment breakdown
Explore the cost of this home by adjusting the details. Changes won't be saved.Climate risks
Neighborhood: 21015
Nearby schools
Schools provided by the listing agent
- Elementary: Ring Factory
- Middle: Patterson Mill
- High: Patterson Mill
- District: Harford County Public Schools
Source: Bright MLS. This data may not be complete. We recommend contacting the local school district to confirm school assignments for this home.
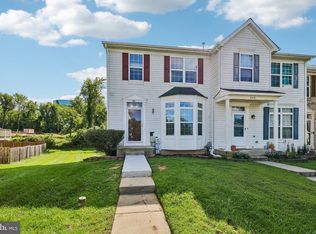
Similar homes
- $365,0003 bd4 ba2.3k sqft437 Amelanchier Ct, Bel Air, MD 21015For Sale
 MLS ID #MDHR2059896, Bob Chew, Samson Properties. Bright MLS
 - $356,9003 bd3 ba2k sqftFountain Glen, Bel Air, MD 21015For Sale
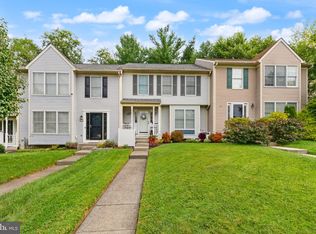 MLS ID #MDHR2060036, Trilok Minna, Taylor Properties. Bright MLS
 - $367,9003 bd4 ba1.8k sqft1901 Millington Sq, Bel Air, MD 21015For Sale
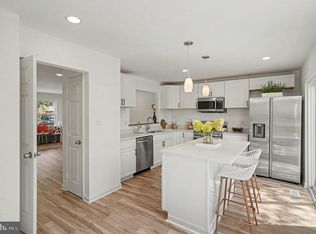 MLS ID #MDHR2058202, Betty Shock, Cummings & Co. Realtors. Bright MLS
 - $349,9993 bd4 ba1.8k sqft315 Overlea Pl, Abingdon, MD 21009For Sale
 MLS ID #MDHR2060410, Iftikhar Khan, RE/MAX Galaxy. Bright MLS
 - $364,9003 bd4 ba1.9k sqft1243 Athens Ct, Bel Air, MD 21014For SaleMLS ID #MDHR2059640, Zach Burnham, Homeowners Real Estate. Bright MLS
- $310,0003 bd2 ba1.5k sqft3311 Cheverly Ct, Abingdon, MD 21009For SaleMLS ID #MDHR2058260, Jessica Mack, Cummings & Co. Realtors. Bright MLS
- $315,0004 bd3 ba1.3k sqft738 Farnham Pl, Bel Air, MD 21014For SaleMLS ID #MDHR2058012, Robert McArtor, RE/MAX Components. Bright MLS
- $319,8003 bd4 ba1.7k sqft3086 Raking Leaf Dr, Abingdon, MD 21009For SaleMLS ID #MDHR2060104, Laura Snyder, American Premier Realty, LLC. Bright MLS
- $329,9002 bd3 ba1.4k sqftBrentwood Condo, Bel Air, MD 21014For SaleMLS ID #MDHR2052734, Michelle Taylor, Ghimire Homes. Bright MLS
- $398,0003 bd4 ba1.8k sqft3023 Strasbaugh Dr, Bel Air, MD 21015For SaleMLS ID #MDHR2054272, Dana Winn Levitt, Homeowners Real Estate. Bright MLS
- $299,9003 bd2 ba1.5k sqft645 Milford Ct, Abingdon, MD 21009For SaleMLS ID #MDHR2060024, Nicole Jantz, American Dream Realty and Management. Bright MLS
- $299,9903 bd4 ba1.5k sqft4247 Goodson Ct, Belcamp, MD 21017For SaleMLS ID #MDHR2059722, Robin Hess, Boyle & Kahoe Real Estate. Bright MLS
- $349,0003 bd4 ba2.2k sqft713 English Ivy Way, Aberdeen, MD 21001For SaleMLS ID #MDHR2057978, Rodrecus Durden, EXP Realty, LLC. Bright MLS
- $295,0003 bd2 ba1.4k sqft351 Delmar Ct, Abingdon, MD 21009For SaleMLS ID #MDHR2055132, Shannon Bowers, Keller Williams Gateway LLC. Bright MLS
- $305,0003 bd2 ba1.3k sqft1186 Splashing Brook Dr, Abingdon, MD 21009For SaleMLS ID #MDHR2060050, Lee Tessier, EXP Realty, LLC. Bright MLS
- $280,0003 bd2 ba1.3k sqft3600 Marpat Dr, Abingdon, MD 21009For SaleMLS ID #MDHR2059222, Craig Marsh, Marsh Realty. Bright MLS
- $334,9954 bd3 ba1.9k sqft300 Oakway Ct, Joppa, MD 21085For SaleMLS ID #MDHR2059794, Sandy DiPasquale, Samson Properties. Bright MLS
- $280,0003 bd2 ba1.4k sqft3633 Torey Ln, Abingdon, MD 21009For SaleMLS ID #MDHR2056744, Victor Dominguez, EXP Realty, LLC. Bright MLS
- $299,9904 bd4 ba1.4k sqft916 Pirates Ct, Edgewood, MD 21040For SaleMLS ID #MDHR2057262, Joe Bird, Red Cedar Real Estate, LLC. Bright MLS
- $339,9003 bd2 ba1.6k sqft49 Bellfalls Way, Baltimore, MD 21236For SaleMLS ID #MDBC2173522, Erik Grooms, Douglas Realty, LLC. Bright MLS
