3-bedroom, 2 full and 2 half bath Colonial townhouse in Beechtree Estates offering over 2,400 square feet, a functional multi-level layout, and access to community amenities including a clubhouse, fitness center, pool, and playground. Inside, the home offers generous living space, an open main level, and a kitchen with ample counter space, creating a solid foundation for everyday living, entertaining, or future personalization. The primary suite includes a private full bath, while two additional bedrooms provide flexibility for guests, workspace, or hobbies. With 2 full and 2 half baths, the layout offers added convenience across multiple levels. An attached garage and concrete driveway add everyday convenience, and the community location keeps shopping, dining, and recreation close by. For buyers seeking space, neighborhood amenities, and the opportunity to add their own cosmetic updates, this Aberdeen townhouse presents strong potential in a convenient location.**Buyer to pay a short sale negotiation fee of $6,000.00 or 2% of the purchase price, whichever is greater, upon closing.**
For sale
Price increase: $10K (7/6)
$350,000
623 Heathland Trl, Aberdeen, MD 21001
3beds
2,400sqft
:
Get pre-qualified$2,480/mo
Townhouse
Built in 2019
2,330 Square Feet Lot
$349,400 Zestimate®
$146/sqft
$108/mo HOA
What's special
Attached garageOpen main levelFunctional multi-level layoutGenerous living space
- 113 days |
- 353 |
- 26 |
Zillow last checked:
Listing updated:
Listed by:
Lee Tessier 410-638-9555,
EXP Realty, LLC 8888607369,
Listing Team: Lee Tessier Team, Co-Listing Team: Lee Tessier Team,Co-Listing Agent: Reed J Stupalski 410-688-4042,
EXP Realty, LLC
Source: Bright MLS,MLS#: MDHR2053122
Facts & features
Interior
Bedrooms & bathrooms
- Bedrooms: 3
- Bathrooms: 4
- Full bathrooms: 2
- 1/2 bathrooms: 2
- Main level bathrooms: 1
Rooms
- Room types: Bedroom 2, Bedroom 3, Bedroom 1, Bathroom 1, Bathroom 2, Half Bath
Bedroom 1
- Level: Upper
Bedroom 2
- Level: Upper
Bedroom 3
- Level: Upper
Bathroom 1
- Level: Upper
Bathroom 2
- Level: Upper
Half bath
- Level: Lower
Heating
- Forced Air, Natural Gas
Cooling
- Central Air, Electric
Appliances
- Included: Gas Water Heater
Features
- 9'+ Ceilings
- Flooring: Luxury Vinyl, Carpet
- Has basement: No
- Has fireplace: No
Interior area
- Total structure area: 2,400
- Total interior livable area: 2,400 sqft
- Finished area above ground: 2,400
Property
Parking
- Total spaces: 2
- Parking features: Garage Faces Front, Concrete, Driveway, Attached
- Attached garage spaces: 1
- Uncovered spaces: 1
Accessibility
- Accessibility features: None
Features
- Levels: Three
- Stories: 3
- Pool features: None
Lot
- Size: 2,330 Square Feet
Details
- Additional structures: Above Grade
- Parcel number: 1302396266
- Zoning: R3COS
- Special conditions: Short Sale
- Other equipment: None
Construction
Type & style
- Home type: Townhouse
- Architectural style: Colonial
- Property subtype: Townhouse
Materials
- Stick Built, Concrete, Brick, Brick Front
- Foundation: Slab
- Roof: Asphalt,Shingle
Condition
- Very Good
- New construction: No
- Year built: 2019
Utilities & green energy
- Sewer: Public Sewer
- Water: Public
Community & HOA
Community
- Subdivision: Beechtree Estates
HOA
- Has HOA: Yes
- Amenities included: Common Grounds, Clubhouse, Fitness Center, Pool, Tot Lots/Playground
- Services included: Common Area Maintenance
- HOA fee: $108 monthly
Location
- Region: Aberdeen
- Municipality: Aberdeen
Financial & listing details
- Price per square foot: $146/sqft
- Tax assessed value: $344,600
- Annual tax amount: $3,497
- Date on market: 4/9/2026
- Listing agreement: Exclusive Right To Sell
- Listing terms: Cash,Conventional,FHA,VA Loan
- Inclusions: See Disclosures
- Exclusions: See Disclosures
- Ownership: Fee Simple
Estimated market value
$349,400
$332,000 - $367,000
$2,962/mo
Price history
| Date | Event | Price |
|---|---|---|
| 7/6/2026 | Price change | $350,000+2.9%$146/sqft |
Source:  Bright MLS #MDHR2053122 Report a problem Bright MLS #MDHR2053122 Report a problem | ||
| 6/9/2026 | Price change | $340,000-2.9%$142/sqft |
Source: Bright MLS #MDHR2053122 Report a problem | ||
| 4/9/2026 | Listed for sale | $350,000+26.7%$146/sqft |
Source: Bright MLS #MDHR2053122 Report a problem | ||
| 11/7/2019 | Sold | $276,140$115/sqft |
Source: Public Record Report a problem | ||
Public tax history
| Year | Property taxes | Tax assessment |
|---|---|---|
| 2025 | $3,308 +2.1% | $320,900 +8% |
| 2024 | $3,239 +8.7% | $297,200 +8.7% |
| 2023 | $2,981 +2.5% | $273,500 |
| 2022 | $2,908 -1.8% | $273,500 +5.2% |
| 2021 | $2,963 +1.3% | $260,100 +2.6% |
| 2020 | $2,924 +607.2% | $253,400 +575.7% |
| 2019 | $414 +4.9% | $37,500 +9.8% |
| 2018 | $394 +5.1% | $34,167 +5.1% |
| 2017 | $375 | $32,500 +20.1% |
| 2016 | -- | $27,067 +25.1% |
| 2015 | -- | $21,633 +33.5% |
| 2014 | -- | $16,200 |
| 2013 | -- | $16,200 -0.6% |
| 2012 | -- | $16,300 |
| 2011 | -- | $16,300 |
Find assessor info on the county website
Monthly payment
Est. payment
Payment breakdown
Explore the cost of this home by adjusting the details. Changes won't be saved.Climate risks
Neighborhood: 21001
Nearby schools
GreatSchools rating
- 4/10G. Lisby Elementary At HillsdaleGrades: PK-5Distance: 1.4 mi
- 4/10Aberdeen Middle SchoolGrades: 6-8Distance: 2.5 mi
- 5/10Aberdeen High SchoolGrades: 9-12Distance: 2.3 mi
Schools provided by the listing agent
- Elementary: G. Lisby Elementary At Hillsdale
- Middle: Aberdeen
- High: Aberdeen
- District: Harford County Public Schools
Source: Bright MLS. This data may not be complete. We recommend contacting the local school district to confirm school assignments for this home.
- $3,2003 bd4 ba2k sqft625 Heathland Trl, Aberdeen, MD 21001For Rent

- $354,800-- bd3 ba1.6k sqft621 Heathland Trl, Aberdeen, MD 21001Off Market
- $365,9003 bd4 ba2k sqft627 Heathland Trl, Aberdeen, MD 21001Off Market

- $352,8003 bd4 ba1.6k sqft619 Heathland Trl, Aberdeen, MD 21001Off Market
- $371,9003 bd4 ba2k sqft617 Heathland Trl, Aberdeen, MD 21001Off Market
- $390,8003 bd4 ba2k sqft629 Heathland Trl, Aberdeen, MD 21001Off Market
- $372,1003 bd3 ba2.1k sqft615 Heathland Trl, Aberdeen, MD 21001Off Market
- $358,5003 bd2 ba1.9k sqft631 Heathland Trl, Aberdeen, MD 21001Off Market
A local agent can set up tours, give advice and negotiate with sellers.
Similar homes
- $350,0003 bd3 ba1.8k sqft624 Snowberry Way, Aberdeen, MD 21001For Sale

 MLS ID #MDHR2057962, Christine Daffron, Cummings & Co. Realtors. Bright MLS
 - $365,0003 bd4 ba1.8k sqft1317 Spindrift Rd, Aberdeen, MD 21001For Sale
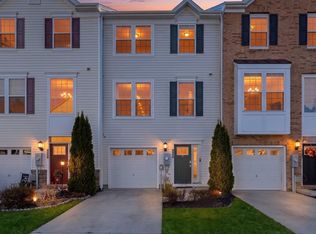 MLS ID #MDHR2052348, Benis Munezero, Northrop Realty. Bright MLS
 - $365,0003 bd4 ba2.2k sqft713 English Ivy Way, Aberdeen, MD 21001For Sale
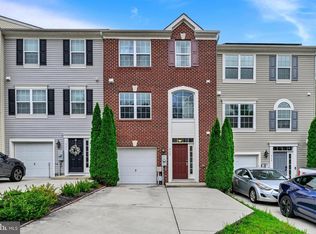 MLS ID #MDHR2057978, Rodrecus Durden, EXP Realty, LLC. Bright MLS
 - $345,0004 bd3 ba1.8k sqft626 Snowberry Way, Aberdeen, MD 21001For Sale
 MLS ID #MDHR2054734, Renee Lloyd, LPT Realty, LLC. Bright MLS
 - $450,0004 bd5 ba2.6k sqft1214 Up And Over Ln, Aberdeen, MD 21001For SaleMLS ID #MDHR2057998, Aly Anderson, Allfirst Realty, Inc.. Bright MLS
- $379,4183 bd4 ba1.9k sqft742 Bur Oak Ct, Aberdeen, MD 21001New ConstructionBright MLS
- $397,8643 bd4 ba1.9k sqft712 Bur Oak Ct, Aberdeen, MD 21001New ConstructionBright MLS
- $395,8013 bd4 ba1.9k sqft720 Bur Oak Ct, Aberdeen, MD 21001New ConstructionBright MLS
- $401,5893 bd4 ba1.9k sqft718 Bur Oak Ct, Aberdeen, MD 21001New ConstructionBright MLS
- $402,5174 bd4 ba2.1k sqft758 Bur Oak Ct, Aberdeen, MD 21001New ConstructionBright MLS
- $402,6574 bd4 ba2.1k sqft756 Bur Oak Ct, Aberdeen, MD 21001New ConstructionBright MLS
- $415,3104 bd4 ba2.1k sqft760 Bur Oak Ct, Aberdeen, MD 21001New ConstructionBright MLS
- $334,9003 bd4 ba1.7k sqft3086 Raking Leaf Dr, Abingdon, MD 21009For SaleMLS ID #MDHR2053938, Laura Snyder, American Premier Realty, LLC. Bright MLS
- $319,9002 bd2 ba1.6k sqft812 Long Dr APT A, Aberdeen, MD 21001For SaleMLS ID #MDHR2056794, Lindsay Moiles, Cummings & Co. Realtors. Bright MLS
- $359,9004 bd3 ba2k sqft2222 Tidal View Garth, Abingdon, MD 21009For SaleMLS ID #MDHR2053792, Pamela Debnam, Houwzer, LLC. Bright MLS
- $339,9003 bd3 ba1.9k sqft1225 Kirby Cir, Bel Air, MD 21015For SaleMLS ID #MDHR2057338, Lindsay Moiles, Cummings & Co. Realtors. Bright MLS
- $379,9003 bd4 ba2.3k sqft737 Shallow Ridge Ct, Abingdon, MD 21009For SaleMLS ID #MDHR2057242, John Rolfes, Cummings & Co. Realtors. Bright MLS
- $349,9004 bd4 ba2.1k sqft1928 Waltman Rd, Edgewood, MD 21040For SaleMLS ID #MDHR2056648, Jamie Koehler, Cummings & Co. Realtors. Bright MLS
- $395,0003 bd4 ba1.8k sqft3060 Strasbaugh Dr, Bel Air, MD 21015For Sale By Owner
- $389,9003 bd3 ba1.8k sqft3037 Strasbaugh Dr, Bel Air, MD 21015For SaleMLS ID #MDHR2055500, Assimina Perivola, Berkshire Hathaway HomeServices Homesale Realty. Bright MLS
