MOTIVATED SELLERS! GROUND FLOOR UNIT WITH PRIVATE ENTRANCE! This meticulously maintained home is featuring 2 spacious bedrooms, 2 full bathrooms, and over 1600 sq ft of living space. As you enter the home you will find a foyer appointed with ceramic tile flooring coat closet and large 4 x7 walk-in storage closet. The living room boosts an abundance of natural light, updated luxury vinyl flooring, crown molding, decorative wood accent wall, ceiling fan and entry to the kitchen. The living room flows to a sunlit eat-in kitchen with Corian countertops, ceramic tile backsplash, stainless steel appliances, double sink, pantry, ceramic tile flooring, table space and access to a private entry patio. Adjacent to the living rm is a large flex room with eye catching glass barn doors, updated luxury vinyl flooring, chair rail, crown molding and ceiling fan. The oversized primary suite offers a large 8x10 walk in closet with organizers, sitting area, luxury vinyl flooring, wood accent wall, ceiling fan, & updated on-suite bath. Primary bath is appointed with barn slider door, ceramic surround walk-in shower with glass door and bench, ceramic tile flooring, linen closet and double sink vanity. Down the hall you will find the spacious 2nd bedroom with luxury vinyl flooring, large closet and ceiling fan, and a 2nd Full bath with ceramic tile flooring and ceramic tile surround tub/shower combination. Step outside to enjoy your ground floor patio with easy access to parking and utility closet. Updates include - 2025 Water Filtration System, 2024 Microwave & Stove, 2024 Luxury Vinyl flooring, fresh paint, and so much more! Enjoy the close proximity to I-95 & RT 40, shopping, & restaurants. This unit is a must see!
For sale
Price cut: $10K (9/25)
$299,900
812 Long Dr APT A, Aberdeen, MD 21001
2beds
1,682sqft
Condominium
Built in 2007
-- sqft lot
$298,000 Zestimate®
$178/sqft
$300/mo HOA
What's special
Linen closetSitting areaDouble sink vanityDouble sinkFresh paintCrown moldingStainless steel appliances
- 115 days
- 261
- 11
Zillow last checked:
Listing updated:
Listed by:
Lindsay Moiles 443-528-4431,
Cummings & Co. Realtors (410) 823-0033
Source: Bright MLS,MLS#: MDHR2056794
Facts & features
Interior
Bedrooms & bathrooms
- Bedrooms: 2
- Bathrooms: 2
- Full bathrooms: 2
- Main level bathrooms: 2
- Main level bedrooms: 2
Rooms
- Room types: Living Room, Primary Bedroom, Bedroom 2, Kitchen, Foyer, Breakfast Room, Office, Primary Bathroom, Full Bath
Primary bedroom
- Features: Attached Bathroom, Ceiling Fan(s), Flooring - Luxury Vinyl Plank, Primary Bedroom - Sitting Area, Walk-In Closet(s)
- Level: Main
- Area: 400 Square Feet
- Dimensions: 25 X 16
Bedroom 2
- Features: Flooring - Luxury Vinyl Plank, Ceiling Fan(s)
- Level: Main
- Area: 176 Square Feet
- Dimensions: 16 X 11
Primary bathroom
- Features: Flooring - Ceramic Tile, Bathroom - Walk-In Shower, Double Sink
- Level: Main
- Area: 63 Square Feet
- Dimensions: 7 X 9
Breakfast room
- Features: Flooring - Ceramic Tile
- Level: Main
- Area: 120 Square Feet
- Dimensions: 10 X 12
Foyer
- Features: Flooring - Ceramic Tile, Walk-In Closet(s), Lighting - Ceiling
- Level: Main
- Area: 49 Square Feet
- Dimensions: 7 X 7
Other
- Features: Flooring - Ceramic Tile, Bathroom - Tub Shower
- Level: Main
- Area: 56 Square Feet
- Dimensions: 8 X 7
Kitchen
- Features: Ceiling Fan(s), Countertop(s) - Solid Surface, Dining Area, Double Sink, Flooring - Ceramic Tile, Eat-in Kitchen, Kitchen - Electric Cooking, Lighting - Ceiling, Pantry
- Level: Main
- Area: 132 Square Feet
- Dimensions: 11 X 12
Living room
- Features: Flooring - Luxury Vinyl Plank, Ceiling Fan(s), Crown Molding
- Level: Main
- Area: 320 Square Feet
- Dimensions: 20 X 16
Office
- Features: Flooring - Luxury Vinyl Plank, Ceiling Fan(s), Crown Molding, Chair Rail
- Level: Main
- Area: 132 Square Feet
- Dimensions: 12 X 11
Heating
- Forced Air, Natural Gas
Cooling
- Central Air, Ceiling Fan(s), Electric
Appliances
- Included: Microwave, Dishwasher, Disposal, Dryer, Exhaust Fan, Ice Maker, Oven/Range - Electric, Refrigerator, Stainless Steel Appliance(s), Washer, Water Heater, Electric Water Heater
- Laundry: Dryer In Unit, Has Laundry, Washer In Unit, In Unit
Features
- Bathroom - Walk-In Shower, Bathroom - Tub Shower, Ceiling Fan(s), Chair Railings, Combination Kitchen/Dining, Crown Molding, Dining Area, Elevator, Entry Level Bedroom, Family Room Off Kitchen, Flat, Formal/Separate Dining Room, Kitchen - Country, Kitchen - Table Space, Pantry, Primary Bath(s), Recessed Lighting, Walk-In Closet(s), Dry Wall, 9'+ Ceilings
- Flooring: Luxury Vinyl, Ceramic Tile, Carpet
- Doors: Storm Door(s), Six Panel
- Has basement: No
- Has fireplace: No
Interior area
- Total structure area: 1,682
- Total interior livable area: 1,682 sqft
- Finished area above ground: 1,682
- Finished area below ground: 0
Property
Parking
- Total spaces: 2
- Parking features: Unassigned, Paved, Lighted, Handicap Parking, Parking Lot
Accessibility
- Accessibility features: Accessible Elevator Installed, Accessible Entrance, No Stairs
Features
- Levels: One
- Stories: 1
- Patio & porch: Patio
- Exterior features: Sidewalks
- Pool features: None
Details
- Additional structures: Above Grade, Below Grade
- Parcel number: 1302107988
- Zoning: IBD
- Special conditions: Standard
Construction
Type & style
- Home type: Condo
- Property subtype: Condominium
- Attached to another structure: Yes
Materials
- Brick
Condition
- Excellent,Very Good
- New construction: No
- Year built: 2007
Utilities & green energy
- Sewer: Public Sewer
- Water: Public
Community & HOA
Community
- Security: Security System, Fire Sprinkler System
- Condo and coop fee: $300 monthly
- Subdivision: None Available
HOA
- Has HOA: No
- Amenities included: None
- Services included: Snow Removal, Trash, Water, Maintenance Grounds
Location
- Region: Aberdeen
- Municipality: Aberdeen
Financial & listing details
- Price per square foot: $178/sqft
- Tax assessed value: $270,000
- Annual tax amount: $3,842
- Date on market: 6/26/2026
- Listing agreement: Exclusive Right To Sell
- Listing terms: FHA,VA Loan,Conventional,Cash
- Ownership: Condominium
- Road surface type: Paved
Estimated market value
$298,000
$283,000 - $313,000
$2,080/mo
Price history
| Date | Event | Price |
|---|---|---|
| 9/25/2026 | Price change | $299,900-3.2%$178/sqft |
Source:  Bright MLS #MDHR2056794 Report a problem Bright MLS #MDHR2056794 Report a problem | ||
| 9/23/2026 | Price change | $309,900-1.6%$184/sqft |
Source: Bright MLS #MDHR2056794 Report a problem | ||
| 8/6/2026 | Price change | $314,900-1.6%$187/sqft |
Source: Bright MLS #MDHR2056794 Report a problem | ||
| 7/10/2026 | Price change | $319,900-1.5%$190/sqft |
Source: Bright MLS #MDHR2056794 Report a problem | ||
| 6/26/2026 | Listed for sale | $324,900+3.1%$193/sqft |
Source: Bright MLS #MDHR2056794 Report a problem | ||
| 9/20/2024 | Sold | $315,000$187/sqft |
Source: Bright MLS #MDHR2032472 Report a problem | ||
| 8/18/2024 | Pending sale | $315,000$187/sqft |
Source: Bright MLS #MDHR2032472 Report a problem | ||
| 7/21/2024 | Price change | $315,000-4.5%$187/sqft |
Source: Bright MLS #MDHR2032472 Report a problem | ||
| 7/4/2024 | Listed for sale | $330,000$196/sqft |
Source: Bright MLS #MDHR2032472 Report a problem | ||
| 6/17/2024 | Listing removed | -- |
Source: Bright MLS #MDHR2032472 Report a problem | ||
| 6/6/2024 | Listed for sale | $330,000+13.8%$196/sqft |
Source: Bright MLS #MDHR2032472 Report a problem | ||
| 5/24/2022 | Sold | $290,000+1.8%$172/sqft |
Source: Bright MLS #MDHR2010412 Report a problem | ||
| 4/18/2022 | Pending sale | $284,900$169/sqft |
Source: Bright MLS #MDHR2010412 Report a problem | ||
| 3/31/2022 | Listed for sale | $284,900+20.2%$169/sqft |
Source: Bright MLS #MDHR2010412 Report a problem | ||
| 1/2/2008 | Sold | $237,000$141/sqft |
Source: Public Record Report a problem | ||
Public tax history
| Year | Property taxes | Tax assessment |
|---|---|---|
| 2026 | $2,574 +10.2% | $270,000 +10.2% |
| 2025 | $2,336 -32.7% | $245,000 +11.4% |
| 2024 | $3,472 +12.8% | $220,000 +12.8% |
| 2023 | $3,078 | $195,000 |
| 2022 | $3,078 -4% | $195,000 |
| 2021 | $3,204 -0.1% | $195,000 |
| 2020 | $3,209 +1.7% | $195,000 |
| 2019 | $3,154 +1.1% | $195,000 +3.5% |
| 2018 | $3,119 +1.8% | $188,333 +1.8% |
| 2017 | $3,063 | $185,000 |
| 2016 | -- | $185,000 |
| 2015 | -- | $185,000 |
| 2014 | $2,048 | $185,000 |
| 2013 | -- | $185,000 |
| 2012 | -- | $185,000 -9.8% |
| 2011 | -- | $205,000 |
| 2010 | -- | $205,000 |
| 2009 | -- | $205,000 |
| 2008 | -- | $205,000 |
Find assessor info on the county website
Monthly payment
Est. payment
Payment breakdown
Explore the cost of this home by adjusting the details. Changes won't be saved.Climate risks
Neighborhood: 21001
Nearby schools
Schools provided by the listing agent
- District: Harford County Public Schools
Source: Bright MLS. This data may not be complete. We recommend contacting the local school district to confirm school assignments for this home.


Similar homes
- $335,0003 bd4 ba2.2k sqft713 English Ivy Way, Aberdeen, MD 21001For Sale
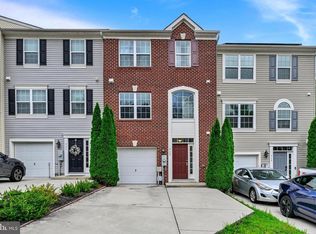
 MLS ID #MDHR2061174, Rodrecus Durden, EXP Realty, LLC. Bright MLS
 - $305,0003 bd3 ba1.5k sqft611 Possum Trot Way, Aberdeen, MD 21001For Sale
 MLS ID #MDHR2057730, Natasha Skelton, Keller Williams Gateway LLC. Bright MLS
 - $289,0002 bd2 ba1.5k sqft201 Secretariat Dr Unit D, Havre De Grace, MD 21078For Sale
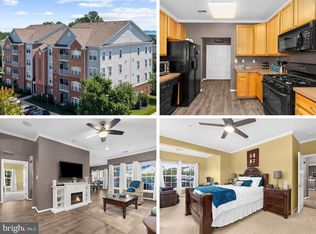 MLS ID #MDHR2058770, Heather Brannock, Keller Williams Flagship. Bright MLS
 - $328,0003 bd4 ba2.4k sqftNone Available, Aberdeen, MD 21001For Sale
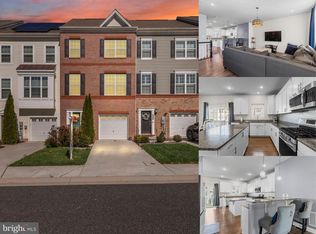 MLS ID #MDHR2053122, Lee Tessier, EXP Realty, LLC. Bright MLS
 - $279,9002 bd2 ba1.3k sqft1603 Martha Ct Unit 402, Bel Air, MD 21015For SaleMLS ID #MDHR2057650, Janet Garinther, Cummings & Co. Realtors. Bright MLS
- $285,0002 bd2 ba1.3k sqft118 Nichols St Unit 3D, Bel Air, MD 21014For SaleMLS ID #MDHR2060270, Kim Letschin, Long & Foster Real Estate, Inc.. Bright MLS
- $269,9002 bd2 ba1.2k sqft1604 Martha Ct Unit 101, Bel Air, MD 21015For SaleMLS ID #MDHR2057470, Aimee C O'Neill, O'Neill Enterprises Realty. Bright MLS
- $279,9002 bd2 ba1.6k sqft1401 Joppa Forest Dr APT C, Joppa, MD 21085For SaleMLS ID #MDHR2060600, Donna Steffe, RE/MAX Components. Bright MLS
- $255,0003 bd3 ba1.7k sqft1670 Mohegan Dr Unit E, Havre De Grace, MD 21078For SaleMLS ID #MDHR2061018, Amy Dondero, Advance Realty USA INC. Bright MLS
- $315,0002 bd2 ba1.3k sqft308 Willrich Cir Unit J, Forest Hill, MD 21050For SaleMLS ID #MDHR2059732, Kelly Hacke, Cummings & Co. Realtors. Bright MLS
- $320,0002 bd2 ba1.7k sqft303 Lothian Way Unit 303, Abingdon, MD 21009For SaleMLS ID #MDHR2054686, Denise Patrick, Long & Foster Real Estate, Inc.. Bright MLS
- $249,9002 bd2 ba1.1k sqft1306 Scottsdale Dr Unit 214, Bel Air, MD 21015For SaleMLS ID #MDHR2059890, Ryan Brown, Advance Realty, Inc.. Bright MLS
- $253,0002 bd2 ba1.3k sqft1406 Bonnett Pl Unit 209, Bel Air, MD 21015For SaleMLS ID #MDHR2058062, Lauren Webster, The KW Collective. Bright MLS
- $349,9003 bd2 ba1.6k sqft231 Roundhouse Dr Unit 3E, Perryville, MD 21903For SaleMLS ID #MDCC2022840, Anastasia Zivkovic Palmer, Cummings & Co. Realtors. Bright MLS
- $375,0003 bd2 ba1.8k sqft99 Stone Rd, Delta, PA 17314For SaleMLS ID #PAYK2113120, Jake Scott, Turn Key Realty Group. Bright MLS
- $335,0003 bd4 ba1.8k sqft4615 Harrier Way, Belcamp, MD 21017For SaleMLS ID #MDHR2060754, Danielle Bussard, Cummings & Co. Realtors. Bright MLS
- $275,0003 bd2 ba1.8k sqft3205 Stone Eagle Ct, Abingdon, MD 21009For SaleMLS ID #MDHR2060934, Amy Dondero, Advance Realty USA INC. Bright MLS
- $325,0002 bd2 ba1.6k sqft9506 Amberleigh Ln APT M, Perry Hall, MD 21128For SaleMLS ID #MDBC2177884, Erica Washington, Coldwell Banker Realty. Bright MLS
- $319,8003 bd4 ba1.7k sqft3086 Raking Leaf Dr, Abingdon, MD 21009For SaleMLS ID #MDHR2060104, Laura Snyder, American Premier Realty, LLC. Bright MLS
