LOWER YOUR RATE & SAVE! Seller is offering a $4,000 buyer credit with an acceptable offer! Apply the credit toward an eligible interest rate buydown or closing costs—potentially lowering your monthly payment or reducing the cash needed at closing. Welcome to this spacious brick-front end-unit townhome in the desirable Eagles Landing at Waters Edge community! Offering 3 bedrooms, 2 full baths, and 2 half baths, this home provides plenty of room to spread out across three finished levels. The entry level features an expansive bonus room, perfect for an additional family room, home office, playroom, or flexible living space. Upstairs, the main level offers a spacious living room along with an additional dining or sitting area centered around a cozy gas fireplace with access to the second-level deck. The eat-in kitchen provides plenty of space for a dining table and additional seating, making it ideal for both everyday meals and entertaining. The upper level is home to a generous primary suite complete with a walk-in closet and spacious private bath featuring a double-sink vanity, corner soaking tub, and separate shower. Two additional bedrooms and a full hall bath complete this level. Enjoy the added privacy, natural light, and extra outdoor space that come with an end-unit location, along with a peaceful backdrop of privacy trees. Conveniently located near major commuting routes, shopping, dining, and Aberdeen Proving Ground, this home offers a great combination of space, comfort, and accessibility.
For sale
$334,000
4615 Harrier Way, Belcamp, MD 21017
3beds
1,836sqft
Townhouse
Built in 2006
3,197 Square Feet Lot
$332,500 Zestimate®
$182/sqft
$130/mo HOA
What's special
Cozy gas fireplaceExpansive bonus roomWalk-in closetBrick-front end-unit townhomeEnd-unit locationDouble-sink vanitySecond-level deck
- 23 days
- 282
- 27
Zillow last checked:
Listing updated:
Listed by:
Danielle Bussard 443-536-9956,
Cummings & Co. Realtors 4108230033
Source: Bright MLS,MLS#: MDHR2060754
Facts & features
Interior
Bedrooms & bathrooms
- Bedrooms: 3
- Bathrooms: 4
- Full bathrooms: 2
- 1/2 bathrooms: 2
- Main level bathrooms: 1
Rooms
- Room types: Living Room, Dining Room, Primary Bedroom, Bedroom 2, Bedroom 3, Kitchen, Family Room
Primary bedroom
- Level: Upper
Bedroom 2
- Level: Upper
Bedroom 3
- Level: Upper
Dining room
- Level: Main
Family room
- Level: Lower
Kitchen
- Level: Main
Living room
- Level: Main
Heating
- Forced Air, Natural Gas
Cooling
- Ceiling Fan(s), Central Air, Natural Gas
Appliances
- Included: Microwave, Dishwasher, Self Cleaning Oven, Oven, Oven/Range - Electric, Gas Water Heater
Features
- Soaking Tub, Bathroom - Walk-In Shower, Breakfast Area, Combination Kitchen/Dining, Dining Area, Family Room Off Kitchen, Open Floorplan, Eat-in Kitchen, Kitchen - Table Space, Primary Bath(s), Other, Dry Wall
- Flooring: Carpet
- Doors: Six Panel
- Windows: Double Hung
- Basement: Connecting Stairway,Finished
- Number of fireplaces: 1
Interior area
- Total structure area: 2,296
- Total interior livable area: 1,836 sqft
- Finished area above ground: 1,536
- Finished area below ground: 300
Property
Parking
- Total spaces: 3
- Parking features: Garage Faces Front, Garage Door Opener, Inside Entrance, Concrete, Attached, Driveway, Off Street
- Attached garage spaces: 1
- Uncovered spaces: 2
Accessibility
- Accessibility features: None
Features
- Levels: Three
- Stories: 3
- Pool features: None
- Has view: Yes
- View description: Garden
- Waterfront features: River
Lot
- Size: 3,197 Square Feet
Details
- Additional structures: Above Grade, Below Grade
- Parcel number: 1301365401
- Zoning: R4COS
- Special conditions: Standard
Construction
Type & style
- Home type: Townhouse
- Architectural style: Colonial
- Property subtype: Townhouse
Materials
- Brick, Vinyl Siding
- Foundation: Other
- Roof: Shingle
Condition
- Very Good
- New construction: No
- Year built: 2006
Utilities & green energy
- Sewer: Public Sewer
- Water: Public
Community & HOA
Community
- Security: Main Entrance Lock, Smoke Detector(s)
- Subdivision: Eagles Landing At Waters Edge
HOA
- Has HOA: Yes
- HOA fee: $130 monthly
Location
- Region: Belcamp
- Municipality: Belcamp
Financial & listing details
- Price per square foot: $182/sqft
- Tax assessed value: $281,200
- Annual tax amount: $3,065
- Date on market: 10/9/2026
- Listing agreement: Exclusive Right To Sell
- Ownership: Fee Simple
Estimated market value
$332,500
$316,000 - $349,000
$2,441/mo
Price history
| Date | Event | Price |
|---|---|---|
| 9/17/2019 | Sold | $209,000-5%$114/sqft |
Source: Public Record Report a problem | ||
| 6/27/2019 | Price change | $219,900-2.2%$120/sqft |
Source: Compass Home Group, LLC #MDHR234148 Report a problem | ||
| 3/19/2019 | Price change | $224,9000%$122/sqft |
Source: Compass Home Group, LLC #MDHR234148 Report a problem | ||
| 3/6/2019 | Price change | $225,000-1.7%$123/sqft |
Source: Compass Home Group, LLC #MDHR234148 Report a problem | ||
| 1/25/2019 | Listed for sale | $229,000-22.9%$125/sqft |
Source: Compass Home Group, LLC #MDHR180662 Report a problem | ||
| 6/13/2017 | Listing removed | $1,700$1/sqft |
Source: Bel Air #HR9955761 Report a problem | ||
| 5/23/2017 | Listed for rent | $1,700+3%$1/sqft |
Source: Keller Williams American Premier Realty LLC #HR9955761 Report a problem | ||
| 4/9/2015 | Listing removed | $1,650$1/sqft |
Source: EXIT Preferred Realty LLC #HR8570767 Report a problem | ||
| 3/12/2015 | Listed for rent | $1,650$1/sqft |
Source: EXIT Preferred Realty LLC #HR8570767 Report a problem | ||
| 4/8/2014 | Listing removed | $1,650$1/sqft |
Source: EXIT Preferred Realty LLC #HR8286370 Report a problem | ||
| 3/8/2014 | Listed for rent | $1,650$1/sqft |
Source: EXIT Preferred Realty LLC #HR8286370 Report a problem | ||
| 2/15/2006 | Sold | $297,000$162/sqft |
Source: Public Record Report a problem | ||
Public tax history
| Year | Property taxes | Tax assessment |
|---|---|---|
| 2026 | $3,065 +8.9% | $281,200 +8.9% |
| 2025 | $2,814 +9.8% | $258,233 +9.8% |
| 2024 | $2,564 +10.8% | $235,267 +10.8% |
| 2023 | $2,314 +0.5% | $212,300 |
| 2022 | $2,302 -3.8% | $212,300 +1% |
| 2021 | $2,393 -0.8% | $210,100 +0.5% |
| 2020 | $2,412 +2.8% | $209,000 |
| 2019 | $2,346 +2.9% | $209,000 +5.8% |
| 2018 | $2,280 +3% | $197,600 +3% |
| 2017 | $2,215 +1481.8% | $191,900 |
| 2016 | $140 | $191,900 |
| 2015 | $140 -95.2% | $191,900 -2.1% |
| 2014 | $2,892 | $196,100 |
| 2013 | -- | $196,100 |
| 2012 | -- | $196,100 -18.5% |
| 2011 | -- | $240,600 0% |
| 2010 | -- | $240,670 |
| 2009 | -- | $240,670 -18.5% |
| 2008 | -- | $295,130 +18.2% |
| 2007 | -- | $249,646 +548.4% |
| 2006 | -- | $38,500 +136.9% |
| 2005 | -- | $16,250 |
Find assessor info on the county website
Monthly payment
Est. payment
Payment breakdown
Explore the cost of this home by adjusting the details. Changes won't be saved.Climate risks
Neighborhood: 21017
Nearby schools
Schools provided by the listing agent
- District: Harford County Public Schools
Source: Bright MLS. This data may not be complete. We recommend contacting the local school district to confirm school assignments for this home.

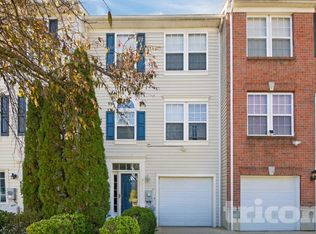


Similar homes
- $329,0003 bd3 ba1.9k sqft214 Merlin Dr, Belcamp, MD 21017For Sale

 MLS ID #MDHR2058060, Beth Valle, Compass. Bright MLS
- $340,0003 bd3 ba1.8k sqft624 Snowberry Way, Aberdeen, MD 21001For Sale
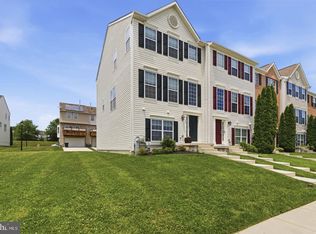 MLS ID #MDHR2061120, Christine Daffron, Cummings & Co. Realtors. Bright MLS
- $335,0003 bd4 ba2.2k sqft713 English Ivy Way, Aberdeen, MD 21001For Sale
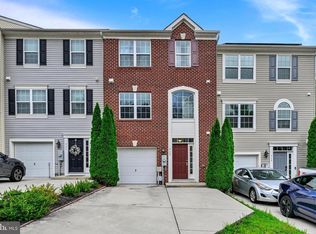 MLS ID #MDHR2061174, Rodrecus Durden, EXP Realty, LLC. Bright MLS
- $299,9003 bd4 ba1.4k sqft4749 Coralberry Ct, Aberdeen, MD 21001For Sale
 MLS ID #MDHR2056628, Stephanie Burns, Coldwell Banker Realty. Bright MLS
- $330,0003 bd3 ba1.6k sqft1950 Millington Sq, Bel Air, MD 21015For SaleMLS ID #MDHR2061308, Jamie Bishop, Boyle & Kahoe Real Estate. Bright MLS
- $319,8003 bd4 ba1.7k sqft3086 Raking Leaf Dr, Abingdon, MD 21009For SaleMLS ID #MDHR2060104, Laura Snyder, American Premier Realty, LLC. Bright MLS
- $325,0003 bd2 ba1.1k sqftBrentwood Condo, Bel Air, MD 21014For SaleMLS ID #MDHR2061404, Bob Kimball, Redfin Corp. Bright MLS
- $360,0003 bd4 ba1.8k sqft1443 Landis Cir, Bel Air, MD 21015For SaleMLS ID #MDHR2060768, Jessica Boyle Tsottles, Boyle & Kahoe Real Estate. Bright MLS
- $330,0003 bd3 ba1.8k sqft1701 Beechbank Way, Bel Air, MD 21015For SaleMLS ID #MDHR2060616, Mitch Toland, Redfin Corp. Bright MLS
- $225,0003 bd2 ba1.2k sqft1305 Cranesbill Ct Unit 202, Belcamp, MD 21017For SaleMLS ID #MDHR2060250, Andy Jang, Corner House Realty. Bright MLS
- $375,0003 bd4 ba1.9k sqft2923 Toddsbury Ct, Abingdon, MD 21009For SaleMLS ID #MDHR2060438, Lindsay Moiles, Cummings & Co. Realtors. Bright MLS
- $350,0003 bd3 ba1.8k sqft452 Rose Way, Bel Air, MD 21014For SaleMLS ID #MDHR2060702, Lynn Bradshaw, Coldwell Banker Realty. Bright MLS
- $359,9004 bd3 ba2.1k sqft459 Winterberry Dr, Edgewood, MD 21040For SaleMLS ID #MDHR2059286, Steven Saucedo, Keller Williams Flagship. Bright MLS
- $325,0003 bd2 ba1.6k sqft277 Cherry Tree Sq, Forest Hill, MD 21050For SaleMLS ID #MDHR2061256, Laura Snyder, American Premier Realty, LLC. Bright MLS
- $370,0003 bd4 ba2.3k sqft773 Burgh Westra Way, Abingdon, MD 21009For SaleMLS ID #MDHR2059278, Mehvish Aslam, FAB Realty LLC. Bright MLS
- $320,0003 bd3 ba1.9k sqft38 Keppels Mill Ct, Rising Sun, MD 21911For SaleMLS ID #MDCC2023634, Mickenzie Hyson, Compass. Bright MLS
- $362,0003 bd2 ba1.8k sqft419 Haverhill Rd, Joppa, MD 21085For SaleMLS ID #MDHR2061148, Jennifer Hansson, Cummings & Co. Realtors. Bright MLS
- $289,9003 bd2 ba1.5k sqft645 Milford Ct, Abingdon, MD 21009For SaleMLS ID #MDHR2060024, Nicole Jantz, American Dream Realty and Management. Bright MLS
- $315,0003 bd3 ba1.7k sqft1025 Jeanett Way, Bel Air, MD 21014For SaleMLS ID #MDHR2059492, Alex Deitz, Garceau Realty. Bright MLS
