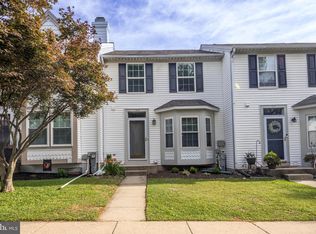
OPEN HOUSE SATURDAY, OCT 17 FROM 1-3! Come see this beautiful townhome featuring a desirable two-level bump-out, offering expanded living space on the main & lower level! The main level showcases stylish LVP flooring throughout, a bright living room, convenient half bath, and an open kitchen/dining area that flows into a spacious family room/sunroom with cathedral ceilings. The kitchen is equipped with stainless steel appliances, including a newer range, and provides easy access to the deck overlooking the fully fenced backyard. Enjoy outdoor living with both a deck & patio, plus the added privacy of backing to a common area. Upstairs, you'll find three bedrooms, including a spacious primary suite with an oversized walk-in closet. The full bath offers dual access from both the primary bedroom and hallway and features a double vanity & jetted tub/shower combination. The fully finished basement provides exceptional flexibility with an additional room that can serve as a fourth bedroom, office, gym, or hobby space. A full bath, laundry area & additional storage complete the lower level. This well-maintained home offers the perfect blend of space, functionality & comfort in a desirable community! Roof and hot water heater 2020. Newer storm door and newer paint/barn door in basement. Close to MA & PA trail, downtown Bel Air, shopping, restaurants & parks!
For sale
$355,000
452 Rose Way, Bel Air, MD 21014
3beds
1,898sqft
Townhouse
Built in 2000
2,000 Square Feet Lot
$354,000 Zestimate®
$187/sqft
$85/mo HOA
What's special
Newer storm doorConvenient half bathStylish lvp flooring throughout
- 4 days
- 315
- 18
Zillow last checked:
Listing updated:
Listed by:
Lynn Bradshaw 410-937-2868,
Coldwell Banker Realty 410-515-2000
Source: Bright MLS,MLS#: MDHR2060702
Facts & features
Interior
Bedrooms & bathrooms
- Bedrooms: 3
- Bathrooms: 3
- Full bathrooms: 2
- 1/2 bathrooms: 1
- Main level bathrooms: 1
Rooms
- Room types: Living Room, Primary Bedroom, Bedroom 2, Bedroom 3, Kitchen, Family Room, Recreation Room, Storage Room, Bathroom 1, Half Bath, Additional Bedroom
Primary bedroom
- Features: Flooring - Carpet, Walk-In Closet(s), Attached Bathroom, Ceiling Fan(s)
- Level: Upper
Other
- Features: Flooring - Laminated
- Level: Lower
Bedroom 2
- Features: Flooring - Carpet
- Level: Upper
Bedroom 3
- Features: Flooring - Carpet
- Level: Upper
Bathroom 1
- Features: Bathroom - Jetted Tub, Double Sink, Bathroom - Tub Shower
- Level: Upper
Family room
- Features: Cathedral/Vaulted Ceiling, Ceiling Fan(s), Flooring - Luxury Vinyl Plank
- Level: Main
Half bath
- Features: Flooring - Luxury Vinyl Plank
- Level: Main
Kitchen
- Features: Dining Area, Flooring - Luxury Vinyl Plank, Eat-in Kitchen, Kitchen - Electric Cooking, Pantry
- Level: Main
Living room
- Features: Recessed Lighting, Flooring - Luxury Vinyl Plank
- Level: Main
Recreation room
- Features: Flooring - Carpet
- Level: Lower
Storage room
- Level: Lower
Heating
- Forced Air, Natural Gas
Cooling
- Central Air, Ceiling Fan(s), Electric
Appliances
- Included: Microwave, Dishwasher, Disposal, Dryer, Exhaust Fan, Refrigerator, Washer, Extra Refrigerator/Freezer, Oven/Range - Electric, Stainless Steel Appliance(s), Ice Maker, Gas Water Heater
- Laundry: In Basement
Features
- Attic, Soaking Tub, Bathroom - Stall Shower, Bathroom - Tub Shower, Ceiling Fan(s), Dining Area, Family Room Off Kitchen, Eat-in Kitchen, Kitchen - Table Space, Pantry, Recessed Lighting, Walk-In Closet(s), Combination Kitchen/Dining
- Flooring: Carpet, Luxury Vinyl
- Doors: Six Panel, Sliding Glass, Storm Door(s)
- Basement: Finished,Improved
- Has fireplace: No
Interior area
- Total structure area: 2,142
- Total interior livable area: 1,898 sqft
- Finished area above ground: 1,398
- Finished area below ground: 500
Property
Parking
- Parking features: On Street, Parking Lot
- Has uncovered spaces: Yes
Accessibility
- Accessibility features: None
Features
- Levels: Three
- Stories: 3
- Patio & porch: Patio, Deck
- Exterior features: Sidewalks
- Pool features: None
- Has spa: Yes
- Spa features: Bath
- Fencing: Full
Lot
- Size: 2,000 Square Feet
Details
- Additional structures: Above Grade, Below Grade
- Parcel number: 1303327809
- Zoning: R3COS
- Special conditions: Standard
Construction
Type & style
- Home type: Townhouse
- Architectural style: Traditional
- Property subtype: Townhouse
Materials
- Vinyl Siding
- Foundation: Other
Condition
- Very Good
- New construction: No
- Year built: 2000
Utilities & green energy
- Sewer: Public Sewer
- Water: Public
Community & HOA
Community
- Security: Fire Sprinkler System
- Subdivision: Irwins Choice
HOA
- Has HOA: Yes
- Amenities included: Tot Lots/Playground
- Services included: Common Area Maintenance
- HOA fee: $85 monthly
- HOA name: IRWINS CHOICE HOMEOWNERS ASSOCIATION
Location
- Region: Bel Air
Financial & listing details
- Price per square foot: $187/sqft
- Tax assessed value: $269,733
- Annual tax amount: $2,940
- Date on market: 10/13/2026
- Listing agreement: Exclusive Right To Sell
- Ownership: Fee Simple
Estimated market value
$354,000
$336,000 - $372,000
$2,717/mo
Price history
| Date | Event | Price |
|---|---|---|
| 10/13/2026 | Listed for sale | $355,000+29.1%$187/sqft |
Source:  Bright MLS #MDHR2060702 Report a problem Bright MLS #MDHR2060702 Report a problem | ||
| 9/3/2020 | Sold | $275,000$145/sqft |
Source: Public Record Report a problem | ||
| 9/3/2020 | Pending sale | $275,000$145/sqft |
Source: Cummings & Co Realtors #MDHR246550 Report a problem | ||
| 9/3/2020 | Listed for sale | $275,000+1.9%$145/sqft |
Source: Cummings & Co Realtors #MDHR246550 Report a problem | ||
| 7/18/2020 | Listing removed | $270,000$142/sqft |
Source: Cummings & Co. Realtors #MDHR246550 Report a problem | ||
| 7/13/2020 | Listed for sale | $270,000$142/sqft |
Source: Cummings & Co. Realtors #MDHR246550 Report a problem | ||
| 6/12/2020 | Listing removed | $270,000$142/sqft |
Source: Cummings & Co. Realtors #MDHR246550 Report a problem | ||
| 6/7/2020 | Price change | $270,000+1.9%$142/sqft |
Source: Cummings & Co. Realtors #MDHR246550 Report a problem | ||
| 5/23/2020 | Listed for sale | $264,999+23.3%$140/sqft |
Source: Cummings & Co. Realtors #MDHR246550 Report a problem | ||
| 3/7/2014 | Sold | $215,000$113/sqft |
Source: Public Record Report a problem | ||
| 11/24/2013 | Price change | $215,000-2.3%$113/sqft |
Source: Long & Foster Real Estate #HR8218255 Report a problem | ||
| 11/6/2013 | Listed for sale | $220,000$116/sqft |
Source: Long & Foster Real Estate #HR8218255 Report a problem | ||
| 3/10/2005 | Sold | $220,000+68%$116/sqft |
Source: Public Record Report a problem | ||
| 8/14/2000 | Sold | $130,929$69/sqft |
Source: Public Record Report a problem | ||
Public tax history
| Year | Property taxes | Tax assessment |
|---|---|---|
| 2026 | $2,940 +3.6% | $269,733 +3.6% |
| 2025 | $2,837 +5.4% | $260,300 +5.4% |
| 2024 | $2,691 +5.7% | $246,933 +5.7% |
| 2023 | $2,546 +6.1% | $233,567 +6.1% |
| 2022 | $2,400 -2.7% | $220,200 +1.7% |
| 2021 | $2,467 +0.4% | $216,567 +1.7% |
| 2020 | $2,457 +1.7% | $212,933 +1.7% |
| 2019 | $2,415 +3.3% | $209,300 +3.3% |
| 2018 | $2,339 -3.2% | $202,667 -3.2% |
| 2017 | $2,415 +1625.2% | $209,300 +10.5% |
| 2016 | $140 | $189,400 |
| 2015 | $140 -92.5% | $189,400 |
| 2014 | $1,862 | $189,400 -1.3% |
| 2013 | -- | $191,900 |
| 2012 | -- | $191,900 |
| 2011 | -- | $191,900 -13.7% |
| 2010 | -- | $222,410 +9.3% |
| 2009 | -- | $203,472 +10.3% |
| 2008 | -- | $184,536 +11.4% |
| 2007 | -- | $165,600 +10.3% |
| 2006 | -- | $150,170 +11.5% |
| 2005 | -- | $134,740 +12.9% |
| 2004 | -- | $119,310 +6.2% |
| 2003 | -- | $112,380 +6.6% |
| 2002 | -- | $105,450 +7% |
| 2001 | -- | $98,520 |
Find assessor info on the county website
Monthly payment
Est. payment
Payment breakdown
Explore the cost of this home by adjusting the details. Changes won't be saved.Climate risks
Neighborhood: 21014
Nearby schools
Schools provided by the listing agent
- Elementary: Hickory
- Middle: Bel Air
- High: Bel Air
- District: Harford County Public Schools
Source: Bright MLS. This data may not be complete. We recommend contacting the local school district to confirm school assignments for this home.

Similar homes
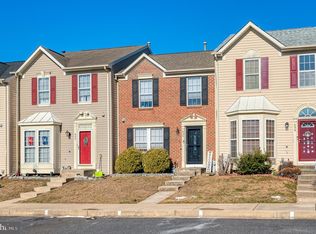
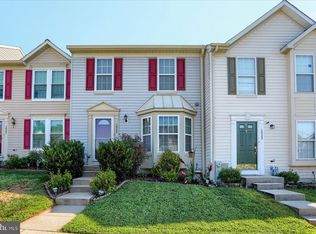
- $329,9003 bd3 ba1.7k sqft1025 Jeanett Way, Bel Air, MD 21014For Sale
 MLS ID #MDHR2059492, Alex Deitz, Garceau Realty. Bright MLS
 - $353,3333 bd2 ba1.6k sqft904 Felicia Ct, Bel Air, MD 21014For Sale
 MLS ID #MDHR2058416, Steve Kuzma, Weichert, Realtors - Diana Realty. Bright MLS
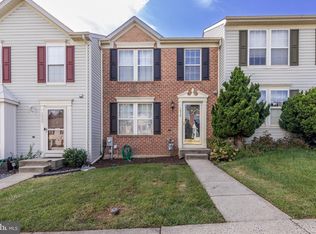
 - $329,8003 bd3 ba1.8k sqft1032 Jeanett Way, Bel Air, MD 21014For Sale
 MLS ID #MDHR2056646, Zachary Champion, North Sea Realty, LLC. Bright MLS
 - $325,0003 bd3 ba1.6k sqft760 Reedy Cir, Bel Air, MD 21014For Sale
 MLS ID #MDHR2056938, Jonathan Blume, Monument Sotheby's International Realty. Bright MLS
 - $364,9003 bd4 ba1.9k sqft1243 Athens Ct, Bel Air, MD 21014For SaleMLS ID #MDHR2059640, Zach Burnham, Homeowners Real Estate. Bright MLS
- $425,0003 bd2 ba2k sqft363 Catherine St, Bel Air, MD 21014For SaleMLS ID #MDHR2059756, Lee Tessier, EXP Realty, LLC. Bright MLS
- $389,3333 bd3 ba1.6k sqft2105 Mardic Dr, Forest Hill, MD 21050For SaleMLS ID #MDHR2058138, Steve Kuzma, Weichert, Realtors - Diana Realty. Bright MLS
- $375,0003 bd3 ba1.6k sqft2120 Mardic Dr, Forest Hill, MD 21050For SaleMLS ID #MDHR2058590, Crystal Hogue, Homeowners Real Estate. Bright MLS
- $500,0003 bd4 ba2.7k sqft1269 Colonnade Ln, Bel Air, MD 21015For SaleMLS ID #MDHR2060906, Lee Tessier, EXP Realty, LLC. Bright MLS
- $355,0003 bd4 ba1.8k sqft4601 Harrier Way, Belcamp, MD 21017For SaleMLS ID #MDHR2060734, Jay Francia, Coldwell Banker Realty. Bright MLS
- $330,0003 bd2 ba1.6k sqft152 Laurel Woods Ct, Abingdon, MD 21009For SaleMLS ID #MDHR2060778, Nadia Enurah, ExecuHome Realty. Bright MLS
- $290,0002 bd2 ba1.3k sqft120 W Broadway Unit 2E, Bel Air, MD 21014For SaleMLS ID #MDHR2059438, Kirk Steffes, Cummings & Co. Realtors. Bright MLS
- $450,0003 bd3 ba1.5k sqft1403 Marlow Ct, Bel Air, MD 21014For SaleMLS ID #MDHR2060166, Matt Backert, Long & Foster Real Estate, Inc.. Bright MLS
- $340,0003 bd4 ba1.8k sqft240 Hunters Run Ter, Bel Air, MD 21015For SaleMLS ID #MDHR2053520, Pamela Debnam, Houwzer, LLC. Bright MLS
- $475,0003 bd2 ba1.7k sqft2102 Arabian Ct, Fallston, MD 21047For SaleMLS ID #MDHR2060512, Lisa Carter, Coldwell Banker Realty. Bright MLS
- $359,9004 bd3 ba1.9k sqft200 Rowlandsville Rd, Conowingo, MD 21918For SaleMLS ID #MDCC2023384, Kathy Quinn, Realty Mark Associates. Bright MLS
- $330,0003 bd2 ba1.9k sqft2161 Haven Oak Ct, Abingdon, MD 21009For SaleMLS ID #MDHR2060194, Heather Santos, RE/MAX Components. Bright MLS
- $380,0003 bd3 ba2.3k sqft530 Lothian Way, Abingdon, MD 21009For SaleMLS ID #MDHR2058384, Josh Plevy, Keller Williams Realty Centre. Bright MLS
