A brand-new kitchen anchors this updated 3-bedroom, 2-bath brick rancher in Howard Park, with easy single-level living close to Bel Air shopping, dining, and major routes. Inside, hardwood floors and recessed lighting run through the main living space. The living room centers on a fireplace set against a striking black brick accent wall, and a large picture window pulls in natural light. The dining area opens to the kitchen, which pairs white shaker cabinetry and quartz countertops with a tile backsplash and new stainless steel appliances, including a gas range. A breakfast bar gives you a spot for quick meals or company while you cook. All three bedrooms have hardwood floors and ceiling fans. Both full baths have been fully redone with matte black fixtures, one with a walk-in shower in a marble-look surround and the other with a tub/shower combo. Downstairs, a wide, bright rec room with luxury vinyl plank flooring and a painted open ceiling has space for a media area, home gym, or office. A separate laundry and utility room with a washer, dryer, utility sink, and built-in shelving handles storage and keeps the rec space clutter-free. Step out the back door to a large patio overlooking a deep, level backyard lined with tall evergreens along one side. Fencing encloses the yard, and a shed with exterior lighting holds tools and outdoor gear.
For sale
Price cut: $50K (10/14)
$425,000
363 Catherine St, Bel Air, MD 21014
3beds
2,084sqft
Single Family Residence
Built in 1957
9,438 Square Feet Lot
$422,100 Zestimate®
$204/sqft
$-- HOA
What's special
White shaker cabinetryFencing encloses the yardRecessed lightingHardwood floorsLarge patioBrand-new kitchenQuartz countertops
- 15 days
- 1,272
- 70
Zillow last checked:
Listing updated:
Listed by:
Lee Tessier 410-638-9555,
EXP Realty, LLC 8888607369,
Listing Team: Lee Tessier Team
Source: Bright MLS,MLS#: MDHR2059756
Facts & features
Interior
Bedrooms & bathrooms
- Bedrooms: 3
- Bathrooms: 2
- Full bathrooms: 2
- Main level bathrooms: 2
- Main level bedrooms: 3
Basement
- Area: 1232
Heating
- Forced Air, Natural Gas
Cooling
- Central Air, Ceiling Fan(s), Electric
Appliances
- Included: Refrigerator, Washer, Dryer, Disposal, Dishwasher, Range Hood, Oven/Range - Gas, Ice Maker, Water Heater, Gas Water Heater
Features
- Ceiling Fan(s), Upgraded Countertops, Recessed Lighting, Breakfast Area, Chair Railings, Bathroom - Walk-In Shower, Bathroom - Tub Shower, Dry Wall
- Flooring: Hardwood, Luxury Vinyl, Carpet, Ceramic Tile
- Basement: Partially Finished,Interior Entry,Windows,Sump Pump,Shelving
- Number of fireplaces: 1
Interior area
- Total structure area: 2,464
- Total interior livable area: 2,084 sqft
- Finished area above ground: 1,232
- Finished area below ground: 852
Property
Parking
- Total spaces: 2
- Parking features: Asphalt, Driveway, On Street
- Uncovered spaces: 2
Accessibility
- Accessibility features: None
Features
- Levels: Two
- Stories: 2
- Patio & porch: Patio
- Exterior features: Lighting, Sidewalks
- Pool features: None
- Fencing: Wood,Chain Link
- Has view: Yes
- View description: Garden, Trees/Woods, Street
Lot
- Size: 9,438 Square Feet
- Features: Front Yard, Rear Yard, Suburban
Details
- Additional structures: Above Grade, Below Grade
- Parcel number: 1303006816
- Zoning: R1
- Special conditions: Standard
Construction
Type & style
- Home type: SingleFamily
- Architectural style: Ranch/Rambler
- Property subtype: Single Family Residence
Materials
- Brick, Vinyl Siding, Combination
- Foundation: Block
- Roof: Asphalt,Shingle
Condition
- Excellent
- New construction: No
- Year built: 1957
Utilities & green energy
- Sewer: Public Sewer
- Water: Public
Community & HOA
Community
- Subdivision: Howard Park
HOA
- Has HOA: No
Location
- Region: Bel Air
Financial & listing details
- Price per square foot: $204/sqft
- Tax assessed value: $264,333
- Annual tax amount: $3,838
- Date on market: 10/1/2026
- Listing agreement: Exclusive Right To Sell
- Listing terms: Cash,Conventional,FHA,VA Loan
- Ownership: Fee Simple
Estimated market value
$422,100
$401,000 - $443,000
$2,641/mo
Price history
| Date | Event | Price |
|---|---|---|
| 10/14/2026 | Price change | $425,000-10.5%$204/sqft |
Source: eXp Realty #MDHR2059756 Report a problem | ||
| 10/1/2026 | Listed for sale | $475,000+115.9%$228/sqft |
Source:  Bright MLS #MDHR2059756 Report a problem Bright MLS #MDHR2059756 Report a problem | ||
| 3/20/2026 | Sold | $220,000-20%$106/sqft |
Source: Public Record Report a problem | ||
| 2/1/2007 | Sold | $275,000$132/sqft |
Source: Public Record Report a problem | ||
Public tax history
| Year | Property taxes | Tax assessment |
|---|---|---|
| 2026 | $2,520 +11.6% | $264,333 +2.9% |
| 2025 | $2,257 -36.7% | $257,000 +7.7% |
| 2024 | $3,565 +8.3% | $238,733 +8.3% |
| 2023 | $3,292 +9% | $220,467 +9% |
| 2022 | $3,019 -3.2% | $202,200 |
| 2021 | $3,121 +2.5% | $202,200 |
| 2020 | $3,045 -4.1% | $202,200 -4.1% |
| 2019 | $3,174 | $210,800 |
| 2018 | $3,174 | $210,800 |
| 2017 | $3,174 | $210,800 -1.2% |
| 2016 | -- | $213,400 |
| 2015 | -- | $213,400 |
| 2014 | $2,184 | $213,400 -2.4% |
| 2013 | -- | $218,600 |
| 2012 | -- | $218,600 |
| 2011 | -- | $218,600 -14.3% |
| 2010 | -- | $254,960 +12.1% |
| 2009 | -- | $227,520 +13.7% |
| 2008 | -- | $200,080 +15.9% |
| 2007 | -- | $172,640 +9% |
| 2006 | -- | $158,432 +9.8% |
| 2005 | -- | $144,226 +10.9% |
| 2004 | -- | $130,020 +2.4% |
| 2003 | -- | $127,016 +2.4% |
| 2002 | -- | $124,013 +2.5% |
| 2001 | -- | $121,010 |
Find assessor info on the county website
Monthly payment
Est. payment
Payment breakdown
Explore the cost of this home by adjusting the details. Changes won't be saved.Climate risks
Neighborhood: 21014
Nearby schools
Schools provided by the listing agent
- District: Harford County Public Schools
Source: Bright MLS. This data may not be complete. We recommend contacting the local school district to confirm school assignments for this home.
Similar homes
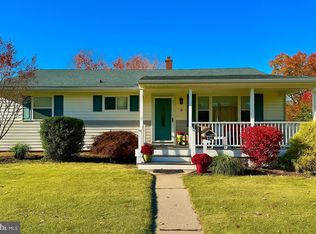
- $419,0003 bd2 ba2.2k sqft1903 Cypress Dr, Bel Air, MD 21015For Sale
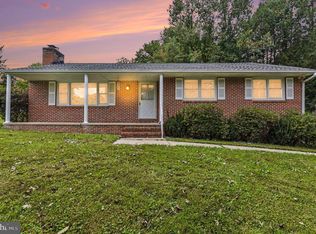
 MLS ID #MDHR2060642, Heather Schafer Adkins, Long & Foster Real Estate, Inc.. Bright MLS
 - $449,9004 bd3 ba1.8k sqft1305 Vermont Rd, Bel Air, MD 21014For Sale
 MLS ID #MDHR2058966, Paula Diggs Smith, Coldwell Banker Realty. Bright MLS
 - $450,0003 bd3 ba1.5k sqft1403 Marlow Ct, Bel Air, MD 21014For Sale
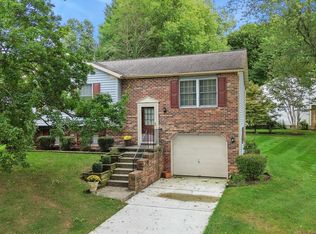 MLS ID #MDHR2060166, Matt Backert, Long & Foster Real Estate, Inc.. Bright MLS
 - $475,0003 bd2 ba1.7k sqft2102 Arabian Ct, Fallston, MD 21047For Sale
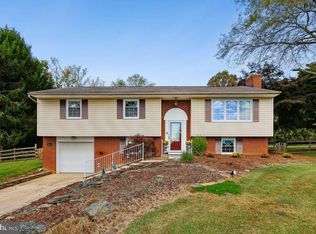 MLS ID #MDHR2060512, Lisa Carter, Coldwell Banker Realty. Bright MLS
 - $440,0003 bd3 ba1.8k sqft1703 Jennings Dr, Bel Air, MD 21015For SaleMLS ID #MDHR2058848, Suzanne Burton, Cummings & Co. Realtors. Bright MLS
- $409,0003 bd2 ba2.1k sqft619 Flintlock Dr, Bel Air, MD 21015For SaleMLS ID #MDHR2058788, Timothy Langhauser, Compass Home Group, LLC. Bright MLS
- $569,9004 bd4 ba1.8k sqft742 High Plain Dr, Bel Air, MD 21014For SaleMLS ID #MDHR2059788, Kim Taylor, American Premier Realty, LLC. Bright MLS
- $424,0003 bd2 ba2.4k sqft2512 Greene Rd, Baldwin, MD 21013For SaleMLS ID #MDHR2058636, Karen Langford, Berkshire Hathaway HomeServices PenFed Realty. Bright MLS
- $430,0003 bd2 ba2.2k sqft42 Sherwood Rd, Cockeysville, MD 21030For SaleMLS ID #MDBC2177732, Brian McGeehan, Cummings & Co. Realtors. Bright MLS
- $420,0004 bd2 ba1.9k sqft4121 Loch Carrow Rd, Baltimore, MD 21236For SaleMLS ID #MDBC2177142, Marty Farmer, Cummings & Co. Realtors. Bright MLS
- $425,0004 bd4 ba2.3k sqft1704 Philadelphia Rd, Joppa, MD 21085For SaleMLS ID #MDHR2056106, Laura Snyder, American Premier Realty, LLC. Bright MLS
- $450,0003 bd1 ba1.1k sqft2306 Stockton Rd, Joppa, MD 21085For SaleMLS ID #MDHR2057476, Dave Black, Samson Properties. Bright MLS
- $435,0003 bd3 ba2.7k sqft1426 Ridge Rd, Whiteford, MD 21160For SaleMLS ID #MDHR2060364, Jessica Smith, Berkshire Hathaway HomeServices Homesale Realty. Bright MLS
- $425,0004 bd2 ba1.8k sqft510 Haverhill Rd, Joppa, MD 21085For SaleMLS ID #MDHR2059544, Sean Howard, Weichert, Realtors - Diana Realty. Bright MLS
- $425,0003 bd3 ba2.3k sqft2611 Bradwell Ct, Baltimore, MD 21234For SaleMLS ID #MDBC2175760, Brad West, HomeSmart. Bright MLS
- $469,0003 bd3 ba2.4k sqft4320 Marigold Ln, Belcamp, MD 21017For SaleMLS ID #MDHR2059930, Alita Credell, ExecuHome Realty. Bright MLS
- $525,0004 bd3 ba2.7k sqft3906 Boxwood Rd, Jarrettsville, MD 21084For SaleMLS ID #MDHR2061138, Joe Norman, Keller Williams Gateway LLC. Bright MLS
