Opportunity awaits with this solid home that's ready for your personal touch. Featuring great bones and a functional layout, this property is the perfect canvas for investors, renovators, or buyers looking to build equity through updates and improvements. The home offers a sturdy foundation, spacious rooms, and endless possibilities to create the home of your dreams. Whether you're planning a full renovation or updating over time, you'll appreciate the quality and potential this property has to offer. Conveniently located near shopping, dining, parks, and major commuter routes, this is your chance to transform a well-built house into something truly special. Bring your vision and make it your own! Brand new water filtration and softener system with new well pump installed September 2026
For sale
$450,000
2306 Stockton Rd, Joppa, MD 21085
3beds
1,175sqft
Single Family Residence
Built in 1960
1.06 Acres Lot
$450,000 Zestimate®
$383/sqft
$-- HOA
What's special
Sturdy foundationSpacious rooms
- 98 days
- 58
- 0
Zillow last checked:
Listing updated:
Listed by:
Dave Black 410-227-0424,
Samson Properties 4433178125,
Listing Team: The One Group Of Samson Properties, Co-Listing Team: The One Group Of Samson Properties,Co-Listing Agent: Lisa Alatis-Hapney 443-506-7796,
Samson Properties
Source: Bright MLS,MLS#: MDHR2057476
Facts & features
Interior
Bedrooms & bathrooms
- Bedrooms: 3
- Bathrooms: 1
- Full bathrooms: 1
- Main level bathrooms: 1
- Main level bedrooms: 3
Basement
- Area: 1175
Heating
- Heat Pump, Oil
Cooling
- Central Air, Electric
Appliances
- Included: Refrigerator, Oven/Range - Gas, Microwave, Freezer, Dryer, Dishwasher, Washer, Water Heater
Features
- Dry Wall
- Flooring: Hardwood
- Basement: Full
- Number of fireplaces: 1
- Fireplace features: Insert
Interior area
- Total structure area: 2,350
- Total interior livable area: 1,175 sqft
- Finished area above ground: 1,175
- Finished area below ground: 0
Property
Parking
- Total spaces: 8
- Parking features: Oversized, Driveway, Attached
- Attached garage spaces: 2
- Uncovered spaces: 6
Accessibility
- Accessibility features: 2+ Access Exits
Features
- Levels: One
- Stories: 1
- Pool features: None
Lot
- Size: 1.06 Acres
Details
- Additional structures: Above Grade, Below Grade
- Parcel number: 1303095363
- Zoning: RESIDENTIAL
- Special conditions: Standard
Construction
Type & style
- Home type: SingleFamily
- Architectural style: Ranch/Rambler
- Property subtype: Single Family Residence
Materials
- Vinyl Siding
- Foundation: Block
- Roof: Asphalt,Shingle
Condition
- Very Good
- New construction: No
- Year built: 1960
Utilities & green energy
- Sewer: On Site Septic
- Water: Private
- Utilities for property: Propane
Community & HOA
Community
- Subdivision: None Available
HOA
- Has HOA: No
Location
- Region: Joppa
Financial & listing details
- Price per square foot: $383/sqft
- Tax assessed value: $286,800
- Annual tax amount: $3,058
- Date on market: 7/10/2026
- Listing agreement: Exclusive Right To Sell
- Listing terms: Cash,Conventional,FHA,FNMA,VA Loan
- Ownership: Fee Simple
Estimated market value
$450,000
$428,000 - $473,000
$2,229/mo
Price history
| Date | Event | Price |
|---|---|---|
| 10/16/2026 | Listed for sale | $450,000$383/sqft |
Source:  Bright MLS #MDHR2057476 Report a problem Bright MLS #MDHR2057476 Report a problem | ||
| 8/5/2026 | Pending sale | $450,000$383/sqft |
Source: Bright MLS #MDHR2057476 Report a problem | ||
| 7/10/2026 | Listed for sale | $450,000+246.2%$383/sqft |
Source: Bright MLS #MDHR2057476 Report a problem | ||
| 12/13/1999 | Sold | $130,000$111/sqft |
Source: Public Record Report a problem | ||
Public tax history
| Year | Property taxes | Tax assessment |
|---|---|---|
| 2026 | $3,186 +2.2% | $286,800 +2.2% |
| 2025 | $3,118 +5.8% | $280,600 +3.8% |
| 2024 | $2,947 +3.9% | $270,367 +3.9% |
| 2023 | $2,835 +4.1% | $260,133 +4.1% |
| 2022 | $2,724 -3.4% | $249,900 +0.9% |
| 2021 | $2,820 -0.4% | $247,600 +0.9% |
| 2020 | $2,831 +0.9% | $245,300 +0.9% |
| 2019 | $2,804 +2% | $243,000 +2% |
| 2018 | $2,749 -2% | $238,233 -2% |
| 2017 | $2,804 | $243,000 +6.3% |
| 2016 | -- | $228,700 |
| 2015 | -- | $228,700 |
| 2014 | $2,019 | $228,700 -6.5% |
| 2013 | -- | $244,600 |
| 2012 | -- | $244,600 |
| 2011 | -- | $244,600 -16.3% |
| 2010 | -- | $292,330 +10.8% |
| 2009 | -- | $263,910 +12.1% |
| 2008 | -- | $235,490 +13.7% |
| 2007 | -- | $207,070 +12.6% |
| 2006 | -- | $183,896 +14.4% |
| 2005 | -- | $160,723 +16.8% |
| 2004 | -- | $137,550 +4.6% |
| 2003 | -- | $131,472 +4.8% |
| 2002 | -- | $125,396 +5.1% |
| 2001 | -- | $119,320 |
Find assessor info on the county website
Monthly payment
Est. payment
Payment breakdown
Explore the cost of this home by adjusting the details. Changes won't be saved.Climate risks
Neighborhood: 21085
Nearby schools
Schools provided by the listing agent
- Elementary: Youths Benefit
- Middle: Fallston
- High: Fallston
- District: Harford County Public Schools
Source: Bright MLS. This data may not be complete. We recommend contacting the local school district to confirm school assignments for this home.

Similar homes
- $397,0003 bd2 ba976 sqft2324 Orsburn Ln, Joppa, MD 21085For Sale
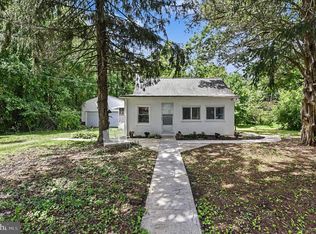
 MLS ID #MDHR2056676, GIL PERRONE, Berkshire Hathaway HomeServices Homesale Realty. Bright MLS
 - $450,0003 bd2 ba1.4k sqft12721 Manor Rd, Glen Arm, MD 21057For Sale
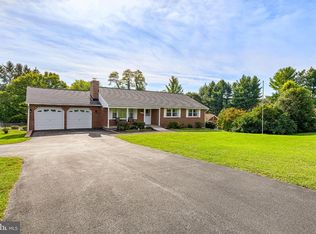 MLS ID #MDBC2177674, Brandon Gaines, Berkshire Hathaway HomeServices Homesale Realty. Bright MLS
 - $450,0003 bd3 ba1.5k sqft1403 Marlow Ct, Bel Air, MD 21014For Sale
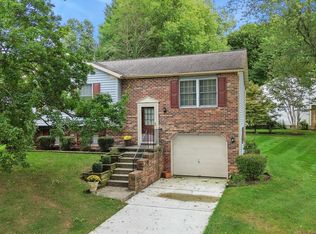 MLS ID #MDHR2060166, Matt Backert, Long & Foster Real Estate, Inc.. Bright MLS
 - $--2 bd3 ba1.5k sqft274 Maple Wreath Ct, Abingdon, MD 21009Auction
 Auction.com 2
 - $369,9003 bd2 ba1.7k sqft410 Acadia Dr, Joppa, MD 21085For SaleMLS ID #MDHR2059664, Lauren Marchitelli, Cummings & Co. Realtors. Bright MLS
- $399,0003 bd2 ba1.5k sqft2911 Willoughby Beach Rd, Edgewood, MD 21040For SaleMLS ID #MDHR2060066, Sue Schneider, Samson Properties. Bright MLS
- $389,9003 bd2 ba1.7k sqft5625 Allender Rd, White Marsh, MD 21162For SaleMLS ID #MDBC2166746, JoAnn O'Hara, EXP Realty, LLC. Bright MLS
- $450,0003 bd2 ba1.4k sqft3606 Dublin Rd, Darlington, MD 21034For SaleMLS ID #MDHR2058234, Nick Waldner, Keller Williams Realty Centre. Bright MLS
- $360,0002 bd2 ba1.2k sqft201 Mountain Rd, Fallston, MD 21047For SaleMLS ID #MDHR2055242, Diane Maguire, Long & Foster Real Estate, Inc.. Bright MLS
- $369,0003 bd3 ba1.4k sqft309 Chimney Oak Dr, Joppa, MD 21085For SaleMLS ID #MDHR2059662, Lee Tessier, EXP Realty, LLC. Bright MLS
- $285,0004 bd2 ba1.6k sqft416 Earls Rd, Baltimore, MD 21220For SaleMLS ID #MDBC2178802, Cheryl Frederick, Long & Foster Real Estate, Inc.. Bright MLS
- $300,0003 bd2 ba1.6k sqft1409 Willshire Dr, Aberdeen, MD 21001For SaleMLS ID #MDHR2060694, Kim Parsons, American Premier Realty, LLC. Bright MLS
