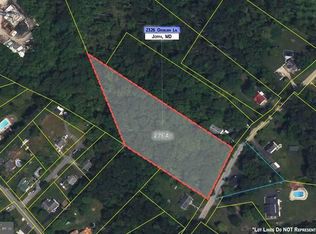
**2.07 ACRES | TWO LIVING UNITS | 5-CAR GARAGE | NEW HEATING SYSTEM & SEPTIC—2026 | FALLSTON SCHOOLS | NO HOA | SPRING & STREAM** A truly rare opportunity to own a one-of-a-kind property that has remained in the same family for more than 100 years. Originally built in 1913 by the current owners’ grandfather, this private 2.07-acre retreat offers history, versatility, income potential, and an exceptional location just off Route 152. The property features two separate living units—one offering 2 bedrooms and 1 full bath, and the second offering 1 bedroom and 1 full bath. This flexible layout is ideal for multigenerational living, extended family, an owner-occupant seeking additional income, or an investor looking for a distinctive rental property. The current owners previously collected approximately $3,000 per month in combined rent from the two units. The property was also formerly operated as an Airbnb, with each unit reportedly renting well at approximately $100 per night, presenting potential for both long-term and short-term rental strategies. Major improvements include renovated kitchens and bathrooms completed in 2023, fresh interior paint, a brand-new boiler/furnace installed in 2026, and new septic tanks installed in 2026. Car enthusiasts, contractors, hobbyists, and collectors will appreciate the massive approximately 975-square-foot detached garage, featuring three overhead doors, window air conditioning, and room for up to five vehicles. The garage also provides exceptional space for a workshop, equipment, storage, or recreational use. The peaceful wooded setting includes a natural spring, stream, abundant wildlife, two separate driveways, and plenty of privacy. Additional features include an unfinished basement offering valuable storage and future possibilities. Located in the highly regarded Fallston school district, one of the best in Maryland, with no HOA, this property provides peaceful country living without sacrificing convenience. It is approximately one mile from the I-95 entrance, about 30 minutes from Baltimore, and approximately 60 minutes from Washington, D.C., or Philadelphia. Shopping, dining, employment centers, and Aberdeen Proving Ground are also within easy reach. With two living units, established rental history, recent improvements, more than two acres, an extraordinary five-car garage, and over a century of family ownership, this is a rare property offering remarkable flexibility and endless possibilities.
For sale
Price cut: $1K (10/9)
$397,000
2324 Orsburn Ln, Joppa, MD 21085
3beds
976sqft
Single Family Residence
Built in 1913
2.07 Acres Lot
$392,900 Zestimate®
$407/sqft
$-- HOA
What's special
Peaceful wooded settingPlenty of privacyFresh interior paintAbundant wildlifeTwo separate living unitsTwo separate driveways
- 115 days
- 762
- 63
Zillow last checked:
Listing updated:
Listed by:
GIL PERRONE 443-917-6600,
Berkshire Hathaway HomeServices Homesale Realty (800) 383-3535
Source: Bright MLS,MLS#: MDHR2056676
Facts & features
Interior
Bedrooms & bathrooms
- Bedrooms: 3
- Bathrooms: 2
- Full bathrooms: 2
- Main level bathrooms: 2
- Main level bedrooms: 3
Basement
- Area: 0
Heating
- Baseboard, Oil
Cooling
- Window Unit(s), Electric
Appliances
- Included: Microwave, Dishwasher, Dryer, Exhaust Fan, Oven/Range - Gas, Refrigerator, Range Hood, Stainless Steel Appliance(s), Cooktop, Washer, Washer/Dryer Stacked, Water Treat System, Electric Water Heater
Features
- Bathroom - Walk-In Shower, Bathroom - Tub Shower, Built-in Features, Entry Level Bedroom
- Flooring: Wood
- Basement: Exterior Entry,Rear Entrance,Unfinished,Walk-Out Access
- Has fireplace: No
Interior area
- Total structure area: 976
- Total interior livable area: 976 sqft
- Finished area above ground: 976
- Finished area below ground: 0
Property
Parking
- Total spaces: 10
- Parking features: Garage Faces Front, Garage Faces Side, Garage Door Opener, Oversized, Crushed Stone, Driveway, Detached
- Garage spaces: 5
- Uncovered spaces: 5
- Details: Garage Sqft: 975
Accessibility
- Accessibility features: >84" Garage Door
Features
- Levels: Two
- Stories: 2
- Exterior features: Lighting, Flood Lights, Storage, Street Lights
- Pool features: None
Lot
- Size: 2.07 Acres
Details
- Additional structures: Above Grade, Below Grade, Outbuilding
- Parcel number: 1301095315
- Zoning: AG
- Special conditions: Standard
Construction
Type & style
- Home type: SingleFamily
- Architectural style: Cottage
- Property subtype: Single Family Residence
Materials
- Stucco
- Foundation: Block, Permanent
Condition
- New construction: No
- Year built: 1913
Utilities & green energy
- Electric: 100 Amp Service, 200+ Amp Service
- Sewer: Holding Tank
- Water: Private
- Utilities for property: Above Ground, Electricity Available
Community & HOA
Community
- Subdivision: None Available
HOA
- Has HOA: No
Location
- Region: Joppa
Financial & listing details
- Price per square foot: $407/sqft
- Tax assessed value: $235,400
- Annual tax amount: $2,400
- Date on market: 6/22/2026
- Listing agreement: Exclusive Right To Sell
- Listing terms: Cash,Conventional,USDA Loan,VA Loan
- Inclusions: See Addendum
- Exclusions: See Addendum
- Ownership: Fee Simple
- Road surface type: Black Top
Estimated market value
$392,900
$373,000 - $413,000
$2,253/mo
Price history
| Date | Event | Price |
|---|---|---|
| 10/9/2026 | Price change | $397,000-0.3%$407/sqft |
Source:  Bright MLS #MDHR2056676 Report a problem Bright MLS #MDHR2056676 Report a problem | ||
| 7/31/2026 | Price change | $398,000-0.3%$408/sqft |
Source: Bright MLS #MDHR2054662 Report a problem | ||
| 6/16/2026 | Listed for sale | $399,000+2022.3%$409/sqft |
Source: Bright MLS #MDHR2054662 Report a problem | ||
| 6/30/1992 | Sold | $18,800$19/sqft |
Source: Agent Provided Report a problem | ||
Public tax history
| Year | Property taxes | Tax assessment |
|---|---|---|
| 2026 | $2,626 +6.7% | $235,400 +6.9% |
| 2025 | $2,460 +10.1% | $220,233 +7.4% |
| 2024 | $2,235 +8% | $205,067 +8% |
| 2023 | $2,070 +1.6% | $189,900 |
| 2022 | $2,037 -2.7% | $189,900 +3.3% |
| 2021 | $2,094 +0.4% | $183,833 +1.7% |
| 2020 | $2,086 | $180,800 |
| 2019 | $2,086 | $180,800 |
| 2018 | $2,086 -3.2% | $180,800 -3.2% |
| 2017 | $2,156 | $186,800 +0.1% |
| 2016 | -- | $186,667 +0.1% |
| 2015 | -- | $186,533 +0.1% |
| 2014 | $2,121 | $186,400 |
| 2013 | -- | $186,400 |
| 2012 | -- | $186,400 -10% |
| 2011 | -- | $207,000 +4.4% |
| 2010 | -- | $198,200 +4.7% |
| 2009 | -- | $189,330 +4.9% |
| 2008 | -- | $180,460 +11.5% |
| 2007 | -- | $161,866 +13% |
| 2006 | -- | $143,273 +14.9% |
| 2005 | -- | $124,680 +11.6% |
| 2004 | -- | $111,676 +13.2% |
| 2003 | -- | $98,673 +15.2% |
| 2002 | -- | $85,670 +1.7% |
| 2001 | -- | $84,260 |
Find assessor info on the county website
Monthly payment
Est. payment
Payment breakdown
Explore the cost of this home by adjusting the details. Changes won't be saved.Climate risks
Neighborhood: 21085
Nearby schools
Schools provided by the listing agent
- Elementary: Youths Benefit
- Middle: Fallston
- High: Fallston
- District: Harford County Public Schools
Source: Bright MLS. This data may not be complete. We recommend contacting the local school district to confirm school assignments for this home.
Similar homes
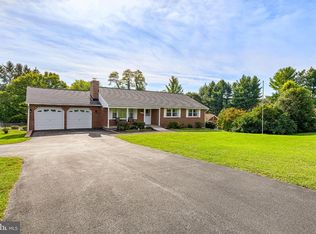
- $450,0003 bd2 ba1.4k sqft12721 Manor Rd, Glen Arm, MD 21057For Sale
 MLS ID #MDBC2177674, Brandon Gaines, Berkshire Hathaway HomeServices Homesale Realty. Bright MLS
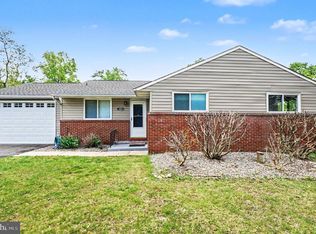
 - $360,0002 bd2 ba1.2k sqft201 Mountain Rd, Fallston, MD 21047For Sale
 MLS ID #MDHR2055242, Diane Maguire, Long & Foster Real Estate, Inc.. Bright MLS
 - $374,9003 bd2 ba1.4k sqft3007 Charles St, Fallston, MD 21047For Sale
 MLS ID #MDHR2058876, Lou Chirgott, Core Maryland Real Estate LLC. Bright MLS
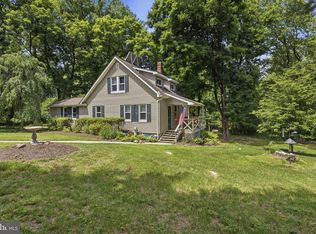
 - $425,0004 bd3 ba1.3k sqftNone Available, Phoenix, MD 21131For Sale
 MLS ID #MDBC2166786, Lee Tessier, EXP Realty, LLC. Bright MLS
 - $450,0003 bd3 ba1.3k sqft539 Aldino Stepney Rd, Aberdeen, MD 21001For SaleMLS ID #MDHR2055984, Mike Nelson, Berkshire Hathaway HomeServices Homesale Realty. Bright MLS
- $329,9003 bd2 ba1.1k sqft101 Oak St, Edgewood, MD 21040For SaleMLS ID #MDHR2060046, Juan Reyes, Aragon Real Estate LLC. Bright MLS
- $342,0003 bd2 ba1.2k sqft3805 Prospect Rd, Street, MD 21154For SaleMLS ID #MDHR2059316, Abby Cobb, Kelly and Co Realty, LLC. Bright MLS
- $425,0004 bd3 ba1.4k sqft80 Skyline Dr, Conowingo, MD 21918For SaleMLS ID #MDCC2023270, Tracy McCullough, Remax Vision. Bright MLS
- $379,9003 bd2 ba1k sqft1429 Front Ave, Lutherville Timonium, MD 21093For SaleMLS ID #MDBC2166026, Julie Singer, Northrop Realty. Bright MLS
- $339,9002 bd2 ba1.2k sqft914 Rock Spring Rd, Bel Air, MD 21014For SaleMLS ID #MDHR2051110, Alex Deitz, Garceau Realty. Bright MLS
- $399,9503 bd2 ba1.1k sqft6231 Marlora Rd, Baltimore, MD 21239For SaleMLS ID #MDBA2231346, Anthony Lacey, Keller Williams Realty Centre. Bright MLS
- $385,0003 bd2 ba1.4k sqft4705 Ridgeway Ave, Baltimore, MD 21206For SaleMLS ID #MDBC2176328, TRAVIS OMOPARIOLA, LPT Realty, LLC. Bright MLS
- $359,9994 bd2 ba952 sqft1510 Rosewick Ave, Rosedale, MD 21237For SaleMLS ID #MDBC2169482, Glenda Rodalunas, Keller Williams Gateway LLC. Bright MLS
- $350,0002 bd1 ba1k sqft2021 Holly Neck Rd, Baltimore, MD 21221For SaleMLS ID #MDBC2176270, John Benedictis, Real Broker, LLC. Bright MLS
- $410,0004 bd2 ba1.3k sqft14 1st Ave, Betterton, MD 21610For SaleMLS ID #MDKE2007142, Joseph Ciganek, Coldwell Banker Chesapeake Real Estate Company. Bright MLS
- $259,3333 bd1 ba1k sqft108 Brannan Rd, Aberdeen, MD 21001For SaleMLS ID #MDHR2061002, Steve Kuzma, Weichert, Realtors - Diana Realty. Bright MLS
- $485,0003 bd2 ba1.2k sqft14207 Manor Rd, Phoenix, MD 21131For SaleMLS ID #MDBC2161126, Violet Haag, Berkshire Hathaway HomeServices Homesale Realty. Bright MLS
- $354,9953 bd2 ba1.2k sqft4210 Cardwell Ave, Nottingham, MD 21236For SaleMLS ID #MDBC2160850, Sarah Cruikshank, Monument Sotheby's International Realty. Bright MLS
- $285,0002 bd2 ba1.3k sqft2808 Henley Dr, Bel Air, MD 21015For SaleMLS ID #MDHR2059952, Dena Wasmer, Samson Properties. Bright MLS
- $395,0004 bd2 ba1.2k sqft5608 Cynthia Ter, Baltimore, MD 21206For SaleMLS ID #MDBC2175762, Kenya HIll, Keller Williams Legacy. Bright MLS
