Price Reduction! Don't miss out on nearly five acres in Fallston, an 1857 farmhouse, a peaceful stream and a long list of improvements... this is anything but your average property. Welcome to 3007 Charles Street, where historic character meets the kind of space, privacy and possibility that's becoming harder and harder to find. Set on approximately 4.75 acres, this charming farmhouse has been thoughtfully improved over the years while retaining the personality that makes an older home so unique. Fresh paint and new upstairs flooring were completed in 2026, with additional recent improvements including new upstairs ceilings, lighting, ceiling fans and doors, plus added attic and cellar insulation. Larger updates include a 2018 roof with a lifetime materials and labor warranty, siding and flashing, gutters and downspouts, newer furnace, ductwork, plumbing improvements, water filtration system, water heater and updated flooring throughout much of the home. The main level offers plenty of flexibility, including an additional room that could serve as a home office, den, guest space or offer potential for a future main-level bedroom or primary suite. Upstairs you'll find the home's existing bedrooms along with an updated full bath. Step outside and the real magic is the setting. Nearly five acres offer room to garden, explore, entertain or simply enjoy a little more breathing room, with mature surroundings, a stream and existing barn and shed adding to the property's classic farmhouse backdrop. This is a home for someone who appreciates character, acreage and the opportunity to make a property their own. With many of the major improvements already completed and plenty of potential still ahead, 3007 Charles Street offers a rare chance to create something truly special in Fallston. Property is being sold strictly AS-IS.
For sale
Price cut: $5K (9/11)
$394,000
3007 Charles St, Fallston, MD 21047
2beds
1,436sqft
Single Family Residence
Built in 1857
4.75 Acres Lot
$388,300 Zestimate®
$274/sqft
$-- HOA
What's special
Existing barn and shedClassic farmhouse backdropMature surroundingsHistoric characterNearly five acresA streamPlumbing improvements
- 32 days
- 1,364
- 97
Zillow last checked:
Listing updated:
Listed by:
Lou Chirgott 410-913-6636,
Core Maryland Real Estate LLC 410-472-5456,
Co-Listing Agent: Melanie Miller 443-442-5684,
Core Maryland Real Estate LLC
Source: Bright MLS,MLS#: MDHR2058876
Facts & features
Interior
Bedrooms & bathrooms
- Bedrooms: 2
- Bathrooms: 2
- Full bathrooms: 2
- Main level bathrooms: 1
Basement
- Area: 0
Heating
- Forced Air, Oil
Cooling
- Central Air, Electric
Appliances
- Included: Dishwasher, Dryer, Microwave, Oven/Range - Electric, Refrigerator, Washer, Electric Water Heater
- Laundry: Washer/Dryer Hookups Only
Features
- Dining Area, Floor Plan - Traditional, Kitchen - Country, Kitchen - Table Space, Dry Wall, Paneled Walls
- Flooring: Luxury Vinyl
- Doors: Insulated
- Windows: Bay/Bow, Double Pane Windows, Screens, Window Treatments
- Basement: Other,Exterior Entry,Unfinished
- Has fireplace: No
Interior area
- Total structure area: 1,436
- Total interior livable area: 1,436 sqft
- Finished area above ground: 1,436
- Finished area below ground: 0
Property
Parking
- Total spaces: 2
- Parking features: Unpaved, Off Street
Accessibility
- Accessibility features: None
Features
- Levels: Two
- Stories: 2
- Patio & porch: Deck, Porch
- Exterior features: Storage
- Pool features: None
- Has view: Yes
- View description: Garden, Pasture, Scenic Vista, Trees/Woods
Lot
- Size: 4.75 Acres
- Features: Backs to Trees, Landscaped, Private, Stream/Creek, Unrestricted
Details
- Additional structures: Above Grade, Below Grade
- Parcel number: 1304050843
- Zoning: AG
- Special conditions: Standard
- Horses can be raised: Yes
- Horse amenities: Horses Allowed
Construction
Type & style
- Home type: SingleFamily
- Architectural style: Colonial
- Property subtype: Single Family Residence
Materials
- Vinyl Siding
- Foundation: Stone, Block
- Roof: Asphalt
Condition
- New construction: No
- Year built: 1857
Utilities & green energy
- Sewer: Low Pressure Pipe (LPP), Private Septic Tank
- Water: Well, Private
Community & HOA
Community
- Subdivision: None Available
HOA
- Has HOA: No
Location
- Region: Fallston
Financial & listing details
- Price per square foot: $274/sqft
- Tax assessed value: $263,800
- Annual tax amount: $2,792
- Date on market: 8/27/2026
- Listing agreement: Exclusive Right To Sell
- Listing terms: Cash,Conventional,FHA,VA Loan,USDA Loan
- Inclusions: Parking Included In List Price, parking Included In Sale Price Barn: As-is, Shed: As-is
- Ownership: Fee Simple
Estimated market value
$388,300
$369,000 - $408,000
$2,326/mo
Price history
| Date | Event | Price |
|---|---|---|
| 9/11/2026 | Price change | $394,000-1.3%$274/sqft |
Source:  Bright MLS #MDHR2058876 Report a problem Bright MLS #MDHR2058876 Report a problem | ||
| 8/27/2026 | Listed for sale | $399,000+68%$278/sqft |
Source: Bright MLS #MDHR2058876 Report a problem | ||
| 8/14/2015 | Sold | $237,500$165/sqft |
Source: Public Record Report a problem | ||
| 5/15/2015 | Listing removed | $237,500$165/sqft |
Source: Long & Foster Real Estate, Inc. #HR8634808 Report a problem | ||
| 5/14/2015 | Listed for sale | $237,500$165/sqft |
Source: Long & Foster Real Estate, Inc. #HR8634808 Report a problem | ||
Public tax history
| Year | Property taxes | Tax assessment |
|---|---|---|
| 2025 | $2,852 +5.3% | $256,200 +3.1% |
| 2024 | $2,709 +2.8% | $248,600 +2.8% |
| 2023 | $2,635 +2.9% | $241,800 -2.7% |
| 2022 | $2,561 -1.5% | $248,600 +8.9% |
| 2021 | $2,599 -1.3% | $228,200 |
| 2020 | $2,633 | $228,200 |
| 2019 | $2,633 -0.5% | $228,200 -0.5% |
| 2018 | $2,646 | $229,300 |
| 2017 | $2,646 | $229,300 +8.3% |
| 2016 | -- | $211,633 +4.4% |
| 2015 | -- | $202,800 |
| 2014 | $2,498 | $202,800 |
| 2013 | -- | $202,800 -6% |
| 2012 | -- | $215,800 |
| 2011 | -- | $215,800 |
| 2010 | -- | $215,800 -10.8% |
| 2009 | -- | $241,880 +11.6% |
| 2008 | -- | $216,800 +13.1% |
| 2007 | -- | $191,720 +15.1% |
| 2006 | -- | $166,640 +9.5% |
| 2005 | -- | $152,160 +10.5% |
| 2004 | -- | $137,680 +11.8% |
| 2003 | -- | $123,200 +3.6% |
| 2002 | -- | $118,886 +3.8% |
| 2001 | -- | $114,573 |
Find assessor info on the county website
Monthly payment
Est. payment
Payment breakdown
Explore the cost of this home by adjusting the details. Changes won't be saved.Climate risks
Neighborhood: 21047
Nearby schools
Schools provided by the listing agent
- Elementary: Jarrettsville
- Middle: Fallston
- High: Fallston
- District: Harford County Public Schools
Source: Bright MLS. This data may not be complete. We recommend contacting the local school district to confirm school assignments for this home.
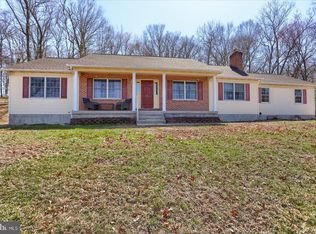
Similar homes
- $399,9005 bd3 ba1.9k sqft2525 Friendship Rd, Fallston, MD 21047For Sale

 MLS ID #MDHR2058882, Christa Barkley, RE/MAX Advantage Realty. Bright MLS
 - $415,0003 bd3 ba1.7k sqft3537 Mill Green Rd, Street, MD 21154For Sale
 MLS ID #MDHR2060032, Peggy Fancher, ExecuHome Realty. Bright MLS
 - $425,0004 bd3 ba1.3k sqftNone Available, Phoenix, MD 21131For Sale
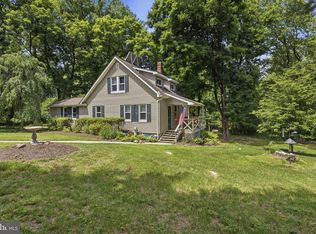 MLS ID #MDBC2166786, Lee Tessier, EXP Realty, LLC. Bright MLS
 - $398,0003 bd2 ba976 sqft2324 Orsburn Ln, Joppa, MD 21085For Sale
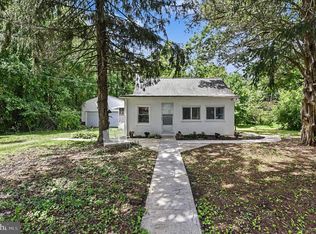 MLS ID #MDHR2056676, GIL PERRONE, Berkshire Hathaway HomeServices Homesale Realty. Bright MLS
 - $365,0003 bd2 ba1.3k sqft1802 Bear Creek Dr, Forest Hill, MD 21050For SaleMLS ID #MDHR2059096, John Fink, Berkshire Hathaway HomeServices PenFed Realty. Bright MLS
- $429,0003 bd2 ba1.3k sqft1310 Vanderbilt Rd, Bel Air, MD 21014For SaleMLS ID #MDHR2057488, Andrew Undem, Berkshire Hathaway HomeServices Homesale Realty. Bright MLS
- $369,9003 bd2 ba1.8k sqft7910 Westmoreland Ave, Baltimore, MD 21234For SaleMLS ID #MDBC2174392, Catherine Miller, Monument Sotheby's International Realty. Bright MLS
- $379,9003 bd2 ba2k sqft901 Moores Mill Rd, Bel Air, MD 21014For SaleMLS ID #MDHR2058682, Denise Diana, Weichert, Realtors - Diana Realty. Bright MLS
- $429,0004 bd3 ba2.1k sqft1610 S Tollgate Rd, Bel Air, MD 21015For SaleMLS ID #MDHR2060088, Monique Ford, Long & Foster Real Estate, Inc.. Bright MLS
- $450,0003 bd2 ba1.7k sqftNone Available, Pylesville, MD 21132For SaleMLS ID #MDHR2058858, Lee Tessier, EXP Realty, LLC. Bright MLS
- $389,9003 bd2 ba1.3k sqft1428 Chesapeake Ave, Middle River, MD 21220For SaleMLS ID #MDBC2172892, DJ Wiafe, Keller Williams Legacy. Bright MLS
- $394,5004 bd3 ba1.9k sqft9409 Flagstone Dr, Baltimore, MD 21234For SaleMLS ID #MDBC2157066, Nicholas Feudale, Keller Williams Keystone Realty. Bright MLS
- $429,0004 bd2 ba1.8k sqft5705 Daybreak Ter, Baltimore, MD 21206For SaleMLS ID #MDBC2175230, Tariq Islam, Coldwell Banker Realty. Bright MLS
- $475,0003 bd1 ba1.2k sqft2104-2100 Peterman Rd, Freeland, MD 21053For SaleMLS ID #MDBC2176656, Shannon Scagnelli, Cummings & Co. Realtors. Bright MLS
- $350,0003 bd1 ba1.6k sqft2917 Chenoak Ave, Baltimore, MD 21234For SaleMLS ID #MDBC2175958, PETE WONG, LPT Realty, LLC. Bright MLS
- $380,0003 bd2 ba1.7k sqft9531 Gunhill Cir, Baltimore, MD 21236For SaleMLS ID #MDBC2168076, Jim Ferguson, Boyle & Kahoe Real Estate. Bright MLS
- $370,0003 bd2 ba1.8k sqft603 Monterey Ct, Joppa, MD 21085For SaleMLS ID #MDHR2058686, Robert Munson, Advance Realty, Inc.. Bright MLS
- $440,0003 bd2 ba1.9k sqft8802 Littlewood Rd, Baltimore, MD 21234For SaleMLS ID #MDBC2173616, Michele Reid, Cummings & Co. Realtors. Bright MLS
- $450,0004 bd3 ba1.9k sqft306 Cherokee Pl, Bel Air, MD 21015For SaleMLS ID #MDHR2055466, Julie Munchel, Cummings & Co. Realtors. Bright MLS
