Welcome to 522 N Paradise Road in Aberdeen! You are sure to love this spacious 3-bedroom rancher situated on nearly 1.5 acres, offering a peaceful setting with a beautiful wooded backdrop that has been thoughtfully maintained by the current owners. The spacious floor plan provides multiple living spaces, a dining area, cozy sunroom, and bonus den/office, creating plenty of room for comfortable everyday living. Laundry is located on the main level for easy access! The unfinished full basement offers excellent potential for future expansion or abundant storage and was recently waterproofed for added peace of mind. Numerous updates have been completed by the current owners, including upgraded vinyl windows with a transferable warranty, blown-in insulation throughout the home, a roof less than 10 years old, new well pressure tank and water softener system, washer and dryer approximately one year old, upgraded vinyl flooring and carpet throughout, refreshed Bathroom, and a recently top-coated driveway. Step outside and enjoy the rear deck overlooking the gorgeous backyard, where you can regularly spot local wildlife including deer and wild turkeys. The oversized driveway provides parking for 5+ vehicles, with additional street parking directly in front of the home. Conveniently located just minutes from shopping and dining and offering easy access to I-95, this property combines space, privacy, updates, and convenience in a wonderful Aberdeen setting. Don't miss your opportunity to make this home your own—schedule your showing today!
Under contract
$325,000
522 N Paradise Rd, Aberdeen, MD 21001
3beds
1,280sqft
Single Family Residence
Built in 1964
1.42 Acres Lot
$328,200 Zestimate®
$254/sqft
$-- HOA
What's special
Cozy sunroomDining areaRecently top-coated drivewayMultiple living spacesSpacious floor planRefreshed bathroom
- 6 days
- 523
- 38
Likely to sell faster than
Zillow last checked:
Listing updated:
Listed by:
Christopher Stumbroski 443-834-4499,
EXP Realty, LLC 8888607369,
Listing Team: The North Star Team Of Exp Realty, Co-Listing Team: The North Star Team Of Exp Realty,Co-Listing Agent: Jeffrey Lipkin 443-600-3382,
EXP Realty, LLC
Source: Bright MLS,MLS#: MDHR2060220
Facts & features
Interior
Bedrooms & bathrooms
- Bedrooms: 3
- Bathrooms: 1
- Full bathrooms: 1
- Main level bathrooms: 1
- Main level bedrooms: 3
Rooms
- Room types: Living Room, Dining Room, Bedroom 2, Bedroom 3, Kitchen, Den, Bedroom 1, Sun/Florida Room, Laundry, Bathroom 1
Bedroom 1
- Level: Main
Bedroom 2
- Level: Main
Bedroom 3
- Level: Main
Bathroom 1
- Level: Main
Den
- Level: Main
Dining room
- Level: Main
Kitchen
- Level: Main
Laundry
- Level: Main
Living room
- Level: Main
Other
- Level: Main
Heating
- Forced Air, Oil
Cooling
- Central Air, Electric
Appliances
- Included: Microwave, Washer, Water Conditioner - Owned, Electric Water Heater
- Laundry: Has Laundry, Main Level, Laundry Room
Features
- Dry Wall
- Flooring: Carpet, Luxury Vinyl
- Windows: Double Pane Windows, Energy Efficient, Insulated Windows, Low Emissivity Windows, Replacement
- Basement: Connecting Stairway,Partial,Full,Interior Entry,Exterior Entry,Space For Rooms,Sump Pump,Unfinished,Water Proofing System
- Has fireplace: No
Interior area
- Total structure area: 2,560
- Total interior livable area: 1,280 sqft
- Finished area above ground: 1,280
- Finished area below ground: 0
Property
Parking
- Total spaces: 6
- Parking features: Driveway
- Uncovered spaces: 6
Accessibility
- Accessibility features: None
Features
- Levels: One
- Stories: 1
- Patio & porch: Deck
- Exterior features: Lighting, Flood Lights, Rain Gutters
- Pool features: None
- Has view: Yes
- View description: Trees/Woods
Lot
- Size: 1.42 Acres
- Features: Backs to Trees, Landscaped, Level, Wooded, Private, Rear Yard
Details
- Additional structures: Above Grade, Below Grade
- Parcel number: 1302064537
- Zoning: AG
- Special conditions: Standard
Construction
Type & style
- Home type: SingleFamily
- Architectural style: Ranch/Rambler
- Property subtype: Single Family Residence
Materials
- Vinyl Siding
- Foundation: Block
- Roof: Architectural Shingle
Condition
- Excellent
- New construction: No
- Year built: 1964
Utilities & green energy
- Electric: 220 Volts
- Sewer: Private Septic Tank
- Water: Well
Community & HOA
Community
- Subdivision: Webster Village
HOA
- Has HOA: No
Location
- Region: Aberdeen
Financial & listing details
- Price per square foot: $254/sqft
- Tax assessed value: $241,500
- Annual tax amount: $2,632
- Date on market: 9/25/2026
- Listing agreement: Exclusive Right To Sell
- Listing terms: Cash,Conventional,FHA,VA Loan
- Inclusions: See Inclusions Under Document Section
- Ownership: Fee Simple
Estimated market value
$328,200
$312,000 - $345,000
$2,137/mo
Price history
| Date | Event | Price |
|---|---|---|
| 9/29/2026 | Contingent | $325,000$254/sqft |
Source:  Bright MLS #MDHR2060220 Report a problem Bright MLS #MDHR2060220 Report a problem | ||
| 9/25/2026 | Listed for sale | $325,000+4.2%$254/sqft |
Source: Bright MLS #MDHR2060220 Report a problem | ||
| 4/25/2024 | Sold | $312,000+2.3%$244/sqft |
Source: Bright MLS #MDHR2029644 Report a problem | ||
| 3/20/2024 | Pending sale | $304,990$238/sqft |
Source: Bright MLS #MDHR2029644 Report a problem | ||
| 3/10/2024 | Listed for sale | $304,990+25.5%$238/sqft |
Source: Bright MLS #MDHR2029644 Report a problem | ||
| 1/6/2022 | Sold | $243,000$190/sqft |
Source: Public Record Report a problem | ||
| 11/5/2021 | Pending sale | $243,000$190/sqft |
Source: Owner Report a problem | ||
| 10/27/2021 | Price change | $243,000+1.7%$190/sqft |
Source: Owner Report a problem | ||
| 10/25/2021 | Listed for sale | $239,000+32%$187/sqft |
Source: Owner Report a problem | ||
| 2/10/2006 | Sold | $181,000$141/sqft |
Source: Public Record Report a problem | ||
Public tax history
| Year | Property taxes | Tax assessment |
|---|---|---|
| 2026 | $2,692 +4.7% | $241,500 +4.8% |
| 2025 | $2,570 +7.6% | $230,333 +5.1% |
| 2024 | $2,389 +5.4% | $219,167 +5.4% |
| 2023 | $2,267 +2.1% | $208,000 |
| 2022 | $2,220 -2.2% | $208,000 +4.3% |
| 2021 | $2,271 +0.9% | $199,400 +2.2% |
| 2020 | $2,251 | $195,100 |
| 2019 | $2,251 | $195,100 |
| 2018 | $2,251 -2.8% | $195,100 -2.8% |
| 2017 | $2,316 | $200,700 |
| 2016 | -- | $200,700 |
| 2015 | -- | $200,700 -0.2% |
| 2014 | $2,517 | $201,200 |
| 2013 | -- | $201,200 |
| 2012 | -- | $201,200 -7.5% |
| 2011 | -- | $217,400 +2.1% |
| 2010 | -- | $212,832 +2.2% |
| 2009 | -- | $208,216 +2.3% |
| 2008 | -- | $203,600 +12.7% |
| 2007 | -- | $180,666 +14.5% |
| 2006 | -- | $157,733 +17% |
| 2005 | -- | $134,800 +3.9% |
| 2004 | -- | $129,732 +4.1% |
| 2003 | -- | $124,666 +4.2% |
| 2002 | -- | $119,600 +2.9% |
| 2001 | -- | $116,226 |
Find assessor info on the county website
Monthly payment
Est. payment
Payment breakdown
Explore the cost of this home by adjusting the details. Changes won't be saved.Climate risks
Neighborhood: 21001
Nearby schools
Schools provided by the listing agent
- District: Harford County Public Schools
Source: Bright MLS. This data may not be complete. We recommend contacting the local school district to confirm school assignments for this home.
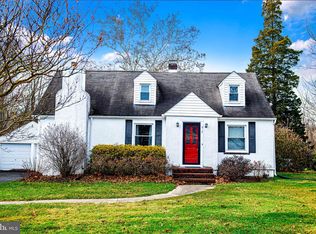
Similar homes
- $350,0003 bd2 ba1.6k sqft427 Roberts Way, Aberdeen, MD 21001For Sale
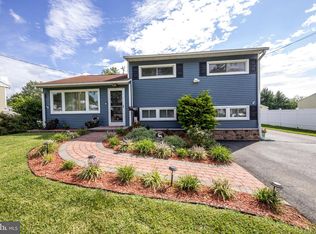
 MLS ID #MDHR2059270, Jamie Rassi, Cummings & Co. Realtors. Bright MLS
 - $299,9004 bd2 ba1.1k sqft25 Mitchell Ave, Aberdeen, MD 21001For Sale
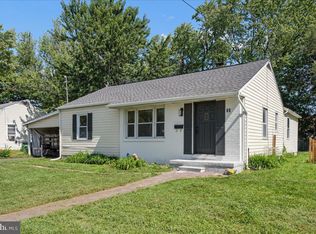 MLS ID #MDHR2059328, Adam Murphy, RE/MAX Realty Centre, Inc.. Bright MLS
 - $384,3333 bd2 ba1.1k sqft74 Smith Ave, Aberdeen, MD 21001For Sale
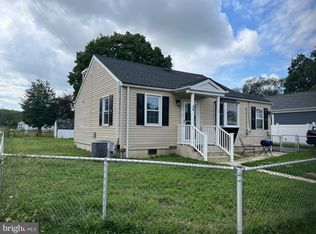 MLS ID #MDHR2060406, Steve Kuzma, Weichert, Realtors - Diana Realty. Bright MLS
 - $269,9003 bd2 ba1.6k sqft611 Pinehurst St, Aberdeen, MD 21001For Sale
 MLS ID #MDHR2060468, Alison Evans, Samson Properties. Bright MLS
 - $349,0003 bd2 ba1.6k sqft650 Brenda Ln, Aberdeen, MD 21001For SaleMLS ID #MDHR2054568, Alex Burrell-Hodges, Cottage Street Realty LLC. Bright MLS
- $309,9004 bd2 ba1.2k sqft637 Market St, Aberdeen, MD 21001For SaleMLS ID #MDHR2058038, Greg Fisk, Douglas Realty, LLC. Bright MLS
- $299,0003 bd2 ba1.6k sqft128 S Law St, Aberdeen, MD 21001For SaleMLS ID #MDHR2060034, Sandy DiPasquale, Samson Properties. Bright MLS
- $349,9003 bd2 ba1.3k sqft354 Stratford Ave, Aberdeen, MD 21001For SaleMLS ID #MDHR2059524, Priscilla Forsythe, BCH Real Estate Specialist. Bright MLS
- $375,0003 bd1 ba1.1k sqft1509 Superior St, Havre De Grace, MD 21078For SaleMLS ID #MDHR2059948, Aimee C O'Neill, O'Neill Enterprises Realty. Bright MLS
- $462,5003 bd3 ba1.3k sqft539 Aldino Stepney Rd, Aberdeen, MD 21001For SaleMLS ID #MDHR2055984, Mike Nelson, Berkshire Hathaway HomeServices Homesale Realty. Bright MLS
- $265,0004 bd2 ba1.5k sqft614 Law St, Aberdeen, MD 21001For SaleMLS ID #MDHR2060056, Lynette Jones, EXP Realty, LLC. Bright MLS
- $339,9004 bd2 ba1.8k sqft940 Frenchtown Rd, Perryville, MD 21903For SaleMLS ID #MDCC2023188, Ed Doonan, Samson Properties. Bright MLS
- $324,9003 bd2 ba1.4k sqft304 Superior St, Havre De Grace, MD 21078For SaleMLS ID #MDHR2059940, James Dickerson, Keller Williams Gateway LLC. Bright MLS
- $399,9993 bd2 ba1.6k sqft2123 Sherwood Ln, Havre De Grace, MD 21078For SaleMLS ID #MDHR2058790, Randy Pomfrey, Cummings & Co. Realtors. Bright MLS
- $275,0002 bd1 ba1.6k sqft1402 Cranberry Rd, Aberdeen, MD 21001For SaleMLS ID #MDHR2060078, Chad Shrodes, Berkshire Hathaway HomeServices Homesale Realty. Bright MLS
- $260,0003 bd1 ba1k sqft108 Brannan Rd, Aberdeen, MD 21001For SaleMLS ID #MDHR2055542, Andy Jang, Corner House Realty. Bright MLS
- $244,9004 bd2 ba1.7k sqft620 W Bel Air Ave, Aberdeen, MD 21001For SaleMLS ID #MDHR2059998, Ryan Byrd, Coldwell Banker Realty. Bright MLS
- $375,0003 bd3 ba1.5k sqft111 Cove Point Way, Perryville, MD 21903For SaleMLS ID #MDCC2023200, Lee Tessier, EXP Realty, LLC. Bright MLS
- $319,9003 bd4 ba1.7k sqft5071 Bristle Cone Cir, Aberdeen, MD 21001For SaleMLS ID #MDHR2060258, Zach Burnham, Homeowners Real Estate. Bright MLS
