Seller will be replacing this carpet this week!! Welcome home to 90 Moyer Dr in Aberdeen! This charming 3 bedroom, 1 full bath rancher offers the perfect blend of comfort, updates, and convenience all on one level. Relax on the gorgeous front porch featuring low-maintenance Trex decking or enjoy entertaining on the spacious rear Trex deck, both completed approximately 3 years ago. Inside, you’ll find an updated kitchen, a beautifully remodeled bathroom with a spacious walk-in shower completed approximately 3-4 years ago, and comfortable living spaces throughout. Major updates include HVAC and water heater replaced in 2021 for added peace of mind. Situated on a nice lot with a private driveway, this home is ideally located close to shopping, restaurants, parks, and everyday conveniences. Perfect for commuters with easy access to the MARC train, I-95, Route 40, and Aberdeen Proving Ground (APG). Whether you’re commuting to Baltimore, Wilmington, or beyond, the location can’t be beat. Move-in ready and full of charm, this is one you won’t want to miss!
For sale
Price cut: $5K (9/20)
$229,900
90 Moyer Dr, Aberdeen, MD 21001
3beds
864sqft
Single Family Residence
Built in 1950
8,432 Square Feet Lot
$230,000 Zestimate®
$266/sqft
$-- HOA
What's special
Spacious rear trex deckUpdated kitchenComfortable living spaces throughout
- 44 days
- 1,074
- 80
Likely to sell faster than
Zillow last checked:
Listing updated:
Listed by:
Anastasia Zivkovic Palmer 410-652-0075,
Cummings & Co. Realtors (410) 823-0033,
Co-Listing Agent: Rebecca A Zivkovic 410-688-7825,
Cummings & Co. Realtors
Source: Bright MLS,MLS#: MDHR2056088
Facts & features
Interior
Bedrooms & bathrooms
- Bedrooms: 3
- Bathrooms: 1
- Full bathrooms: 1
- Main level bathrooms: 1
- Main level bedrooms: 3
Rooms
- Room types: Living Room, Primary Bedroom, Bedroom 2, Bedroom 3, Kitchen, Laundry, Storage Room, Bedroom 6
Primary bedroom
- Features: Flooring - Carpet
- Level: Main
Bedroom 2
- Features: Flooring - Carpet
- Level: Main
Bedroom 3
- Features: Flooring - Carpet
- Level: Main
Bedroom 6
- Level: Unspecified
Kitchen
- Features: Flooring - Tile/Brick
- Level: Main
Laundry
- Level: Unspecified
Living room
- Features: Flooring - Carpet
- Level: Main
Storage room
- Level: Main
Heating
- Forced Air, Natural Gas
Cooling
- Ceiling Fan(s), Central Air, Electric
Appliances
- Included: Microwave, Refrigerator, Cooktop, Washer, Dryer, Exhaust Fan, Gas Water Heater
- Laundry: Washer/Dryer Hookups Only, Laundry Room
Features
- Kitchen - Table Space, Eat-in Kitchen, Entry Level Bedroom, Upgraded Countertops, Open Floorplan
- Doors: Six Panel
- Windows: Window Treatments
- Has basement: No
- Has fireplace: No
Interior area
- Total structure area: 864
- Total interior livable area: 864 sqft
- Finished area above ground: 864
- Finished area below ground: 0
Property
Parking
- Parking features: Driveway, Off Street, On Street
- Has uncovered spaces: Yes
Accessibility
- Accessibility features: Other
Features
- Levels: One
- Stories: 1
- Patio & porch: Porch
- Exterior features: Sidewalks
- Pool features: None
- Fencing: Full,Back Yard
Lot
- Size: 8,432 Square Feet
Details
- Additional structures: Above Grade, Below Grade
- Parcel number: 1302007576
- Zoning: R2
- Special conditions: Standard
Construction
Type & style
- Home type: SingleFamily
- Architectural style: Ranch/Rambler
- Property subtype: Single Family Residence
Materials
- Frame
- Foundation: Permanent
- Roof: Asphalt
Condition
- New construction: No
- Year built: 1950
Utilities & green energy
- Sewer: Public Sewer
- Water: Public
Community & HOA
Community
- Subdivision: Royal Acres
HOA
- Has HOA: No
Location
- Region: Aberdeen
- Municipality: Aberdeen
Financial & listing details
- Price per square foot: $266/sqft
- Tax assessed value: $151,700
- Annual tax amount: $2,243
- Date on market: 8/28/2026
- Listing agreement: Exclusive Right To Sell
- Listing terms: Conventional,FHA,VA Loan
- Ownership: Fee Simple
Estimated market value
$230,000
$219,000 - $242,000
$2,059/mo
Price history
| Date | Event | Price |
|---|---|---|
| 9/20/2026 | Price change | $229,900-2.1%$266/sqft |
Source:  Bright MLS #MDHR2056088 Report a problem Bright MLS #MDHR2056088 Report a problem | ||
| 9/6/2026 | Price change | $234,900-2.1%$272/sqft |
Source: Bright MLS #MDHR2056088 Report a problem | ||
| 8/28/2026 | Listed for sale | $239,900+84.5%$278/sqft |
Source: Bright MLS #MDHR2056088 Report a problem | ||
| 8/31/2017 | Sold | $130,000$150/sqft |
Source:  Long & Foster Broker Feed #1001700395_100 Report a problem Long & Foster Broker Feed #1001700395_100 Report a problem | ||
| 7/26/2017 | Pending sale | $130,000$150/sqft |
Source: Long & Foster Real Estate, Inc. #HR9907476 Report a problem | ||
| 7/8/2017 | Price change | $130,000-5.1%$150/sqft |
Source: Long & Foster Real Estate, Inc. #HR9907476 Report a problem | ||
| 6/15/2017 | Price change | $137,000-3.2%$159/sqft |
Source: Long & Foster Real Estate, Inc. #HR9907476 Report a problem | ||
| 5/8/2017 | Price change | $141,500-2.4%$164/sqft |
Source: Long & Foster Real Estate, Inc. #HR9907476 Report a problem | ||
| 4/12/2017 | Listed for sale | $145,000+20.8%$168/sqft |
Source: Long & Foster Real Estate, Inc. #HR9907476 Report a problem | ||
| 3/21/2014 | Sold | $120,000+84.6%$139/sqft |
Source: Public Record Report a problem | ||
| 11/16/2013 | Listing removed | $1,000$1/sqft |
Source: Postlets Report a problem | ||
| 11/14/2013 | Listed for rent | $1,000$1/sqft |
Source: Postlets Report a problem | ||
| 8/15/2013 | Sold | $65,000$75/sqft |
Source: Public Record Report a problem | ||
Public tax history
| Year | Property taxes | Tax assessment |
|---|---|---|
| 2026 | $1,446 +6.1% | $151,700 +6.1% |
| 2025 | $1,363 -35.7% | $143,000 +6.5% |
| 2024 | $2,120 +6.9% | $134,300 +6.9% |
| 2023 | $1,982 +0.4% | $125,600 |
| 2022 | $1,974 -3.6% | $125,600 +0.8% |
| 2021 | $2,048 +0.3% | $124,600 +0.4% |
| 2020 | $2,042 +2% | $124,100 |
| 2019 | $2,003 +1.4% | $124,100 +4% |
| 2018 | $1,975 +2.1% | $119,300 +2.1% |
| 2017 | $1,936 | $116,900 +1.2% |
| 2016 | -- | $115,567 +1.2% |
| 2015 | -- | $114,233 +1.2% |
| 2014 | $1,134 | $112,900 |
| 2013 | -- | $112,900 |
| 2012 | -- | $112,900 -7.9% |
| 2011 | -- | $122,600 +4.8% |
| 2010 | -- | $117,020 +5.1% |
| 2009 | -- | $111,380 +5.3% |
| 2008 | -- | $105,740 +12.3% |
| 2007 | -- | $94,122 +14.1% |
| 2006 | -- | $82,506 +16.4% |
| 2005 | -- | $70,890 +4.8% |
| 2004 | -- | $67,660 +5% |
| 2003 | -- | $64,430 +5.3% |
| 2002 | -- | $61,200 +1.3% |
| 2001 | -- | $60,406 |
Find assessor info on the county website
Monthly payment
Est. payment
Payment breakdown
Explore the cost of this home by adjusting the details. Changes won't be saved.Climate risks
Neighborhood: 21001
Nearby schools
Schools provided by the listing agent
- District: Harford County Public Schools
Source: Bright MLS. This data may not be complete. We recommend contacting the local school district to confirm school assignments for this home.

Similar homes
- $295,0004 bd2 ba1.2k sqft637 Market St, Aberdeen, MD 21001For Sale
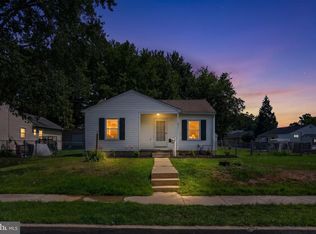
 MLS ID #MDHR2058038, Greg Fisk, Douglas Realty, LLC. Bright MLS
 - $299,9004 bd2 ba1.1k sqft25 Mitchell Ave, Aberdeen, MD 21001For Sale
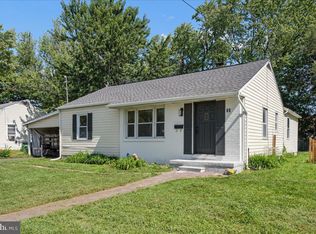 MLS ID #MDHR2059328, Adam Murphy, RE/MAX Realty Centre, Inc.. Bright MLS
 - $180,0002 bd1 ba672 sqft2 Aberdeen Ave, Aberdeen, MD 21001For Sale
 MLS ID #MDHR2053144, Alex Murphy, CENTURY 21 New Millennium. Bright MLS
 - $219,333-- bd-- ba801 sqft301 Northeast Rd, Aberdeen, MD 21001New Construction
 MLS ID #MDHR2030180, Steve Kuzma, Weichert, Realtors - Diana Realty. Bright MLS
 - $229,9003 bd2 ba900 sqft316 S Union Ave, Havre De Grace, MD 21078For SaleMLS ID #MDHR2059702, Melissa Barnes, Cummings & Co. Realtors. Bright MLS
- $170,0002 bd1 ba672 sqft40 Aberdeen Ave, Aberdeem, MD 21001For SaleMLS ID #MDHR2050144, Jen Ingool, Compass. Bright MLS
- $239,9993 bd2 ba864 sqft140 Deaver St, Havre De Grace, MD 21078For SaleMLS ID #MDHR2055266, Joseph Avampato, Alberti Realty, LLC. Bright MLS
- $235,0003 bd2 ba1.2k sqft91 Mountain Rd, Rising Sun, MD 21911For SaleMLS ID #MDCC2023108, Andrew Undem, Berkshire Hathaway HomeServices Homesale Realty. Bright MLS
- $225,0003 bd2 ba1.2k sqft1305 Cranesbill Ct Unit 202, Belcamp, MD 21017For SaleMLS ID #MDHR2060250, Andy Jang, Corner House Realty. Bright MLS
- $209,5213 bd1 ba1.1k sqft206 Oak St, Edgewood, MD 21040For SaleMLS ID #MDHR2058430, Karen Harms, Cummings & Co. Realtors. Bright MLS
- $259,9003 bd3 ba1.2k sqft3118 Sweetbay Dr, Edgewood, MD 21040For SaleMLS ID #MDHR2058964, Jessi Burrill, Boyle & Kahoe Real Estate. Bright MLS
- $209,9003 bd2 ba1.1k sqft1312 Rigbie Hall Ct Unit A, Belcamp, MD 21017For SaleMLS ID #MDHR2059360, Alex Murphy, CENTURY 21 New Millennium. Bright MLS
- $224,9003 bd1 ba1.2k sqft28036 Creamery St, Kennedyville, MD 21645For SaleMLS ID #MDKE2007168, Pamela Cox, BHHS Fox & Roach-Christiana. Bright MLS
- $289,0003 bd2 ba1.2k sqft3234 Split Oak Ct, Abingdon, MD 21009For SaleMLS ID #MDHR2060948, Michael Phipps, Long & Foster Real Estate, Inc.. Bright MLS
- $239,0003 bd1 ba1k sqft11106 Plum Dr, Worton, MD 21678For SaleMLS ID #MDKE2006222, Grace Crockett, Doug Ashley Realtors, LLC. Bright MLS
- $249,9003 bd2 ba1.2k sqft1328 Jervis Sq, Belcamp, MD 21017For SaleMLS ID #MDHR2059350, Jay Palmisano, Witz Realty, LLC. Bright MLS
- $174,9502 bd1 ba600 sqft2108 Moorland Dr, Bel Air, MD 21015For SaleMLS ID #MDHR2060136, Gene Drubetskoy, EXP Realty, LLC. Bright MLS
- $239,0003 bd1 ba1.2k sqft874 E Old Philadelphia Rd, Elkton, MD 21921For SaleMLS ID #MDCC2021288, Joseph Avampato, Alberti Realty, LLC. Bright MLS
