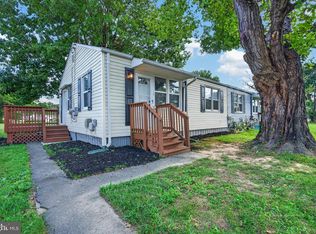
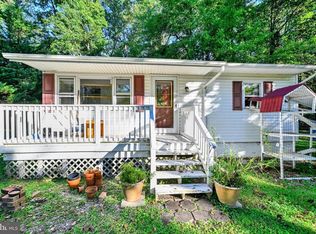
Are you looking for a rental property in Aberdeen's charming Swan Meadows neighborhood? This is the one! Tenant occupied, $1,500/mo rent. Rent includes electric and water. Currently leased through the Section 8 program. Lease is through July 30, 2027, tenant pays $50/mo. Fully fenced backyard with a shed for storage, and convenient driveway. Recent updates include roof (2020), water heater (2020), and furnace (2020). Great location just minutes from Aberdeen Proving Ground, Ripken Stadium, shopping, dining and major commuter routes like I-95 and Route 40.
For sale
$170,000
40 Aberdeen Ave, Aberdeem, MD 21001
2beds
672sqft
Single Family Residence
Built in 1941
5,061 Square Feet Lot
$-- Zestimate®
$253/sqft
$-- HOA
What's special
Fully fenced backyardShed for storageConvenient driveway
- 201 days
- 217
- 13
Zillow last checked:
Listing updated:
Listed by:
Jen Ingool 410-236-5661,
Compass (410) 886-7342
Source: Bright MLS,MLS#: MDHR2050144
Facts & features
Interior
Bedrooms & bathrooms
- Bedrooms: 2
- Bathrooms: 1
- Full bathrooms: 1
- Main level bathrooms: 1
- Main level bedrooms: 2
Rooms
- Room types: Living Room, Bedroom 2, Kitchen, Bedroom 1, Full Bath
Bedroom 1
- Features: Flooring - Carpet
- Level: Main
- Area: 132 Square Feet
- Dimensions: 12 X 11
Bedroom 2
- Features: Flooring - Carpet
- Level: Main
- Area: 108 Square Feet
- Dimensions: 12 X 9
Other
- Features: Flooring - Ceramic Tile
- Level: Main
- Area: 40 Square Feet
- Dimensions: 5 X 8
Kitchen
- Features: Flooring - Vinyl
- Level: Main
- Area: 110 Square Feet
- Dimensions: 10 X 11
Living room
- Features: Flooring - Carpet
- Level: Main
- Area: 165 Square Feet
- Dimensions: 15 X 11
Heating
- Forced Air, Natural Gas
Cooling
- None
Appliances
- Included: Refrigerator, Cooktop, Gas Water Heater
Features
- Ceiling Fan(s), Entry Level Bedroom, Floor Plan - Traditional
- Flooring: Carpet
- Has basement: No
- Has fireplace: No
Interior area
- Total structure area: 672
- Total interior livable area: 672 sqft
- Finished area above ground: 672
- Finished area below ground: 0
Property
Parking
- Total spaces: 1
- Parking features: Driveway
- Uncovered spaces: 1
Accessibility
- Accessibility features: None
Features
- Levels: One
- Stories: 1
- Pool features: None
Lot
- Size: 5,061 Square Feet
Details
- Additional structures: Above Grade, Below Grade
- Parcel number: 1302090058
- Zoning: R3
- Special conditions: Standard
Construction
Type & style
- Home type: SingleFamily
- Architectural style: Ranch/Rambler
- Property subtype: Single Family Residence
- Attached to another structure: Yes
Materials
- Vinyl Siding
- Foundation: Slab
Condition
- Very Good
- New construction: No
- Year built: 1941
Utilities & green energy
- Sewer: Public Sewer
- Water: Public
Community & HOA
Community
- Subdivision: Swan Meadows
HOA
- Has HOA: No
Location
- Region: Aberdeem
- Municipality: Aberdeen
Financial & listing details
- Price per square foot: $253/sqft
- Tax assessed value: $97,667
- Annual tax amount: $1,532
- Date on market: 3/23/2026
- Listing agreement: Exclusive Right To Sell
- Listing terms: FHA,VA Loan,Conventional,Cash
- Ownership: Fee Simple
- Total actual rent: 18000
Estimated market value
Not available
Estimated sales range
Not available
Not available
Price history
| Date | Event | Price |
|---|---|---|
| 3/23/2026 | Listed for sale | $170,000+325%$253/sqft |
Source:  Bright MLS #MDHR2050144 Report a problem Bright MLS #MDHR2050144 Report a problem | ||
| 8/12/2021 | Listing removed | -- |
Source: Zillow Rental Manager Report a problem | ||
| 8/10/2021 | Listed for rent | $1,100+12.8%$2/sqft |
Source: Zillow Rental Manager Report a problem | ||
| 5/3/2015 | Listing removed | $975$1/sqft |
Source: MJL Realty LLC #HR8607478 Report a problem | ||
| 4/18/2015 | Listed for rent | $975$1/sqft |
Source: MJL Realty LLC #HR8607478 Report a problem | ||
| 1/6/2014 | Sold | $40,000-10.9%$60/sqft |
Source: Agent Provided Report a problem | ||
| 10/29/2013 | Pending sale | $44,900$67/sqft |
Source: Keller Williams Crossroads #HR8127545 Report a problem | ||
| 10/22/2013 | Listed for sale | $44,900-33%$67/sqft |
Source: Keller Williams Crossroads #HR8127545 Report a problem | ||
| 10/11/2013 | Sold | $67,000+34.3%$100/sqft |
Source: Public Record Report a problem | ||
| 9/5/2013 | Price change | $49,900-16.7%$74/sqft |
Source: Keller Williams Crossroads #HR8127545 Report a problem | ||
| 7/30/2013 | Pending sale | $59,900$89/sqft |
Source: Keller Williams Crossroads #HR8127545 Report a problem | ||
| 7/25/2013 | Price change | $59,900+20%$89/sqft |
Source: Keller Williams Crossroads #HR8127545 Report a problem | ||
| 7/9/2013 | Listed for sale | $49,900-44.6%$74/sqft |
Source: Keller Williams Crossroads #HR8127545 Report a problem | ||
| 4/14/2011 | Listing removed | $90,000$134/sqft |
Source: American Premier Realty LLC #HR7357876 Report a problem | ||
| 8/23/2010 | Price change | $90,000-10%$134/sqft |
Source: American Premier Realty LLC #HR7357876 Report a problem | ||
| 7/3/2010 | Price change | $100,000-19.4%$149/sqft |
Source: American Premier Realty #HR7357876 Report a problem | ||
| 6/9/2010 | Listed for sale | $124,000-4.6%$185/sqft |
Source: American Premier Realty LLC #HR7357876 Report a problem | ||
| 6/18/2007 | Sold | $130,000+271.4%$193/sqft |
Source: Public Record Report a problem | ||
| 6/17/2002 | Sold | $35,000$52/sqft |
Source: Public Record Report a problem | ||
Public tax history
| Year | Property taxes | Tax assessment |
|---|---|---|
| 2026 | $1,022 +9.8% | $107,200 +9.8% |
| 2025 | $931 -33.1% | $97,667 +10.8% |
| 2024 | $1,391 +12.1% | $88,133 +12.1% |
| 2023 | $1,241 +1.3% | $78,600 |
| 2022 | $1,225 -2.7% | $78,600 +2.6% |
| 2021 | $1,259 +1.2% | $76,600 +1.3% |
| 2020 | $1,244 | $75,600 |
| 2019 | $1,244 -0.6% | $75,600 |
| 2018 | $1,252 -0.9% | $75,600 -0.9% |
| 2017 | $1,263 | $76,300 |
| 2016 | -- | $76,300 |
| 2015 | -- | $76,300 -21.1% |
| 2014 | $1,083 | $96,700 |
| 2013 | -- | $96,700 |
| 2012 | -- | $96,700 -10.8% |
| 2011 | -- | $108,400 +17.7% |
| 2010 | -- | $92,070 +21.6% |
| 2009 | -- | $75,690 +27.6% |
| 2008 | -- | $59,310 +10.2% |
| 2007 | -- | $53,802 +11.4% |
| 2006 | -- | $48,296 +12.9% |
| 2005 | -- | $42,790 +1.7% |
| 2004 | -- | $42,070 +1.7% |
| 2003 | -- | $41,350 +1.8% |
| 2002 | -- | $40,630 +8.9% |
| 2001 | -- | $37,320 |
Find assessor info on the county website
Monthly payment
Est. payment
Payment breakdown
Explore the cost of this home by adjusting the details. Changes won't be saved.Climate risks
Neighborhood: 21001
Nearby schools
Schools provided by the listing agent
- Middle: Aberdeen
- High: Aberdeen
- District: Harford County Public Schools
Source: Bright MLS. This data may not be complete. We recommend contacting the local school district to confirm school assignments for this home.
Similar homes
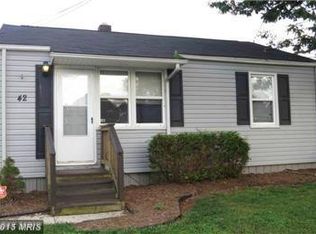
- $180,0002 bd1 ba672 sqft2 Aberdeen Ave, Aberdeen, MD 21001For Sale

 MLS ID #MDHR2053144, Alex Murphy, CENTURY 21 New Millennium. Bright MLS
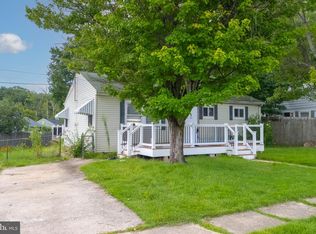
 - $229,9003 bd1 ba864 sqft90 Moyer Dr, Aberdeen, MD 21001For Sale
 MLS ID #MDHR2056088, Anastasia Zivkovic Palmer, Cummings & Co. Realtors. Bright MLS
 - $174,9502 bd1 ba600 sqft2108 Moorland Dr, Bel Air, MD 21015For Sale
 MLS ID #MDHR2060136, Gene Drubetskoy, EXP Realty, LLC. Bright MLS
 - $219,333-- bd-- ba801 sqft301 Northeast Rd, Aberdeen, MD 21001New Construction
 MLS ID #MDHR2030180, Steve Kuzma, Weichert, Realtors - Diana Realty. Bright MLS
 - $175,0002 bd1 ba962 sqft1400 Golden Rod Ct Unit A, Bel Air, MD 21017For SaleMLS ID #MDHR2059928, Robert McArtor, RE/MAX Components. Bright MLS
- $199,9002 bd1 ba768 sqft29 Valley Rd, Earleville, MD 21919For SaleMLS ID #MDCC2023334, Chip Helm, Integrity Real Estate. Bright MLS
- $175,0001 bd1 ba866 sqft25373 Worton Lynch Rd, Worton, MD 21678For SaleMLS ID #MDKE2007074, Nancy McD McGuire, Maryland Heritage Properties. Bright MLS
- $149,9993 bd1 ba999 sqft14 Race St, Port Deposit, MD 21904For SaleMLS ID #MDCC2021706, Joseph Avampato, Alberti Realty, LLC. Bright MLS
- $180,0002 bd1 ba1k sqft1206 Bramble Wood Ct Unit 202, Belcamp, MD 21017For SaleMLS ID #MDHR2059766, Megan Manzari, Cummings & Co. Realtors. Bright MLS
- $185,0002 bd2 ba600 sqftPointe The, Abingdon, MD 21009For SaleMLS ID #MDHR2059866, Linda Wilson, Monument Sotheby's International Realty. Bright MLS
- $239,9993 bd2 ba864 sqft140 Deaver St, Havre De Grace, MD 21078For SaleMLS ID #MDHR2055266, Joseph Avampato, Alberti Realty, LLC. Bright MLS
- $195,0002 bd1 ba962 sqft3102 Cardinal Way Unit H, Abingdon, MD 21009For SaleMLS ID #MDHR2060576, Lana Ophardt, Cummings & Co. Realtors. Bright MLS
- $172,0002 bd1 ba1k sqftHickory Hills Condo, Bel Air, MD 21014For SaleMLS ID #MDHR2059908, John Kantorski, Cummings & Co. Realtors. Bright MLS
- $160,0001 bd1 ba700 sqft160A Royal Oak Dr, Bel Air, MD 21015For SaleMLS ID #MDHR2059946, Phil Tirabassi, Advance Realty, Inc.. Bright MLS
- $229,0003 bd1 ba968 sqft70 Funk Rd, Port Deposit, MD 21904For SaleMLS ID #MDCC2021272, Joseph Avampato, Alberti Realty, LLC. Bright MLS
- $199,9993 bd2 ba968 sqft4 Washington St, North East, MD 21901For SaleMLS ID #MDCC2021656, Joseph Avampato, Alberti Realty, LLC. Bright MLS
- $180,0002 bd1 ba1k sqftHickory Hills Condo, Bel Air, MD 21014For SaleMLS ID #MDHR2059842, Larry Lessin, Save 6, Incorporated. Bright MLS
- $174,9002 bd1 ba1k sqftHickory Hills Condo, Bel Air, MD 21014For SaleMLS ID #MDHR2057662, Carter Wise, RE/MAX Distinctive Real Estate, Inc.. Bright MLS
- $229,9003 bd2 ba900 sqft316 S Union Ave, Havre De Grace, MD 21078For SaleMLS ID #MDHR2059702, Melissa Barnes, Cummings & Co. Realtors. Bright MLS
- $145,0002 bd2 ba1k sqft1301 Clover Valley Way APT C, Edgewood, MD 21040For SaleMLS ID #MDHR2059688, Leo Cao, Liyu Cao. Bright MLS
