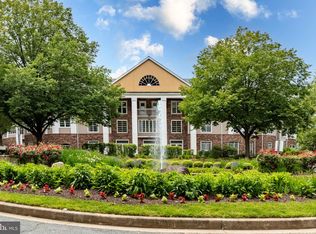
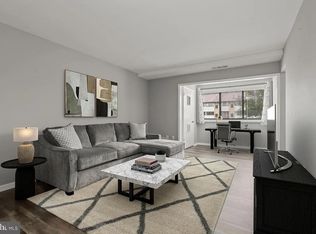
"QUITE COMMUNITY" CLOSE TO ALL AMENITIES INCLUDING RESTAURANTS, SHOPPING, MEDICAL FACILITIES, AND I-95. THIS CONDO IS SURROUNDED BY BEAUTIFUL TREES LETTING YOU HAVE COOL PEASEFUL EVENINGS SITTIN ON YOU BALCONY. WONDERFUL TWO BEDROOM CONDO FEATURES A LARGE WALK-IN SHOWER IN THE PRIMARY BATH AND A TUB/SHOWER IN THE HALL BATH. TWO NICE SIZE BEDROOMS AND A NICE KITCHEN WITH BREAKFAST AREA . BRAND NEW STACKED WASHER/DRYER. WONDERFUL CLOSET SPACE THRU-OUT.
For sale
$195,000
3500 Thomas Pointe 2d Ct #2D, Abingdon, MD 21009
2beds
600sqft
Condominium
Built in 1990
-- sqft lot
$193,900 Zestimate®
$325/sqft
$350/mo HOA
What's special
Surrounded by beautiful treesTwo nice size bedrooms
- 20 days
- 125
- 8
Zillow last checked:
Listing updated:
Listed by:
Linda Wilson 410-688-7793,
Monument Sotheby's International Realty 4437087074
Source: Bright MLS,MLS#: MDHR2059866
Facts & features
Interior
Bedrooms & bathrooms
- Bedrooms: 2
- Bathrooms: 2
- Full bathrooms: 2
- Main level bathrooms: 2
- Main level bedrooms: 2
Rooms
- Room types: Living Room, Dining Room, Primary Bedroom, Bedroom 2, Kitchen, Bathroom 2, Primary Bathroom
Primary bedroom
- Features: Flooring - Carpet
- Level: Main
- Area: 165 Square Feet
- Dimensions: 11 X 15
Bedroom 2
- Features: Flooring - Carpet
- Level: Main
- Area: 121 Square Feet
- Dimensions: 11 X 11
Primary bathroom
- Features: Bathroom - Walk-In Shower
- Level: Main
Bathroom 2
- Features: Bathroom - Tub Shower
- Level: Main
Dining room
- Features: Flooring - Carpet, Lighting - Ceiling
- Level: Main
- Area: 88 Square Feet
- Dimensions: 8 X 11
Kitchen
- Features: Flooring - Luxury Vinyl Tile, Double Sink, Countertop(s) - Quartz, Eat-in Kitchen, Kitchen - Electric Cooking, Lighting - Ceiling
- Level: Main
- Area: 144 Square Feet
- Dimensions: 8 X 18
Living room
- Features: Balcony Access, Flooring - Carpet
- Level: Main
- Area: 210 Square Feet
- Dimensions: 10 X 21
Heating
- Heat Pump, Electric
Cooling
- Central Air, Electric
Appliances
- Included: Disposal, Intercom, Oven/Range - Electric, Refrigerator, Washer, Dishwasher, Dryer, Microwave, Washer/Dryer Stacked, Electric Water Heater
- Laundry: Dryer In Unit, Main Level, Washer In Unit, In Unit
Features
- Combination Dining/Living, Entry Level Bedroom, Kitchen - Country, Primary Bath(s)
- Flooring: Carpet, Ceramic Tile, Luxury Vinyl
- Doors: Sliding Glass, Six Panel
- Windows: Window Treatments
- Has basement: No
- Has fireplace: No
Interior area
- Total structure area: 600
- Total interior livable area: 600 sqft
- Finished area above ground: 600
Property
Parking
- Parking features: Lighted, Paved, Other, Parking Lot
Accessibility
- Accessibility features: None
Features
- Levels: One
- Stories: 1
- Exterior features: Sidewalks, Balcony
- Pool features: None
Details
- Additional structures: Above Grade
- Parcel number: 1301240641
- Zoning: R3
- Special conditions: Standard
Construction
Type & style
- Home type: Condo
- Property subtype: Condominium
- Attached to another structure: Yes
Materials
- Brick
Condition
- Very Good
- New construction: No
- Year built: 1990
Utilities & green energy
- Sewer: Public Sewer
- Water: Public
- Utilities for property: Electricity Available, Water Available, Sewer Available
Community & HOA
Community
- Security: Fire Sprinkler System
- Condo and coop fee: $350 monthly
- Subdivision: The Pointe
HOA
- Has HOA: No
- Amenities included: Common Grounds
- Services included: Common Area Maintenance, Snow Removal, Trash, Maintenance Structure, Lawn Care Front, Lawn Care Rear, Lawn Care Side, Maintenance Grounds, Road Maintenance
Location
- Region: Abingdon
Financial & listing details
- Price per square foot: $325/sqft
- Tax assessed value: $206,000
- Annual tax amount: $1,925
- Date on market: 9/8/2026
- Listing agreement: Exclusive Right To Sell
- Inclusions: , parking Included In Sale Price
- Ownership: Condominium
Estimated market value
$193,900
$184,000 - $204,000
$1,607/mo
Price history
| Date | Event | Price |
|---|---|---|
| 9/8/2026 | Listed for sale | $195,000$325/sqft |
Source:  Bright MLS #MDHR2059866 Report a problem Bright MLS #MDHR2059866 Report a problem | ||
Public tax history
Tax history is unavailable.
Monthly payment
Est. payment
Payment breakdown
Explore the cost of this home by adjusting the details. Changes won't be saved.Climate risks
Neighborhood: 21009
Nearby schools
Schools provided by the listing agent
- District: Harford County Public Schools
Source: Bright MLS. This data may not be complete. We recommend contacting the local school district to confirm school assignments for this home.
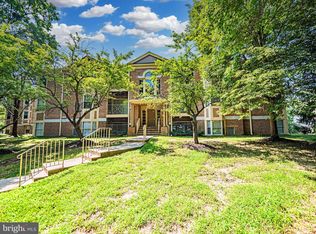
- $235,0003 bd2 ba1.2k sqft3500 Thomas Pointe Ct UNIT 1C, Abingdon, MD 21009Sold
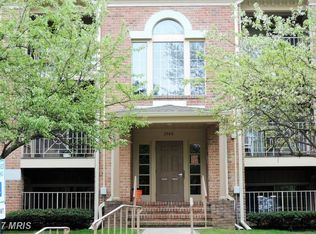
- $204,2002 bd2 ba955 sqft3500 Thomas Pointe Ct UNIT 1A, Abingdon, MD 21009Off Market
- $234,700-- bd-- ba1.1k sqft3500 Thomas Pointe Ct UNIT 1B, Abingdon, MD 21009Off Market
- $203,200-- bd-- ba985 sqft3500 Thomas Pointe Ct UNIT 2A, Abingdon, MD 21009Off Market
Similar homes
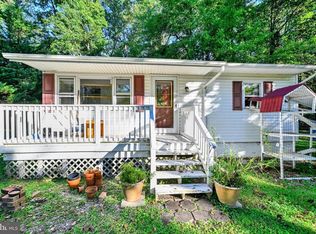
- $184,9502 bd1 ba600 sqft2108 Moorland Dr, Bel Air, MD 21015For Sale
 MLS ID #MDHR2060136, Gene Drubetskoy, EXP Realty, LLC. Bright MLS
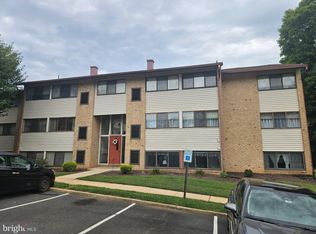
 - $160,0001 bd1 ba700 sqft160A Royal Oak Dr, Bel Air, MD 21015For Sale
 MLS ID #MDHR2059946, Phil Tirabassi, Advance Realty, Inc.. Bright MLS
 - $199,9902 bd1 ba813 sqft608 Churchill Rd Unit 608E, Bel Air, MD 21014For Sale
 MLS ID #MDHR2049908, Kirk Steffes, Cummings & Co. Realtors. Bright MLS
 - $170,0001 bd1 ba706 sqft50 Bright Oaks Dr APT G, Bel Air, MD 21015For Sale
 MLS ID #MDHR2059386, Ariel Addy, Samson Properties. Bright MLS
 - $235,0002 bd1 ba900 sqft1305 Sheridan Pl Unit 70, Bel Air, MD 21015For SaleMLS ID #MDHR2059670, Cecil Hill, Coldwell Banker Realty. Bright MLS
- $189,0001 bd1 ba800 sqft600 Squire Ln APT 2H, Bel Air, MD 21014For SaleMLS ID #MDHR2059490, Luke Harris, American Premier Realty, LLC. Bright MLS
- $244,9002 bd1 ba750 sqft1310 Sheridan Pl #27-BEL, Bel Air, MD 21015For SaleMLS ID #MDHR2057416, Monica Richardson, Cummings & Co. Realtors. Bright MLS
- $180,0002 bd1 ba672 sqft2 Aberdeen Ave, Aberdeen, MD 21001For SaleMLS ID #MDHR2053144, Alex Murphy, CENTURY 21 New Millennium. Bright MLS
- $229,9003 bd1 ba864 sqft90 Moyer Dr, Aberdeen, MD 21001For SaleMLS ID #MDHR2056088, Anastasia Zivkovic Palmer, Cummings & Co. Realtors. Bright MLS
- $195,0002 bd1 ba600 sqft201 Mace Ave, Essex, MD 21221For SaleMLS ID #MDBC2165300, Terry Brennan, Long & Foster Real Estate, Inc.. Bright MLS
- $229,9003 bd2 ba900 sqft316 S Union Ave, Havre De Grace, MD 21078For SaleMLS ID #MDHR2059702, Melissa Barnes, Cummings & Co. Realtors. Bright MLS
- $175,0001 bd1 ba854 sqft363 Homeland Southway Unit 1B, Baltimore, MD 21212For SaleMLS ID #MDBA2227072, Tom Coard, Berkshire Hathaway HomeServices Homesale Realty. Bright MLS
- $219,333-- bd-- ba801 sqft301 Northeast Rd, Aberdeen, MD 21001New ConstructionMLS ID #MDHR2030180, Steve Kuzma, Weichert, Realtors - Diana Realty. Bright MLS
- $199,9993 bd1 ba811 sqft125 Philadelphia Ave, Rosedale, MD 21237For SaleMLS ID #MDBC2165364, Joseph Avampato, Alberti Realty, LLC. Bright MLS
- $170,0002 bd1 ba672 sqft40 Aberdeen Ave, Aberdeem, MD 21001For SaleMLS ID #MDHR2050144, Jen Ingool, Compass. Bright MLS
- $199,9002 bd1 ba888 sqft2811 Taylor Ave, Parkville, MD 21234For SaleMLS ID #MDBC2171388, Rob Commodari, EXP Realty, LLC. Bright MLS
- $110,0002 bd1 ba882 sqft1708 Fountain Rock Way Unit C, Joppa, MD 21040For SaleMLS ID #MDHR2052594, Ryan Hammond, American Premier Realty, LLC. Bright MLS
- $225,9003 bd1 ba840 sqft50 Liberty St, Aberdeen, MD 21001For SaleMLS ID #MDHR2051252, Charlie Hiner, BCH Real Estate Specialist. Bright MLS
