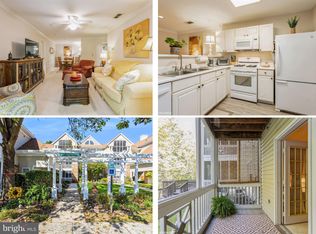
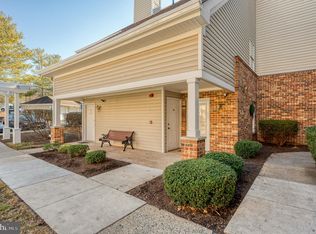
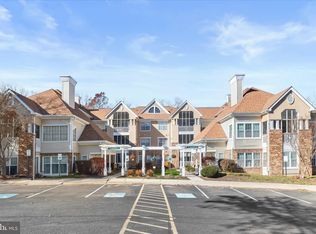
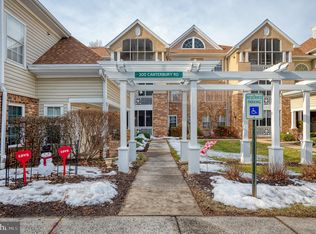
Welcome to this beautiful penthouse condo nestled in the gorgeous English Country Manor community! Filled with natural light, this inviting home features hardwood floors, updated light fixtures and ceiling fans, and an adorable kitchen. The HVAC system has also been updated for added comfort. The spacious primary bedroom offers a large walk-in closet, while the spotless full bath and versatile flex room provide options for a den, home office, or second bedroom. Enjoy two sets of sliding glass doors leading to a screened-in porch, the perfect spot to savor your morning coffee or unwind at the end of the day. The community offers a picturesque setting with scenic walking trails, charming fountains, lush greenery, beautiful flowers, a community pool, and the Manor Community House. Enjoy comfortable condo living surrounded by natural beauty and wonderful community amenities!
Coming soon 10/30
$205,000
300 Canterbury Rd APT N, Bel Air, MD 21014
1beds
832sqft
Condominium
Built in 1994
-- sqft lot
$186,000 Zestimate®
$246/sqft
$395/mo HOA
What's special
- 8 days
- 221
- 11
Zillow last checked:
Listing updated:
Listed by:
Andrew Undem 410-322-3670,
Berkshire Hathaway HomeServices Homesale Realty (800) 383-3535,
Listing Team: Sure Group, Co-Listing Team: Sure Group,Co-Listing Agent: Jennifer Nicole Hall 410-618-6757,
Berkshire Hathaway HomeServices Homesale Realty
Source: Bright MLS,MLS#: MDHR2061264
Facts & features
Interior
Bedrooms & bathrooms
- Bedrooms: 1
- Bathrooms: 1
- Full bathrooms: 1
- Main level bathrooms: 1
- Main level bedrooms: 1
Heating
- Heat Pump, Electric
Cooling
- Ceiling Fan(s), Central Air, Electric
Appliances
- Included: Dishwasher, Disposal, Dryer, ENERGY STAR Qualified Washer, ENERGY STAR Qualified Refrigerator, Ice Maker, Microwave, Oven/Range - Gas, Washer, Water Heater, Gas Water Heater
- Laundry: In Unit
Features
- Ceiling Fan(s), Combination Dining/Living, Dining Area, Open Floorplan, Kitchen - Galley, Soaking Tub, Walk-In Closet(s)
- Flooring: Wood
- Windows: Window Treatments
- Has basement: No
- Has fireplace: No
Interior area
- Total structure area: 832
- Total interior livable area: 832 sqft
- Finished area above ground: 832
Property
Parking
- Total spaces: 1
- Parking features: Parking Lot
Accessibility
- Accessibility features: None
Features
- Levels: One
- Stories: 1
- Pool features: Community
Details
- Additional structures: Above Grade
- Parcel number: 1303293483
- Zoning: R3
- Special conditions: Standard
Construction
Type & style
- Home type: Condo
- Property subtype: Condominium
- Attached to another structure: Yes
Materials
- Metal Siding
Condition
- New construction: No
- Year built: 1994
Utilities & green energy
- Sewer: Public Sewer
- Water: Public
Community & HOA
Community
- Condo and coop fee: $395 monthly
- Subdivision: English Country Manor
HOA
- Has HOA: No
- Amenities included: Clubhouse, Common Grounds, Community Center, Fitness Center, Jogging Path, Pool
- Services included: All Ground Fee, Common Area Maintenance, Management, Pool(s), Recreation Facility, Reserve Funds, Trash, Water
Location
- Region: Bel Air
Financial & listing details
- Price per square foot: $246/sqft
- Tax assessed value: $155,000
- Annual tax amount: $2,315
- Date on market: 10/30/2026
- Listing agreement: Exclusive Right To Sell
- Ownership: Condominium
Estimated market value
$186,000
$175,000 - $197,000
$1,620/mo
Price history
| Date | Event | Price |
|---|---|---|
| 10/31/2014 | Sold | $119,000$143/sqft |
Source: Public Record Report a problem | ||
Public tax history
| Year | Property taxes | Tax assessment |
|---|---|---|
| 2026 | $1,478 +6.9% | $155,000 +6.9% |
| 2025 | $1,382 -33.1% | $145,000 +4.8% |
| 2024 | $2,066 +5.1% | $138,333 +5.1% |
| 2023 | $1,966 +5.3% | $131,667 +5.3% |
| 2022 | $1,867 -3.2% | $125,000 |
| 2021 | $1,929 +2.5% | $125,000 |
| 2020 | $1,882 -3.8% | $125,000 -3.8% |
| 2019 | $1,957 +5.4% | $130,000 +5.4% |
| 2018 | $1,857 -5.1% | $123,333 -5.1% |
| 2017 | $1,957 | $130,000 +18.2% |
| 2016 | -- | $110,000 |
| 2015 | -- | $110,000 |
| 2014 | $1,239 | $110,000 -11.3% |
| 2013 | -- | $124,000 |
| 2012 | -- | $124,000 |
| 2011 | -- | $124,000 -20% |
| 2010 | -- | $155,000 +9.7% |
| 2009 | -- | $141,332 +10.7% |
| 2008 | -- | $127,666 +12% |
| 2007 | -- | $114,000 +13.6% |
| 2006 | -- | $100,332 +15.8% |
| 2005 | -- | $86,666 +18.7% |
| 2004 | -- | $73,000 +1.9% |
| 2003 | -- | $71,666 +1.9% |
| 2002 | -- | $70,333 +1.9% |
| 2001 | -- | $69,000 |
Find assessor info on the county website
Monthly payment
Est. payment
Payment breakdown
Explore the cost of this home by adjusting the details. Changes won't be saved.Climate risks
Neighborhood: 21014
Nearby schools
Schools provided by the listing agent
- District: Harford County Public Schools
Source: Bright MLS. This data may not be complete. We recommend contacting the local school district to confirm school assignments for this home.
Similar homes
- $220,0002 bd1 ba1k sqft200 Thames Way APT B, Bel Air, MD 21014For Sale
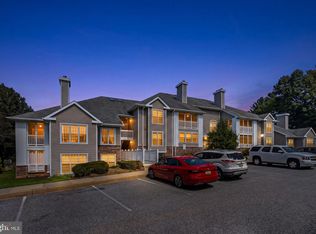
 MLS ID #MDHR2059584, Joan Ryder, Joan Ryder and Associates Real Estate. Bright MLS
- $259,9002 bd2 ba1.1k sqft602 Churchill Rd APT P, Bel Air, MD 21014For Sale
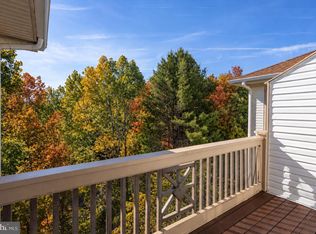 MLS ID #MDHR2056094, Cindy Biasello, Garceau Realty. Bright MLS
- $265,0002 bd2 ba1.1k sqft606 Churchill Rd Unit 606C, Bel Air, MD 21014For Sale
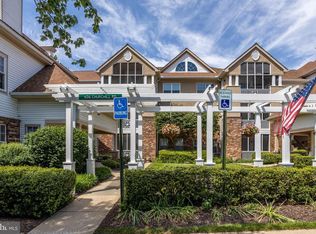 MLS ID #MDHR2054856, Pat Kane, Coldwell Banker Realty. Bright MLS
- $172,0002 bd1 ba1k sqftHickory Hills Condo, Bel Air, MD 21014For Sale
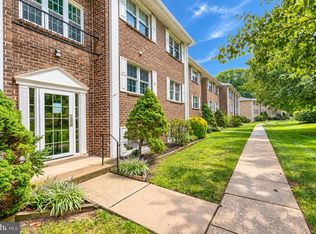 MLS ID #MDHR2059908, John Kantorski, Cummings & Co. Realtors. Bright MLS
- $232,5002 bd1 ba900 sqft1305 Sheridan Pl Unit 70, Bel Air, MD 21015For SaleMLS ID #MDHR2059670, Cecil Hill, Coldwell Banker Realty. Bright MLS
- $259,0002 bd2 ba1.2k sqft1819 Selvin Dr Unit 304, Bel Air, MD 21015For SaleMLS ID #MDHR2060316, Danielle Freburger, Coldwell Banker Realty. Bright MLS
- $239,9003 bd2 ba1.1k sqft1305 Sheridan Pl, Bel Air, MD 21015For SaleMLS ID #MDHR2058688, D Waldera, Keller Williams Gateway LLC. Bright MLS
- $215,0002 bd2 ba1k sqftPond Condos, Forest Hill, MD 21050For SaleMLS ID #MDHR2051998, Vanessa Plantholt, Cummings & Co. Realtors. Bright MLS
- $195,0002 bd1 ba962 sqft3102 Cardinal Way Unit H, Abingdon, MD 21009For SaleMLS ID #MDHR2060576, Lana Ophardt, Cummings & Co. Realtors. Bright MLS
- $249,9002 bd2 ba1.1k sqft1306 Scottsdale Dr Unit 214, Bel Air, MD 21015For SaleMLS ID #MDHR2059890, Ryan Brown, Advance Realty, Inc.. Bright MLS
- $244,9002 bd1 ba750 sqft1310 Sheridan Pl #27-BEL, Bel Air, MD 21015For SaleMLS ID #MDHR2057416, Monica Richardson, Cummings & Co. Realtors. Bright MLS
- $225,0003 bd2 ba1.2k sqft1305 Cranesbill Ct Unit 202, Belcamp, MD 21017For SaleMLS ID #MDHR2060250, Andy Jang, Corner House Realty. Bright MLS
- $260,0002 bd2 ba1.2k sqft1308 Scottsdale Dr Unit A, Bel Air, MD 21015For SaleMLS ID #MDHR2058572, Michael Phipps, Long & Foster Real Estate, Inc.. Bright MLS
- $150,0001 bd1 ba700 sqft160A Royal Oak Dr, Bel Air, MD 21015For SaleMLS ID #MDHR2059946, Phil Tirabassi, Advance Realty, Inc.. Bright MLS
- $179,9002 bd2 ba995 sqft17 Juliet Ln APT 102, Baltimore, MD 21236For SaleMLS ID #MDBC2179102, David Augustyniak, Cummings & Co. Realtors. Bright MLS
- $185,0002 bd2 ba600 sqftPointe The, Abingdon, MD 21009For SaleMLS ID #MDHR2059866, Linda Wilson, Monument Sotheby's International Realty. Bright MLS
- $175,0002 bd1 ba962 sqft1400 Golden Rod Ct Unit A, Bel Air, MD 21017For SaleMLS ID #MDHR2059928, Robert McArtor, RE/MAX Components. Bright MLS
- $214,9004 bd2 ba1.2k sqft1857 Brookside Dr, Edgewood, MD 21040For SaleMLS ID #MDHR2061178, Emily McGann, Compass. Bright MLS
- $197,0002 bd2 ba985 sqft12 Juliet Ln APT 104, Baltimore, MD 21236For SaleMLS ID #MDBC2170964, Christopher Drewer, EXP Realty, LLC. Bright MLS
- $200,0003 bd2 ba1.1k sqft1312 Rigbie Hall Ct Unit A, Belcamp, MD 21017For SaleMLS ID #MDHR2059360, Alex Murphy, CENTURY 21 New Millennium. Bright MLS
