READY TO FEEL FARMHOUSE CHIC? Here it is Uniquely Updated w/all the charm. New HVAC & H2O Heater-12-24. LVP Flooring throughout. Quartz Kit w/SS Appl's. All NEW Lighting. Wainscoting, crown molding, chair rail & Barndoor. Bedrm 3/Flex Rm w/new carpet. Slider in Liv Rm to Screened Patio w/Exit Dr. Primary Bedrm w/Huge W-in Closet, 1-Piece Shower w/Seat & Grab Bars. Bed 2 w/W-in Closet & W-in Shower w/Grab Bars. Updated Washer & Dryer in Hall. Clubhouse w/Pool, Fitness Equip & Tennis Ct. Great unit for a pet owner.
For sale
$285,000
1308 Scottsdale Dr Unit A, Bel Air, MD 21015
2beds
1,230sqft
Condominium
Built in 2000
-- sqft lot
$280,900 Zestimate®
$232/sqft
$377/mo HOA
What's special
Crown moldingScreened patioLvp flooring throughoutChair railAll new lighting
- 11 days |
- 348 |
- 2 |
Zillow last checked:
Listing updated:
Listed by:
Michael Phipps 410-676-2229,
Long & Foster Real Estate, Inc. (410) 879-8080
Source: Bright MLS,MLS#: MDHR2058572
Facts & features
Interior
Bedrooms & bathrooms
- Bedrooms: 2
- Bathrooms: 2
- Full bathrooms: 2
- Main level bathrooms: 2
- Main level bedrooms: 2
Basement
- Area: 0
Heating
- Forced Air, Programmable Thermostat, Natural Gas
Cooling
- Central Air, Electric
Appliances
- Included: Microwave, Dishwasher, Disposal, Dryer, Exhaust Fan, Ice Maker, Self Cleaning Oven, Oven/Range - Electric, Refrigerator, Stainless Steel Appliance(s), Cooktop, Washer, Water Heater, Water Dispenser, Intercom, Gas Water Heater
- Laundry: Dryer In Unit, Has Laundry, Washer In Unit, In Unit
Features
- Bathroom - Stall Shower, Ceiling Fan(s), Crown Molding, Elevator, Family Room Off Kitchen, Floor Plan - Traditional, Formal/Separate Dining Room, Eat-in Kitchen, Pantry, Primary Bath(s), Wainscotting, Walk-In Closet(s), Bathroom - Walk-In Shower, Breakfast Area, Chair Railings, Combination Kitchen/Dining, Dining Area, Entry Level Bedroom, Kitchen - Table Space, Upgraded Countertops, 9'+ Ceilings
- Flooring: Carpet, Luxury Vinyl, Ceramic Tile
- Doors: Double Entry, Six Panel, Sliding Glass, Insulated
- Windows: Double Pane Windows, Screens, Sliding, Transom, Window Treatments
- Has basement: No
- Has fireplace: No
Interior area
- Total structure area: 1,230
- Total interior livable area: 1,230 sqft
- Finished area above ground: 1,230
- Finished area below ground: 0
Property
Parking
- Parking features: Handicap Parking, Paved, Unassigned, On Street, Parking Lot
- Has uncovered spaces: Yes
Accessibility
- Accessibility features: 2+ Access Exits, Accessible Elevator Installed, Accessible Entrance, No Stairs, Accessible Approach with Ramp, Roll-in Shower
Features
- Levels: One
- Stories: 1
- Exterior features: Sidewalks, Street Lights, Tennis Court(s), Lighting
- Pool features: Community
Details
- Additional structures: Above Grade, Below Grade
- Parcel number: 1303341852
- Zoning: R3
- Special conditions: Standard
- Other equipment: Intercom
Construction
Type & style
- Home type: Condo
- Architectural style: Other,Ranch/Rambler
- Property subtype: Condominium
- Attached to another structure: Yes
Materials
- Brick, Vinyl Siding
- Foundation: Slab
- Roof: Rubber
Condition
- Excellent
- New construction: No
- Year built: 2000
- Major remodel year: 2025
Details
- Builder model: BEDFORD
Utilities & green energy
- Electric: 220 Volts
- Sewer: Public Sewer
- Water: Public
- Utilities for property: Cable Connected, Fiber Optic, Cable
Community & HOA
Community
- Features: Pool
- Security: Carbon Monoxide Detector(s), Fire Alarm, Main Entrance Lock, Smoke Detector(s), Fire Sprinkler System
- Condo and coop fee: $377 monthly
- Subdivision: Taylor Ridge Condominiums
HOA
- Has HOA: No
- Amenities included: Community Center, Elevator(s), Fitness Center, Pool, Recreation Facilities, Tennis Court(s)
- Services included: Maintenance Structure, Lawn Care Front, Lawn Care Rear, Lawn Care Side, Maintenance Grounds, Management, Pool(s), Road Maintenance, Snow Removal, Trash
- HOA name: Conway Management
Location
- Region: Bel Air
Financial & listing details
- Price per square foot: $232/sqft
- Tax assessed value: $218,333
- Annual tax amount: $2,180
- Date on market: 8/17/2026
- Listing agreement: Exclusive Right To Sell
- Listing terms: Cash,Conventional,VA Loan
- Ownership: Condominium
Estimated market value
$280,900
$267,000 - $295,000
$2,097/mo
Price history
| Date | Event | Price |
|---|---|---|
| 8/17/2026 | Listed for sale | $285,000+14%$232/sqft |
Source:  Bright MLS #MDHR2058572 Report a problem Bright MLS #MDHR2058572 Report a problem | ||
| 10/28/2024 | Sold | $250,000-7.2%$203/sqft |
Source: Bright MLS #MDHR2028140 Report a problem | ||
| 9/30/2024 | Pending sale | $269,500$219/sqft |
Source: Bright MLS #MDHR2028140 Report a problem | ||
| 8/13/2024 | Price change | $269,500-2%$219/sqft |
Source: Bright MLS #MDHR2028140 Report a problem | ||
| 7/19/2024 | Listed for sale | $274,900$223/sqft |
Source: Bright MLS #MDHR2028140 Report a problem | ||
| 7/8/2024 | Contingent | $274,900$223/sqft |
Source: Bright MLS #MDHR2028140 Report a problem | ||
| 6/17/2024 | Price change | $274,900-2.9%$223/sqft |
Source: Bright MLS #MDHR2028140 Report a problem | ||
| 5/23/2024 | Price change | $283,000-0.9%$230/sqft |
Source: Bright MLS #MDHR2028140 Report a problem | ||
| 4/17/2024 | Price change | $285,500-1.4%$232/sqft |
Source: Bright MLS #MDHR2028140 Report a problem | ||
| 3/29/2024 | Price change | $289,500-1.7%$235/sqft |
Source: Bright MLS #MDHR2028140 Report a problem | ||
| 3/3/2024 | Price change | $294,500-1.5%$239/sqft |
Source: Bright MLS #MDHR2028140 Report a problem | ||
| 1/8/2024 | Listed for sale | $299,000+65.2%$243/sqft |
Source: Bright MLS #MDHR2028140 Report a problem | ||
| 9/12/2019 | Sold | $181,000+6.5%$147/sqft |
Source: Public Record Report a problem | ||
| 8/29/2017 | Sold | $170,000-2.9%$138/sqft |
Source: Public Record Report a problem | ||
| 10/12/2016 | Sold | $175,000+51.1%$142/sqft |
Source: Public Record Report a problem | ||
| 6/28/2000 | Sold | $115,800$94/sqft |
Source: Public Record Report a problem | ||
Public tax history
| Year | Property taxes | Tax assessment |
|---|---|---|
| 2025 | $2,180 +4.7% | $200,000 +4.7% |
| 2024 | $2,082 +4.9% | $191,000 +4.9% |
| 2023 | $1,984 +5.2% | $182,000 +5.2% |
| 2022 | $1,886 -1.9% | $173,000 +2.6% |
| 2021 | $1,921 +1.3% | $168,667 +2.6% |
| 2020 | $1,896 +2.7% | $164,333 +2.7% |
| 2019 | $1,846 +3.4% | $160,000 +3.4% |
| 2018 | $1,785 -3.3% | $154,667 -3.3% |
| 2017 | $1,846 | $160,000 +11.1% |
| 2016 | -- | $144,000 |
| 2015 | -- | $144,000 |
| 2014 | $1,773 | $144,000 -7.1% |
| 2013 | -- | $155,000 |
| 2012 | -- | $155,000 |
| 2011 | -- | $155,000 -20.5% |
| 2010 | -- | $195,000 +7.1% |
| 2009 | -- | $182,000 +7.7% |
| 2008 | -- | $169,000 +8.3% |
| 2007 | -- | $156,000 +10.1% |
| 2006 | -- | $141,666 +11.3% |
| 2005 | -- | $127,333 +12.7% |
| 2004 | -- | $113,000 +1.3% |
| 2003 | -- | $111,500 +1.4% |
| 2002 | -- | $110,000 +1.4% |
| 2001 | -- | $108,500 |
Find assessor info on the county website
Monthly payment
Est. payment
Payment breakdown
Explore the cost of this home by adjusting the details. Changes won't be saved.Climate risks
Neighborhood: 21015
Nearby schools
GreatSchools rating
- 9/10Prospect Mill Elementary SchoolGrades: PK-5Distance: 2 mi
- 6/10Southampton Middle SchoolGrades: 6-8Distance: 0.7 mi
- 8/10C. Milton Wright High SchoolGrades: 9-12Distance: 1.7 mi
Schools provided by the listing agent
- District: Harford County Public Schools
Source: Bright MLS. This data may not be complete. We recommend contacting the local school district to confirm school assignments for this home.
- $262,5002 bd2 ba1.2k sqft1308 Scottsdale Dr UNIT 222, Bel Air, MD 21015Sold

- $288,5002 bd2 ba1.3k sqft1308 Scottsdale Dr UNIT 225, Bel Air, MD 21015Sold

- $260,800-- bd-- ba1.3k sqft1308 Scottsdale Dr UNIT 227, Bel Air, MD 21015Off Market
- $288,5002 bd2 ba1.3k sqft1308L Scottsdale Dr #225, Bel Air, MD 21015Sold

- $236,9002 bd2 ba1.3k sqft1308B Scottsdale Dr #216, Bel Air, MD 21015Off Market
- $263,400-- bd-- ba1.3k sqft1308 Scottsdale Dr UNIT 216, Bel Air, MD 21015Off Market
- $272,5002 bd2 ba1.3k sqft1308 Scottsdale Dr UNIT 217, Bel Air, MD 21015Off Market
- $267,2002 bd2 ba1.3k sqft1308 Scottsdale Dr UNIT 219, Bel Air, MD 21015Off Market
A local agent can set up tours, give advice and negotiate with sellers.
Similar homes
- $265,0003 bd2 ba1.1k sqft1311 Sheridan Pl, Bel Air, MD 21015For Sale

 MLS ID #MDHR2059246, Georgeanna Garceau, Garceau Realty. Bright MLS
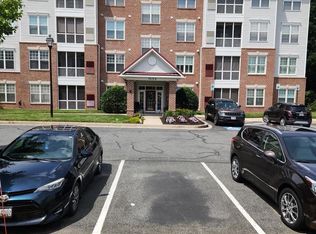
 - $274,9992 bd2 ba1.2k sqft1604 Martha Ct Unit 101, Bel Air, MD 21015For Sale
 MLS ID #MDHR2057470, Aimee C O'Neill, O'Neill Enterprises Realty. Bright MLS
 - $284,9902 bd2 ba1.3k sqft130 W Broadway #1C, Bel Air, MD 21014For Sale
 MLS ID #MDHR2059400, Lauren Marchitelli, Cummings & Co. Realtors. Bright MLS
 - $350,0002 bd2 ba1.3k sqft902 Macphail Woods Xing APT 3F, Bel Air, MD 21015For Sale
 MLS ID #MDHR2058878, James Leyh, MJL Realty LLC. Bright MLS
 - $285,0003 bd2 ba1.2k sqft104 Gwen Dr #1L, Forest Hill, MD 21050For SaleMLS ID #MDHR2058978, Betty Klepetka, Keller Williams Gateway LLC. Bright MLS
- $299,9002 bd2 ba1.4k sqft259 Beckenham Cir #201-BEL, Bel Air, MD 21014For SaleMLS ID #MDHR2056298, Christia Raborn, Cummings & Co. Realtors. Bright MLS
- $305,0002 bd2 ba1.4k sqft633 Wallingford Rd Unit 201, Bel Air, MD 21014For SaleMLS ID #MDHR2054774, Scott Sanders, Long & Foster Real Estate, Inc.. Bright MLS
- $227,5002 bd2 ba1.2k sqft606 Squire Ln #606-G, Bel Air, MD 21014For SaleMLS ID #MDHR2059266, Terence Brennan. Long & Foster Broker Feed
- $227,5002 bd2 ba1.2k sqft606 Squire Ln APT G, Fallston, MD 21014For SaleMLS ID #MDHR2059266, Terry Brennan, Long & Foster Real Estate, Inc.. Bright MLS
- $229,9002 bd2 ba940 sqftBrentwood Condo, Bel Air, MD 21014For SaleMLS ID #MDHR2058986, Luke Skovira, Cummings & Co. Realtors. Bright MLS
- $265,0002 bd2 ba1.1k sqft606 Churchill Rd Unit 606C, Bel Air, MD 21014For SaleMLS ID #MDHR2054856, Pat Kane, Coldwell Banker Realty. Bright MLS
- $315,0004 bd3 ba1.3k sqft738 Farnham Pl, Bel Air, MD 21014For SaleMLS ID #MDHR2058012, Robert McArtor, RE/MAX Components. Bright MLS
- $299,9002 bd3 ba1.5k sqft2308 Darby Ct, Bel Air, MD 21015For SaleMLS ID #MDHR2051972, Crystal Iannuzzi, Cummings & Co. Realtors. Bright MLS
- $294,9003 bd2 ba1.4k sqft953 Gainsborough Ct #953, Bel Air, MD 21014For SaleMLS ID #MDHR2056246, Sandy Smith, Berkshire Hathaway HomeServices Homesale Realty. Bright MLS
- $339,9003 bd3 ba1.7k sqft1823 Queen Anne Sq, Bel Air, MD 21015For SaleMLS ID #MDHR2058886, Denise Kenney, Cummings & Co. Realtors. Bright MLS
- $355,0002 bd2 ba1.7k sqft261 Beckenham Cir Unit 402, Bel Air, MD 21014For SaleMLS ID #MDHR2059084, Lana Ophardt, Cummings & Co. Realtors. Bright MLS
- $265,0002 bd2 ba1.3k sqft1702 Rich Way Unit 3D, Forest Hill, MD 21050For SaleMLS ID #MDHR2054904, Norman Domingo, XRealty.NET LLC. Bright MLS
- $287,5002 bd2 ba1.2k sqft14209 Quail Creek Way Unit 203, Sparks Glencoe, MD 21152For SaleMLS ID #MDBC2173326, Cody Bishop, Tidewater Realty Group, LLC. Bright MLS
- $264,9003 bd2 ba1.2k sqft76 Laurel Dr, Airville, PA 17302For SaleMLS ID #PAYK2110232, Michael Hackenberger, Berkshire Hathaway HomeServices Homesale Realty. Bright MLS
- $329,9002 bd2 ba1.3k sqft311 Willrich Cir Unit 311K, Forest Hill, MD 21050For SaleMLS ID #MDHR2058856, Linda Welsh, Integrity Real Estate. Bright MLS
