Move-in ready and beautifully updated, this 2-bedroom, 2-bathroom second-floor rear-facing condo in the desirable Loveton Farms community offers peaceful wooded views and low-maintenance living. Enjoy your private balcony overlooking nature, creating a quiet retreat just minutes from shopping, dining, and commuter routes. Inside, you'll find luxury vinyl plank flooring throughout the main living areas, hardwood flooring in the kitchen, tile bathrooms, and carpeted bedrooms. The spacious living and dining areas feature elegant crown molding, a stunning stone fireplace with wood-burning or electric insert options, and two sliding glass doors that fill the home with natural light while providing access to the private balcony. The kitchen includes stainless steel appliances, with a laundry room and in-unit washer and dryer add everyday convenience. The spacious primary suite features crown molding, a walk-in closet, and a beautifully renovated en-suite bathroom (2026) with tile flooring, a tiled tub/shower surround, and vanity offering abundant counter space and storage. The second bedroom includes a double closet for more storage and is conveniently located near the hall bathroom, complete with tile flooring and a tiled shower surround. All this ideally located near I-83, York Road, Hunt Valley Towne Centre, and the Hunt Valley Light Rail Station, you'll enjoy easy access to Baltimore, Pennsylvania, shopping, restaurants, golf courses, the NCR Trail, Oregon Ridge Park, and countless local amenities. Offering updated finishes, scenic wooded views, and an unbeatable location, this home is the perfect combination of comfort and convenience. Don't miss this opportunity to own a move-in-ready condo in one of Sparks' most sought-after communities.
For sale
$287,500
14209 Quail Creek Way Unit 203, Sparks Glencoe, MD 21152
2beds
1,204sqft
Condominium
Built in 1988
-- sqft lot
$-- Zestimate®
$239/sqft
$240/mo HOA
What's special
Walk-in closetUpdated finishesPeaceful wooded viewsScenic wooded viewsElegant crown moldingCarpeted bedroomsPrivate balcony overlooking nature
- 3 days |
- 156 |
- 6 |
Zillow last checked:
Listing updated:
Listed by:
Cody Bishop 443-345-6604,
Tidewater Realty Group, LLC 4435480191
Source: Bright MLS,MLS#: MDBC2173326
Facts & features
Interior
Bedrooms & bathrooms
- Bedrooms: 2
- Bathrooms: 2
- Full bathrooms: 2
- Main level bathrooms: 2
- Main level bedrooms: 2
Heating
- Central, Electric
Cooling
- Ceiling Fan(s), Central Air, Electric
Appliances
- Included: Electric Water Heater
- Laundry: Washer In Unit, Dryer In Unit, In Unit
Features
- Flooring: Carpet, Luxury Vinyl
- Has basement: No
- Number of fireplaces: 1
Interior area
- Total structure area: 1,204
- Total interior livable area: 1,204 sqft
- Finished area above ground: 1,204
Property
Parking
- Parking features: Unassigned, Paved, Parking Lot
Accessibility
- Accessibility features: None
Features
- Levels: One
- Stories: 1
- Exterior features: Balcony
- Pool features: None
Details
- Additional structures: Above Grade
- Parcel number: 04082100007925
- Zoning: DR 5.5
- Special conditions: Standard
Construction
Type & style
- Home type: Condo
- Property subtype: Condominium
- Attached to another structure: Yes
Materials
- Brick
Condition
- Excellent
- New construction: No
- Year built: 1988
Utilities & green energy
- Sewer: Public Sewer
- Water: Public
Community & HOA
Community
- Condo and coop fee: $240 monthly
- Subdivision: Quail Creek Condos
HOA
- Has HOA: No
- Amenities included: Common Grounds
- Services included: Common Area Maintenance, Maintenance Structure, Maintenance Grounds, Management, Sewer, Trash, Water
- HOA name: Pelican Property Management
Location
- Region: Sparks Glencoe
Financial & listing details
- Price per square foot: $239/sqft
- Tax assessed value: $210,000
- Annual tax amount: $3,937
- Date on market: 8/22/2026
- Listing agreement: Exclusive Right To Sell
- Ownership: Condominium
Estimated market value
Not available
Estimated sales range
Not available
Not available
Price history
| Date | Event | Price |
|---|---|---|
| 8/22/2026 | Listed for sale | $287,500+95.6%$239/sqft |
Source:  Bright MLS #MDBC2173326 Report a problem Bright MLS #MDBC2173326 Report a problem | ||
| 12/22/2003 | Sold | $147,000+50%$122/sqft |
Source: Public Record Report a problem | ||
| 5/15/1995 | Sold | $98,000$81/sqft |
Source: Public Record Report a problem | ||
Public tax history
| Year | Property taxes | Tax assessment |
|---|---|---|
| 2025 | $3,769 +53.7% | $210,000 +3.8% |
| 2024 | $2,452 +3.9% | $202,333 +3.9% |
| 2023 | $2,359 +4.1% | $194,667 +4.1% |
| 2022 | $2,266 +1.3% | $187,000 +1.3% |
| 2021 | $2,238 +1.3% | $184,667 +1.3% |
| 2020 | $2,210 +1.3% | $182,333 +1.3% |
| 2019 | $2,182 +3.8% | $180,000 +3.8% |
| 2018 | $2,101 +4% | $173,333 +4% |
| 2017 | $2,020 -18.6% | $166,667 +4.2% |
| 2016 | $2,481 | $160,000 |
| 2015 | $2,481 | $160,000 |
| 2014 | $2,481 | $160,000 -5.9% |
| 2013 | -- | $170,000 |
| 2012 | -- | $170,000 |
| 2011 | -- | $170,000 -20.9% |
| 2010 | -- | $215,000 +8.4% |
| 2009 | -- | $198,332 +9.2% |
| 2008 | -- | $181,666 +10.1% |
| 2007 | -- | $165,000 +11.2% |
| 2006 | -- | $148,332 +12.7% |
| 2005 | -- | $131,666 +14.5% |
| 2004 | -- | $115,000 +7.5% |
| 2003 | -- | $107,000 +8.1% |
| 2002 | -- | $99,000 +8.8% |
| 2001 | -- | $91,000 |
Find assessor info on the county website
Monthly payment
Est. payment
Payment breakdown
Explore the cost of this home by adjusting the details. Changes won't be saved.Climate risks
Neighborhood: 21152
Nearby schools
GreatSchools rating
- 8/10Sparks Elementary SchoolGrades: K-5Distance: 2.2 mi
- 8/10Hereford Middle SchoolGrades: 6-8Distance: 4 mi
- 9/10Hereford High SchoolGrades: 9-12Distance: 5.8 mi
Schools provided by the listing agent
- District: Baltimore County Public Schools
Source: Bright MLS. This data may not be complete. We recommend contacting the local school district to confirm school assignments for this home.
- $245,0002 bd2 ba1.1k sqft14209 Quail Creek Way UNIT 101, Sparks, MD 21152Sold

- $265,0002 bd2 ba1.1k sqft14209 Quail Creek Way UNIT 301, Sparks Glencoe, MD 21152Sold

- $259,9002 bd2 ba1.1k sqft14209 Quail Creek Way UNIT 302, Sparks Glencoe, MD 21152Pending
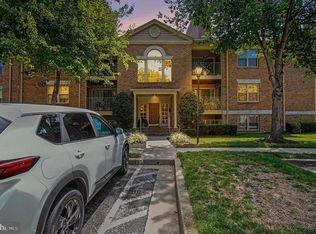
- $291,700-- bd-- ba1.2k sqft14211 Quail Creek Way UNIT 107, Sparks Glencoe, MD 21152Off Market
- $285,6002 bd2 ba1.3k sqft14211 Quail Creek Way UNIT 108, Sparks Glencoe, MD 21152Off Market
- $279,4002 bd2 ba1.1k sqft14211 Quail Creek Way UNIT 205, Sparks Glencoe, MD 21152Off Market
- $290,600-- bd-- ba1.2k sqft14211 Quail Creek Way UNIT 207, Sparks Glencoe, MD 21152Off Market
- $282,7002 bd2 ba1.3k sqft14211 Quail Creek Way UNIT 208, Sparks Glencoe, MD 21152Off Market
A local agent can set up tours, give advice and negotiate with sellers.
Similar homes
- $285,0002 bd2 ba1.2k sqft1 Elphin Ct Unit 301, Lutherville Timonium, MD 21093For Sale

 MLS ID #MDBC2166302, Ricky Cantore, RE/MAX Advantage Realty. Bright MLS
 - $257,0002 bd2 ba1.2k sqft9 Mullingar Ct Unit 201, Lutherville Timonium, MD 21093For Sale
 MLS ID #MDBC2170230, Lynn Gurley, Cummings & Co. Realtors. Bright MLS
 - $239,9002 bd2 ba1.2k sqftStapleton Court, Lutherville Timonium, MD 21093For Sale
 MLS ID #MDBC2171620, Terry Brennan, Long & Foster Real Estate, Inc.. Bright MLS
 - $285,0003 bd2 ba1.2k sqft1308 Scottsdale Dr Unit A, Bel Air, MD 21015For Sale
 MLS ID #MDHR2058572, Michael Phipps, Long & Foster Real Estate, Inc.. Bright MLS
 - $289,9003 bd3 ba1.4k sqft11 Craftsman Ct, Reisterstown, MD 21136For SaleMLS ID #MDBC2172604, Robert Kinnear, RE/MAX Advantage Realty. Bright MLS
- $272,0002 bd2 ba1.4k sqftFalls Gable, Baltimore, MD 21209For SaleMLS ID #MDBC2169050, justan johnson, Bennett Realty Solutions. Bright MLS
- $229,9002 bd2 ba940 sqftBrentwood Condo, Bel Air, MD 21014For SaleMLS ID #MDHR2058986, Luke Skovira, Cummings & Co. Realtors. Bright MLS
- $278,0002 bd2 ba1.5k sqftVillage Of Mill Run, Owings Mills, MD 21117For SaleMLS ID #MDBC2172046, Lee Tessier, EXP Realty, LLC. Bright MLS
- $290,0003 bd3 ba1.6k sqft20 Pickburn Ct #D, Cockeysville, MD 21030For SaleMLS ID #MDBC2160200, Tom Roach, Cummings & Co. Realtors. Bright MLS
- $319,9002 bd2 ba972 sqft18 Stone Manor Ct, Towson, MD 21204For SaleMLS ID #MDBC2172202, Andrew Spangenberger, Cummings & Co. Realtors. Bright MLS
- $279,9003 bd2 ba1.3k sqft9219 Groffs Mill Dr, Owings Mills, MD 21117For SaleMLS ID #MDBC2167180, Van Mason, Maryland Dream Home Realty. Bright MLS
- $285,0002 bd2 ba1.3k sqft111 Sunshine Ct Unit F, Forest Hill, MD 21050For SaleMLS ID #MDHR2054196, Mrs. Dana D Tirschman, Boyle & Kahoe Real Estate. Bright MLS
- $285,0003 bd2 ba1.5k sqft3901 Hannon Ct APT 3E, Baltimore, MD 21236For SaleMLS ID #MDBC2166764, Matthew Pivec, Kelly and Co Realty, LLC. Bright MLS
- $299,9002 bd2 ba1.4k sqft259 Beckenham Cir #201-BEL, Bel Air, MD 21014For SaleMLS ID #MDHR2056298, Christia Raborn, Cummings & Co. Realtors. Bright MLS
- $265,0002 bd2 ba1.1k sqft606 Churchill Rd Unit 606C, Bel Air, MD 21014For SaleMLS ID #MDHR2054856, Pat Kane, Coldwell Banker Realty. Bright MLS
- $425,0002 bd2 ba1.3k sqft12103 Tullamore Ct Unit 301, Lutherville Timonium, MD 21093For SaleMLS ID #MDBC2169376, Karen Ege, Cummings & Co. Realtors. Bright MLS
- $350,0002 bd2 ba1.3k sqft902 Macphail Woods Xing APT 3F, Bel Air, MD 21015For SaleMLS ID #MDHR2058878, James Leyh, MJL Realty LLC. Bright MLS
- $234,9992 bd2 ba1.1k sqftSilver Ridge, Baltimore, MD 21236For SaleMLS ID #MDBC2171292, Carly Leonardo, Real Broker, LLC. Bright MLS
- $294,9003 bd2 ba1.4k sqft953 Gainsborough Ct #953, Bel Air, MD 21014For SaleMLS ID #MDHR2056246, Sandy Smith, Berkshire Hathaway HomeServices Homesale Realty. Bright MLS
- $270,0002 bd2 ba1.6k sqft9400 Wordsworth Way Unit 204, Owings Mills, MD 21117For SaleMLS ID #MDBC2157016, Ms. Quartrina Humes, The Home Team Realty Group, LLC. Bright MLS
